Spacious 3-bedroom, 2-bath traditional ranch-style brick home offering approximately 3,006 sq. ft. of living space in the heart of Callaway. This well-designed home features a split floor plan with generous living areas and thoughtful details throughout. An additional room just off the garage provides flexibility and could easily serve as a 4th bedroom, home office, or bonus space to fit your needs.
As you enter through the grand front entrance, you are welcomed by a formal dining room, perfect for hosting gatherings and special occasions. The kitchen is truly built for entertaining, offering ample counter space and a layout that flows seamlessly into the living areas. Just off the kitchen, you will find a breakfast area complete with built-in china and wine storage, giving you both convenience and charm. This home offers the best of both worlds with a full breakfast area as well as a separate formal dining space.
The primary suite is truly impressive, featuring a large master bedroom, a huge master bath, and a spacious walk-in closet located just off the bathroom. The split floor plan provides privacy for the additional bedrooms and guest areas.
Additional features include a good-sized laundry room and an oversized garage with two main bays plus a third rear-access bay perfect for a golf cart or additional storage.
This classic Southern ranch-style brick home welcomes you with a wrap-around front porch, perfect for relaxing and enjoying the neighborhood. Step out back to the back porch, a great spot for winding down and enjoying quiet Florida evenings.
The location is exceptional--just one street over from waterfront property and close to family-friendly parks, including Gore Park right around the corner. Located in the heart of Callaway and just minutes from Tyndall Air Force Base, the area has grown tremendously and now offers a variety of shops, restaurants, and everyday conveniences just around the corner.
This home offers space, charm, and an incredible location all in one.
For sale
Price cut: $25.1K (8/14)
$399,900
313 S Mary Ella Ave, Panama City, FL 32404
3beds
3,006sqft
Single Family Residence
Built in 2005
0.32 Acres Lot
$397,300 Zestimate®
$133/sqft
$-- HOA
What's special
Good-sized laundry roomGrand front entranceLarge master bedroomHuge master bath
- 174 days
- 454
- 41
Zillow last checked:
Listing updated:
Listed by:
Cherie Alexander 850-960-1554,
Counts Real Estate Group Inc,
Sue Ann Bontrager 850-896-5531,
Counts Real Estate Group Inc
Source: CPAR,MLS#: 786586 Originating MLS: Central Panhandle Association of REALTORS
Originating MLS: Central Panhandle Association of REALTORSFacts & features
Interior
Bedrooms & bathrooms
- Bedrooms: 3
- Bathrooms: 2
- Full bathrooms: 2
Rooms
- Room types: Bedroom, Dining Room, Full Bath, Garage, Laundry, Living Room, Primary Bathroom, Primary Bedroom
Primary bedroom
- Level: First
- Dimensions: 15 x 18
Bedroom
- Level: First
- Dimensions: 12 x 8
Bedroom
- Level: First
- Dimensions: 11 x 16
Bedroom
- Level: First
- Dimensions: 11 x 15
Primary bathroom
- Level: First
- Dimensions: 9 x 15
Dining room
- Level: First
- Dimensions: 14 x 16
Other
- Level: First
- Dimensions: 4 x 15
Garage
- Level: First
- Dimensions: 30 x 21
Laundry
- Level: First
- Dimensions: 8 x 9
Living room
- Level: First
- Dimensions: 20 x 19
Heating
- Central, Electric, Fireplace(s)
Cooling
- Central Air, Ceiling Fan(s)
Appliances
- Included: Electric Oven, Electric Water Heater
Features
- Double Vanity, Jetted Tub, Main Level Primary, Separate Shower, Walk-In Closet(s)
- Has fireplace: Yes
- Fireplace features: Gas
Interior area
- Total structure area: 3,006
- Total interior livable area: 3,006 sqft
Property
Parking
- Total spaces: 2
- Parking features: Garage
- Garage spaces: 2
Features
- Stories: 1
- Patio & porch: Deck, Patio, Covered, Porch
- Exterior features: Covered Patio, Patio
- Has spa: Yes
Lot
- Size: 0.32 Acres
- Dimensions: 120 x 115
- Features: Sprinkler System, Paved
Details
- Parcel number: 06747000000
- Zoning description: Resid Multi-Family
- Special conditions: Listed As-Is
Construction
Type & style
- Home type: SingleFamily
- Architectural style: Ranch
- Property subtype: Single Family Residence
Materials
- Brick, Vinyl Siding
- Foundation: Slab
- Roof: Composition,Shingle
Condition
- New construction: No
- Year built: 2005
Utilities & green energy
- Utilities for property: Electricity Available, Natural Gas Available, High Speed Internet Available
Community & HOA
Community
- Features: Short Term Rental Allowed
- Subdivision: No Named Subdivision
HOA
- Has HOA: No
Location
- Region: Panama City
Financial & listing details
- Price per square foot: $133/sqft
- Tax assessed value: $285,120
- Annual tax amount: $4,110
- Date on market: 7/6/2026
- Cumulative days on market: 175 days
- Electric utility on property: Yes
Estimated market value
$397,300
$377,000 - $417,000
$2,289/mo
Price history
| Date | Event | Price |
|---|---|---|
| 8/14/2026 | Price change | $399,900-5.9%$133/sqft |
Source:  ECAOR #1000306 Report a problem ECAOR #1000306 Report a problem | ||
| 7/6/2026 | Price change | $425,000-4.5%$141/sqft |
Source:  CPAR #786586 Report a problem CPAR #786586 Report a problem | ||
| 7/6/2026 | Price change | $445,000+4.7%$148/sqft |
Source: ECAOR #1000306 Report a problem | ||
| 6/28/2026 | Pending sale | $425,000$141/sqft |
Source: CPAR #786586 Report a problem | ||
| 5/8/2026 | Price change | $425,000-4.5%$141/sqft |
Source: CPAR #786586 Report a problem | ||
| 3/10/2026 | Listed for sale | $445,000$148/sqft |
Source: CPAR #786586 Report a problem | ||
Public tax history
| Year | Property taxes | Tax assessment |
|---|---|---|
| 2024 | $2,113 +2.8% | $224,868 +3% |
| 2023 | $2,055 +6.9% | $218,318 +3% |
| 2022 | $1,922 | $211,959 |
| 2021 | -- | -- |
| 2020 | $1,414 -2.2% | $167,432 -1.5% |
| 2019 | $1,445 | $169,969 -16.3% |
| 2018 | $1,445 -20.7% | $203,069 -1.1% |
| 2017 | $1,822 -5.3% | $205,279 -1.2% |
| 2016 | $1,923 -20.7% | $207,816 -1.5% |
| 2015 | $2,425 | $210,899 -0.7% |
| 2014 | $2,425 | $212,453 -4.2% |
| 2013 | -- | $221,786 |
| 2012 | -- | $221,786 -2.2% |
| 2011 | -- | $226,860 -2.6% |
| 2010 | -- | $232,936 -0.6% |
| 2009 | -- | $234,458 -2.8% |
| 2008 | -- | $241,172 +3% |
| 2007 | -- | $234,148 +2.5% |
| 2006 | -- | $228,437 +175% |
| 2004 | -- | $83,063 +90% |
| 2003 | -- | $43,715 -8.1% |
| 2002 | -- | $47,574 +1.6% |
| 2001 | -- | $46,825 +2.2% |
| 2000 | -- | $45,804 |
Find assessor info on the county website
Monthly payment
Est. payment
Payment breakdown
Explore the cost of this home by adjusting the details. Changes won't be saved.Climate risks
Neighborhood: 32404
Nearby schools
Schools provided by the listing agent
- Elementary: Callaway
- Middle: Rutherford Middle
- High: Rutherford
Source: CPAR. This data may not be complete. We recommend contacting the local school district to confirm school assignments for this home.
Similar homes
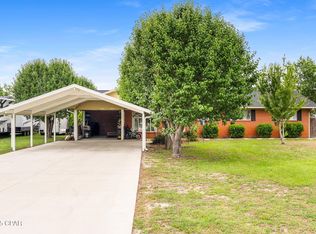
- $375,0004 bd2 ba2.2k sqft7936 Betty Louise Dr, Panama City, FL 32404For Sale
 MLS ID #794657, Natalie A Ryan. CPAR
 - $440,0004 bd4 ba2.8k sqft100 Bridge Harbor Dr, Panama City, FL 32404For Sale
 MLS ID #794471, Dien and Andrew Group. CPAR
 - $379,0004 bd4 ba2.1k sqft702 Plantation Cir, Panama City, FL 32404For Sale
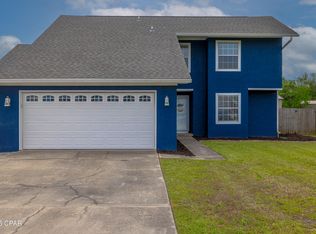 MLS ID #773826, Susan Tucker. CPAR
 - $364,9004 bd3 ba2.3k sqft460 Albert Meadow Ln, Panama City, FL 32404For Sale
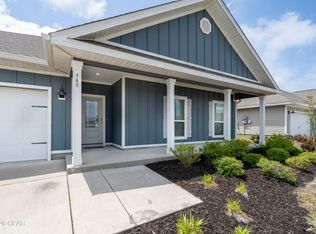 MLS ID #789150, Team Don and Bubba. CPAR
