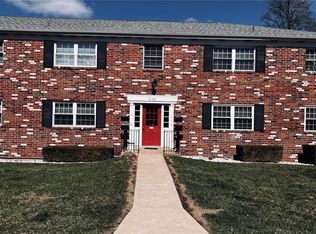
Price & Location! ALL NEW & RENOVATED! Welcome to Bridgecrest Estates 1 in desirable Bridgeton, MO; your next great opportunity for low-maintenance living! Whether you're downsizing, a first-time homebuyer, or wanting a sense of community, this newly renovated 1-bed, 1-bath main-level condo is for you! Located in a 55+ (required) community, it features new flooring, new stainless steel appliances, new HVAC system, freshly painted walls, updated bathroom, new patio door & modern lighting. BONUS: Sliding patio door located in bedroom for an abundance of added natural light & convenient access to your nicely-sized covered patio & tranquil view. If you desire more tranquility, trail on over to the community's pond area just a brief walk across the community! You'll have ample to do with the kids/grandkids visiting for the weekend due to your convenient location nestled near St. Louis Lambert Airport, Creve Coeur Lake Park, Bridgeton Athletic Complex & Aquatic Park, and Berry Hill Golf Course. With plenty of shopping & dining options down the St. Charles Rock Road strip, you'll never run out of things to do! So, book your showing today!
Pending
Listed by: BHHS Select Properties • Brittney M McClendon
$79,500
3132 Roger Williams Dr, Bridgeton, MO 63044
1beds
522sqft
:
Get pre-qualified$741/mo
Condominium, Apartment
Built in 1965
-- sqft lot
$78,600 Zestimate®
$152/sqft
$184/mo HOA
What's special
Tranquil viewUpdated bathroomModern lightingNew stainless steel appliancesFreshly painted wallsNew flooringNew hvac system
- 24 days |
- 317 |
- 12 |
Zillow last checked:
Listing updated:
Listed by:
Brittney M McClendon,
BHHS Select Properties
Source: MARIS,MLS#: 26035685 Originating MLS: St. Louis Association of REALTORS
Originating MLS: St. Louis Association of REALTORSFacts & features
Interior
Bedrooms & bathrooms
- Bedrooms: 1
- Bathrooms: 1
- Full bathrooms: 1
- Main level bathrooms: 1
- Main level bedrooms: 1
Bathroom
- Level: Main
Kitchen
- Level: Main
Living room
- Level: Main
Heating
- Forced Air
Cooling
- Central Air
Appliances
- Included: Electric Cooktop, Microwave, Oven, Refrigerator
Features
- Dining/Living Room Combo, Laminate Counters, Recessed Lighting
- Has basement: No
- Has fireplace: No
Interior area
- Total structure area: 522
- Total interior livable area: 522 sqft
- Finished area above ground: 522
Property
Parking
- Total spaces: 1
- Parking features: Carport, Covered, On Street
- Carport spaces: 1
- Has uncovered spaces: Yes
Accessibility
- Accessibility features: Accessible Entrance
Features
- Levels: One
- Patio & porch: Patio
- Exterior features: Private Entrance
Lot
- Size: 1,873 Square Feet
- Features: Back Yard, Cul-De-Sac, Landscaped, Level, Many Trees, Pond on Lot, Private, Some Trees
Details
- Parcel number: 13N620683
- Special conditions: Standard
Construction
Type & style
- Home type: Condo
- Architectural style: Apartment Style
- Property subtype: Condominium, Apartment
Materials
- Brick
Condition
- Updated/Remodeled
- New construction: No
- Year built: 1965
Utilities & green energy
- Electric: 220 Volts
- Sewer: Public Sewer
- Water: Public
- Utilities for property: Cable Available, Electricity Connected, Water Available
Community & HOA
Community
- Features: Other
- Senior community: Yes
- Subdivision: Bridgecrest Estates 1 Condo
HOA
- Has HOA: Yes
- Amenities included: Common Ground, Parking, Picnic Area
- Services included: Insurance, Maintenance Grounds, Common Area Maintenance, Sewer, Snow Removal, Trash
- HOA fee: $184 monthly
- HOA name: AMC Management LLC
Location
- Region: Bridgeton
Financial & listing details
- Price per square foot: $152/sqft
- Annual tax amount: $919
- Date on market: 6/28/2026
- Cumulative days on market: 24 days
- Listing terms: Cash,Conventional,FHA,VA Loan
- Electric utility on property: Yes
Estimated market value
$78,600
$65,000 - $93,000
$1,086/mo
Price history
| Date | Event | Price |
|---|---|---|
| 7/17/2026 | Pending sale | $79,500$152/sqft |
Source:  MARIS #26035685 Report a problem MARIS #26035685 Report a problem | ||
| 6/28/2026 | Listed for sale | $79,500+165.9%$152/sqft |
Source: MARIS #26035685 Report a problem | ||
| 12/18/2025 | Sold | -- |
Source: MARIS #25073875 Report a problem | ||
| 11/21/2025 | Pending sale | $29,900$57/sqft |
Source: MARIS #25073875 Report a problem | ||
| 11/17/2025 | Price change | $29,900-25.1%$57/sqft |
Source: MARIS #25073875 Report a problem | ||
| 11/3/2025 | Listed for sale | $39,900$76/sqft |
Source: MARIS #25073875 Report a problem | ||
Public tax history
Tax history is unavailable.
Monthly payment
Est. payment
Payment breakdown
Explore the cost of this home by adjusting the details. Changes won't be saved.Climate risks
Neighborhood: 63044
Nearby schools
GreatSchools rating
- 8/10Bridgeway Elementary SchoolGrades: PK-5Distance: 0.7 mi
- 4/10Pattonville Heights Middle SchoolGrades: 6-8Distance: 0.8 mi
- 7/10Pattonville Sr. High SchoolGrades: 9-12Distance: 2.1 mi
Schools provided by the listing agent
- Elementary: Bridgeway Elem.
- Middle: Pattonville Heights Middle
- High: Pattonville Sr. High
Source: MARIS. This data may not be complete. We recommend contacting the local school district to confirm school assignments for this home.
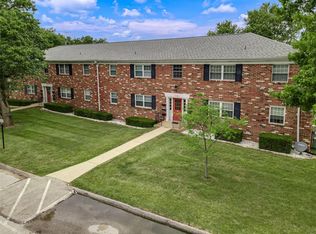
- $--2 bd1 ba853 sqft3129 Roger Williams Dr APT D, Bridgeton, MO 63044Sold
- $--2 bd1 ba951 sqft3129 Roger Williams Dr APT F, Bridgeton, MO 63044Sold
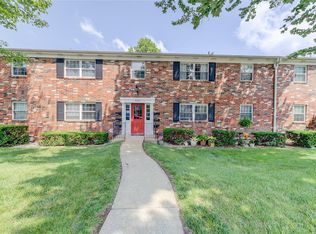
- $89,9002 bd1 ba951 sqft3129 Roger Williams Dr APT A, Bridgeton, MO 63044For Sale

- $--2 bd1 ba951 sqft3133 Roger Williams Dr APT F, Bridgeton, MO 63044Sold
- $97,4002 bd1 ba951 sqft3126 Carnaby Ln APT C, Bridgeton, MO 63044For Sale
- $--2 bd1 ba951 sqft3122 Carnaby Ln APT C, Bridgeton, MO 63044Sold
- $--2 bd1 ba951 sqft3118 Carnaby Ln APT A, Bridgeton, MO 63044Sold
- $--2 bd1 ba951 sqft3114 Carnaby Ln APT C, Bridgeton, MO 63044Sold
- $--2 bd1 ba951 sqft3110 Carnaby Ln APT A, Bridgeton, MO 63044Sold
A local agent can set up tours, give advice and negotiate with sellers.
Similar homes
- $105,0001 bd1 ba742 sqft950 E Rue De La Banque, Saint Louis, MO 63141For Sale

 MLS ID #26046156, Beverly Taki, Beverly Taki Realty. MARIS
 - $77,0002 bd1 ba768 sqft8908 Ramona Ave, Saint Louis, MO 63121For Sale
 MLS ID #26042305, Tori N Lee, Joyful Homes Realty Incorporated. MARIS
 - $86,0001 bd1 ba666 sqft9929 S Bunker Hill Dr #C, Saint Louis, MO 63123For Sale
 MLS ID #26027182, Jim Kempf, Coldwell Banker Premier Group. MARIS
 - $75,0002 bd1 ba768 sqft1469 Ferguson Ave, Saint Louis, MO 63133For Sale
 MLS ID #26043752, Phillip E Young, BHHS Select Properties. MARIS
 - $82,5002 bd1 ba768 sqft149 Flora Dr, Saint Louis, MO 63135For SaleMLS ID #26044465, Joy J Dookhu, Joyful Homes Realty Incorporated. MARIS
- $89,9001 bd1 ba528 sqft9924 S Bunker Hill Dr #G, Saint Louis, MO 63123For SaleMLS ID #25079929, Adam Hoff, Homebound Realty LLC. MARIS
- $80,0002 bd1 ba768 sqft233 Connolly Dr, Saint Louis, MO 63135For Sale By Owner
- $80,0002 bd1 ba720 sqft2728 Kinamore Dr, Saint Louis, MO 63136For SaleMLS ID #26027946, Rae Y Johnson, BHHS Select Properties. MARIS
- $82,5002 bd1 ba720 sqft7100 Beulah Ave, Saint Louis, MO 63136For SaleMLS ID #26038287, Shelby Hall, Elevate Realty, LLC. MARIS
- $74,9002 bd1 ba768 sqft8024 Cler Ave, Saint Louis, MO 63114For SaleMLS ID #26033273, Terry Lynn Jackson, Trelora Realty, Inc. MARIS
- $89,9002 bd1 ba720 sqft249 Barto Dr, Saint Louis, MO 63135For SaleMLS ID #26040241, Terry Lynn Jackson, Trelora Realty, Inc. MARIS
- $62,5002 bd1 ba443 sqft3214 W Milton Ave, Saint Louis, MO 63114For SaleMLS ID #26040755, Benjamin Wedi, EXP Realty, LLC. MARIS
- $89,0002 bd1 ba725 sqft10117 Count Dr, Saint Louis, MO 63136For SaleMLS ID #26034074, Danny L Stroup, The Hermann London Group LLC. MARIS
- $85,0002 bd1 ba750 sqft8372 College Ave, Saint Louis, MO 63136For SaleMLS ID #26044485, Joy J Dookhu, Joyful Homes Realty Incorporated. MARIS
- $70,5002 bd1 ba700 sqft2316 Shields Ave, Saint Louis, MO 63136For SaleMLS ID #26040160, Tim S Branneky, MORE, REALTORS. MARIS
- $119,0001 bd1 ba551 sqft1159 Rue La Ville Walk #1159, Saint Louis, MO 63141For SaleMLS ID #26033563, Christina M Strait, Strait Realty. MARIS
- $99,9002 bd1 ba710 sqft9229 Arline Ave, Saint Louis, MO 63114For SaleMLS ID #26024651, Sequeeta Robinson, Trelora Realty, Inc. MARIS
- $117,5001 bd1 ba768 sqft942 Guelbreth Ln APT 301, Saint Louis, MO 63141For SaleMLS ID #26024609, Diane Patershuk, ReeceNichols Real Estate. MARIS
- $103,0001 bd1 ba657 sqft1937 Greenpoint Dr APT 304, Saint Louis, MO 63122For SaleMLS ID #26043393, Betty Tang, YEUNG, REALTORS. MARIS
- $90,0002 bd2 ba720 sqft1243 Sutter Ave, Saint Louis, MO 63133For SaleMLS ID #26044475, Joy J Dookhu, Joyful Homes Realty Incorporated. MARIS
