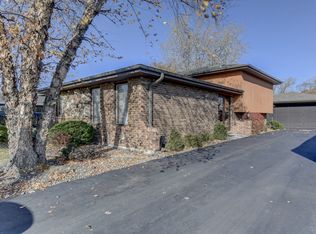
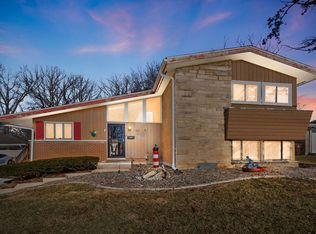
Move-in ready and full of value, this inviting single-family split-level home offers the perfect blend of space, comfort, and functionality. Inside, you'll find 3 generously sized bedrooms with abundant storage, 2 beautifully appointed bathrooms, and a modern kitchen with ample cabinet space. The bright, finished lower level is filled with natural light and provides additional living space, along with a dedicated laundry and utility room. Outdoor features include an attached garage, a fenced patio area ideal for relaxing or entertaining, and plenty of space for play, pets, or everyday enjoyment. With its attractive layout, desirable features, and affordable price point, this home is an exceptional opportunity for buyers seeking comfort and convenience.
Contingent
$215,000
3136 Rosiclaire Ct, South Chicago Heights, IL 60411
3beds
1,196sqft
:
Get pre-qualified$1,634/mo
Single Family Residence
Built in 1995
8,400 Square Feet Lot
$216,100 Zestimate®
$180/sqft
$-- HOA
What's special
Attached garageAbundant storage
- 38 days |
- 98 |
- 0 |
Zillow last checked:
Listing updated:
Listed by:
April C Troope 773-407-4345,
TADD Realty,
Latoya Wiles 773-648-3485,
TADD Realty
Source: MRED as distributed by MLS GRID,MLS#: 12657983
Facts & features
Interior
Bedrooms & bathrooms
- Bedrooms: 3
- Bathrooms: 2
- Full bathrooms: 2
Rooms
- Room types: No additional rooms
Primary bedroom
- Level: Second
- Area: 156 Square Feet
- Dimensions: 13X12
Bedroom 2
- Level: Second
- Area: 144 Square Feet
- Dimensions: 12X12
Bedroom 3
- Level: Second
- Area: 132 Square Feet
- Dimensions: 12X11
Dining room
- Level: Main
- Area: 132 Square Feet
- Dimensions: 11X12
Family room
- Level: Lower
- Area: 300 Square Feet
- Dimensions: 20X15
Kitchen
- Level: Main
- Area: 132 Square Feet
- Dimensions: 11X12
Laundry
- Level: Lower
- Area: 80 Square Feet
- Dimensions: 8X10
Living room
- Level: Main
- Area: 180 Square Feet
- Dimensions: 15X12
Heating
- Natural Gas, Forced Air
Cooling
- Central Air
Features
- Basement: Finished,Full
Interior area
- Total structure area: 0
- Total interior livable area: 1,196 sqft
Property
Parking
- Total spaces: 2
- Parking features: Yes, Attached, Garage
- Attached garage spaces: 2
Accessibility
- Accessibility features: No Disability Access
Lot
- Size: 8,400 Square Feet
- Dimensions: 50 x 168
Details
- Parcel number: 32321210040000
- Special conditions: Short Sale
Construction
Type & style
- Home type: SingleFamily
- Property subtype: Single Family Residence
Materials
- Brick
Condition
- New construction: No
- Year built: 1995
Utilities & green energy
- Sewer: Public Sewer
- Water: Lake Michigan
Community & HOA
HOA
- Services included: None
Location
- Region: South Chicago Heights
Financial & listing details
- Price per square foot: $180/sqft
- Tax assessed value: $183,780
- Annual tax amount: $5,242
- Date on market: 7/5/2026
- Ownership: Fee Simple
Estimated market value
$216,100
$205,000 - $227,000
$2,220/mo
Price history
| Date | Event | Price |
|---|---|---|
| 8/11/2026 | Contingent | $215,000$180/sqft |
Source:  MRED as distributed by MLS GRID #12657983 Report a problem MRED as distributed by MLS GRID #12657983 Report a problem | ||
| 8/11/2026 | Listed for sale | $215,000$180/sqft |
Source: MRED as distributed by MLS GRID #12657983 Report a problem | ||
| 7/9/2026 | Pending sale | $215,000$180/sqft |
Source: MRED as distributed by MLS GRID #12657983 Report a problem | ||
| 7/5/2026 | Listed for sale | $215,000-14%$180/sqft |
Source: MRED as distributed by MLS GRID #12657983 Report a problem | ||
| 5/16/2026 | Listing removed | $250,000$209/sqft |
Source: MRED as distributed by MLS GRID #12598046 Report a problem | ||
| 3/21/2026 | Listed for sale | $250,000+70.1%$209/sqft |
Source: MRED as distributed by MLS GRID #12598046 Report a problem | ||
| 7/31/2018 | Sold | $147,000-1.9%$123/sqft |
Source: MRED as distributed by MLS GRID #09945965 Report a problem | ||
| 6/1/2018 | Pending sale | $149,900$125/sqft |
Source: Crosstown Realtors Inc. #09945965 Report a problem | ||
| 5/10/2018 | Listed for sale | $149,900-14.3%$125/sqft |
Source: Crosstown Realtors Inc. #09945965 Report a problem | ||
| 5/16/2009 | Listing removed | $175,000$146/sqft |
Source: Homes.com #06892961 Report a problem | ||
| 8/31/2008 | Listed for sale | $175,000+600%$146/sqft |
Source: Homes.com #06892961 Report a problem | ||
| 5/22/1995 | Sold | $25,000$21/sqft |
Source: Public Record Report a problem | ||
Public tax history
| Year | Property taxes | Tax assessment |
|---|---|---|
| 2024 | $5,447 +3.9% | $18,378 |
| 2023 | $5,242 +41.5% | $18,378 +52.1% |
| 2022 | $3,704 +5.3% | $12,084 |
| 2021 | $3,516 +0.4% | $12,084 |
| 2020 | $3,503 -35.3% | $12,084 -14.4% |
| 2019 | $5,411 +4.3% | $14,109 |
| 2018 | $5,189 +77.8% | $14,109 |
| 2017 | $2,918 -7.9% | $14,109 +8.9% |
| 2016 | $3,167 +4.1% | $12,960 |
| 2015 | $3,043 -0.9% | $12,960 |
| 2014 | $3,070 -3.8% | $12,960 -8.6% |
| 2013 | $3,192 +0.8% | $14,182 |
| 2012 | $3,166 -4.3% | $14,182 |
| 2011 | $3,307 -21.9% | $14,182 -16.7% |
| 2010 | $4,235 +11.2% | $17,016 |
| 2009 | $3,809 +10.6% | $17,016 -5% |
| 2008 | $3,444 +0.6% | $17,911 +9.3% |
| 2007 | $3,423 +6.3% | $16,381 |
| 2006 | $3,221 +8.5% | $16,381 |
| 2005 | $2,968 -4.3% | $16,381 +8.7% |
| 2004 | $3,102 -0.1% | $15,076 |
| 2003 | $3,106 -6.9% | $15,076 |
| 2002 | $3,335 +11.4% | $15,076 +7.5% |
| 2001 | $2,994 +2.3% | $14,024 |
| 2000 | $2,928 +5.9% | $14,024 |
| 1999 | $2,763 | $14,024 |
Find assessor info on the county website
Monthly payment
Est. payment
Payment breakdown
Explore the cost of this home by adjusting the details. Changes won't be saved.Climate risks
Neighborhood: 60411
Nearby schools
GreatSchools rating
- NASteger Primary CenterGrades: PK-1Distance: 0.6 mi
- 7/10Columbia Central SchoolGrades: 5-8Distance: 1.6 mi
- 5/10Bloom Trail High SchoolGrades: 9-12Distance: 2.9 mi
Schools provided by the listing agent
- District: 170
Source: MRED as distributed by MLS GRID. This data may not be complete. We recommend contacting the local school district to confirm school assignments for this home.
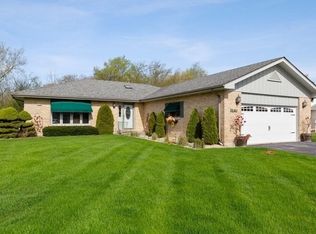
- $194,7003 bd1 ba1k sqft3132 Rosiclaire Ct, South Chicago Heights, IL 60411Off Market
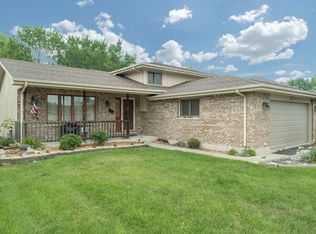
- $306,4003 bd3 ba1.9k sqft3140 Rosiclaire Ct, South Chicago Heights, IL 60411Off Market
- $264,8003 bd2 ba1.7k sqft3126 Rosiclaire Ct, South Chicago Heights, IL 60411Off Market
- $237,5003 bd2 ba1k sqft3146 Rosiclaire Ct, South Chicago Heights, IL 60411Off Market
- $221,3003 bd1 ba1k sqft3122 Rosiclaire Ct, South Chicago Heights, IL 60411Off Market
- $257,8003 bd2 ba1.7k sqft3150 Rosiclaire Ct, South Chicago Heights, IL 60411Off Market
- $239,1003 bd1 ba1.3k sqft3137 Rosiclaire Ct, South Chicago Heights, IL 60411Off Market
- $371,0003 bd3 ba2.6k sqft3131 Rosiclaire Ct, South Chicago Heights, IL 60411Off Market
A local agent can set up tours, give advice and negotiate with sellers.
A local lender can help you make sure your offer is ready when you are.
Similar homes
- $220,0003 bd2 ba1.5k sqft235 Abbott Ave, Chicago Heights, IL 60411Active
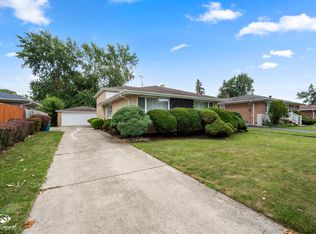 MLS ID #12708090, Kathi Boswell, Village Realty, Inc.. MRED as distributed by MLS GRID
 - $245,0003 bd2 ba1.3k sqft495 8th St, Chicago Heights, IL 60411Active
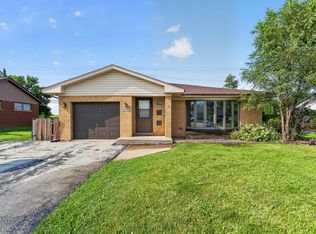 MLS ID #12561600, Kim Wirtz, ABR,CRS,e-PRO, Wirtz Real Estate Group Inc.. MRED as distributed by MLS GRID
 - $267,4003 bd2 ba1.3k sqft181 W 28th St, South Chicago Heights, IL 60411Active
 MLS ID #12676649, Debbie Johnston, Re/Max 10. MRED as distributed by MLS GRID
 - $215,0005 bd3 ba1.4k sqft64 Blackhawk Dr, Park Forest, IL 60466Active
 MLS ID #12551885, Sonya D Enoch, ABR,RENE,SFR,SRS, Coldwell Banker Realty. MRED as distributed by MLS GRID
 - $199,9003 bd1 ba1.4k sqft636 Union Ave, Chicago Heights, IL 60411Re-activatedMLS ID #12649350, Jennifer Anderson, McColly Real Estate. MRED as distributed by MLS GRID
- $189,0003 bd2 ba1.5k sqft(Undisclosed Address), Park Forest, IL 60466ActiveMLS ID #12714547, Sherry Davis, Epique Realty Inc. MRED as distributed by MLS GRID
- $155,0004 bd2 ba1.5k sqft2205 220th St, Sauk Village, IL 60411NewMLS ID #12727671, William Sherman, @properties Christie's International Real Estate. MRED as distributed by MLS GRID
- $214,0003 bd2 ba1k sqft818 Princeton Ave, Matteson, IL 60443ActiveMLS ID #12661805, Marcell Jackson, Coldwell Banker Realty. MRED as distributed by MLS GRID
- $235,0004 bd2 ba1.7k sqft430 Navajo St, Park Forest, IL 60466ActiveMLS ID #12678942, Leah Marable, Baird & Warner. MRED as distributed by MLS GRID
- $245,0003 bd2 ba1.1k sqft47 N Wabash Ave, Glenwood, IL 60425ActiveMLS ID #12701753, Tene' Gray, Real People Realty. MRED as distributed by MLS GRID
- $265,0003 bd2 ba1.2k sqft653 Jefferson St, Crete, IL 60417Price ChangeMLS ID #12687815, Gina Guarino, McColly Real Estate. MRED as distributed by MLS GRID
- $210,0003 bd2 ba1.1k sqft18655 Sherman St, Lansing, IL 60438Re-activatedMLS ID #12628988, Deborah Hall, McColly Real Estate. MRED as distributed by MLS GRID
- $199,9004 bd2 ba1.2k sqft109 Walnut St, Park Forest, IL 60466ActiveMLS ID #12418815, Rebecca Rosenberg, Infiniti Properties, Inc.. MRED as distributed by MLS GRID
- $220,0003 bd2 ba1.5k sqft15655 Avalon Ave, South Holland, IL 60473ActiveMLS ID #12718298, Anne Lebert, Century 21 Circle. MRED as distributed by MLS GRID
- $235,0003 bd3 ba1.4k sqft22850 Westwind Dr, Richton Park, IL 60471ActiveMLS ID #12631115, Patrice Jarrett, Century 21 S.G.R., Inc.. MRED as distributed by MLS GRID
- $--3 bd2 ba1.2k sqft513 Merrill Ave, Calumet City, IL 60409AuctionAuction.com 2
- $199,9003 bd3 ba1.7k sqft427 Luella Ave, Calumet City, IL 60409ActiveMLS ID #12725869, Kyle Altenburg, Hanley Realty, Inc.. MRED as distributed by MLS GRID
- $229,9003 bd2 ba1.2k sqft913 E 162nd Pl, South Holland, IL 60473ActiveMLS ID #12695243, John Litrenta, Redfin Corporation. MRED as distributed by MLS GRID
- $199,9003 bd1 ba1.1k sqft18636 Sherman St, Lansing, IL 60438ActiveMLS ID #12645695, James Beecher, Realty Executives Premier Illinois. MRED as distributed by MLS GRID
- $225,0003 bd2 ba1.3k sqft549 E 168th St, South Holland, IL 60473ActiveMLS ID #12633404, Rachel Ruffin, Executive Realty Group LLC. MRED as distributed by MLS GRID
