Welcome to 3138 Hidden Haven, a breathtaking retreat nestled on 2 acres of serene landscape in the prestigious Country Place community. Beyond the gated entrance lies a masterpiece of modern luxury and timeless elegance. This stunning home boasts a custom Keith Zars pool, perfect for refreshing dips on warm summer days and entertaining guests amidst the backdrop of lush greenery and ultimate privacy. The meticulously crafted Scavolini kitchen cabinets, quartz countertops, induction cooktop and Miele appliances elevate culinary experiences, offering both functionality and style for the discerning chef. With a new metal roof adorning its exterior, aerobic septic system and spray foam insulation, this residence exudes durability and sophistication, with years of comfort and protection from the elements. The oversized three-car garage provides ample space for vehicles and storage, ensuring convenience and practicality for homeowners. Step inside to discover a sanctuary of comfort and refinement. Three spacious bedrooms offer peaceful retreats, each with its own en-suite bathroom and walk in closet. Additionally, there's a thoughtfully designed powder room for guests.
Pending
$1,160,000
3138 Hidden Haven, San Antonio, TX 78261
3beds
3,543sqft
:
Get pre-qualified$8,072/mo
Single Family Residence
Built in 1980
2.12 Acres Lot
$1,084,400 Zestimate®
$327/sqft
$29/mo HOA
What's special
- 212 days |
- 286 |
- 15 |
Zillow last checked:
Listing updated:
Listed by:
Aden Stiles TREC #699239 (210) 867-2564,
Keller Williams Heritage
Source: LERA MLS,MLS#: 1932461
Facts & features
Interior
Bedrooms & bathrooms
- Bedrooms: 3
- Bathrooms: 4
- Full bathrooms: 3
- 1/2 bathrooms: 1
Primary bedroom
- Features: Split, Sitting Room, Walk-In Closet(s), Multi-Closets, Full Bath
- Area: 224
- Dimensions: 14 x 16
Bedroom 2
- Area: 210
- Dimensions: 14 x 15
Bedroom 3
- Area: 156
- Dimensions: 13 x 12
Primary bathroom
- Features: Tub/Shower Separate, Separate Vanity
- Area: 182
- Dimensions: 14 x 13
Dining room
- Area: 210
- Dimensions: 14 x 15
Family room
- Area: 276
- Dimensions: 12 x 23
Kitchen
- Area: 198
- Dimensions: 11 x 18
Living room
- Area: 696
- Dimensions: 24 x 29
Office
- Area: 160
- Dimensions: 10 x 16
Heating
- Central, Electric
Cooling
- Two Central
Appliances
- Included: Cooktop, Built-In Oven, Microwave, Refrigerator, Dishwasher, Plumbed For Ice Maker, Water Softener Owned, Plumb for Water Softener, Electric Cooktop, Propane Water Heater, 2+ Water Heater Units
- Laundry: Laundry Room, Washer Hookup, Dryer Connection
Features
- Two Living Area, Separate Dining Room, Eat-in Kitchen, Kitchen Island, Breakfast Bar, Atrium, Shop, Utility Room Inside, High Ceilings, Open Floorplan, High Speed Internet, Walk-In Closet(s), Ceiling Fan(s), Wet Bar, Solid Counter Tops, Custom Cabinets
- Flooring: Vinyl, Stone
- Windows: Double Pane Windows
- Has basement: No
- Has fireplace: No
- Fireplace features: Not Applicable
Interior area
- Total interior livable area: 3,543 sqft
Property
Parking
- Total spaces: 3
- Parking features: Three Car Garage, Detached, Garage Door Opener
- Garage spaces: 3
Features
- Levels: One
- Stories: 1
- Patio & porch: Covered, Deck
- Exterior features: Sprinkler System, Rain Gutters, Lighting
- Has private pool: Yes
- Pool features: In Ground, Heated, Community
- Has spa: Yes
- Spa features: Heated, Bath
Lot
- Size: 2.12 Acres
- Residential vegetation: Mature Trees
Details
- Parcel number: 048612000180
Construction
Type & style
- Home type: SingleFamily
- Property subtype: Single Family Residence
Materials
- Stone, Stucco
- Foundation: Slab
- Roof: Metal
Condition
- Pre-Owned
- New construction: No
- Year built: 1980
Utilities & green energy
- Electric: CPS
- Gas: Propane
- Sewer: Septic, Septic
- Water: Well, Private Well
- Utilities for property: Cable Available
Community & HOA
Community
- Features: Tennis Court(s), Playground
- Subdivision: Country Place
HOA
- Has HOA: Yes
- HOA fee: $342 annually
- HOA name: COUNTRY PLACE
Location
- Region: San Antonio
Financial & listing details
- Price per square foot: $327/sqft
- Annual tax amount: $13,085
- Price range: $1.2M - $1.2M
- Date on market: 1/8/2026
- Cumulative days on market: 761 days
- Listing terms: Conventional,VA Loan,Cash
Estimated market value
$1,084,400
$1.03M - $1.14M
$4,883/mo
Price history
| Date | Event | Price |
|---|---|---|
| 7/29/2026 | Pending sale | $1,160,000$327/sqft |
Source:  LERA MLS #1932461 Report a problem LERA MLS #1932461 Report a problem | ||
| 1/8/2026 | Listed for sale | $1,160,000-2.4%$327/sqft |
Source: LERA MLS #1932461 Report a problem | ||
| 1/1/2026 | Listing removed | $1,189,000$336/sqft |
Source: LERA MLS #1836401 Report a problem | ||
| 10/21/2025 | Price change | $1,189,000-4.8%$336/sqft |
Source: LERA MLS #1836401 Report a problem | ||
| 5/6/2025 | Price change | $1,249,000-3.8%$353/sqft |
Source: LERA MLS #1836401 Report a problem | ||
| 2/20/2025 | Price change | $1,299,000-3.8%$367/sqft |
Source: LERA MLS #1836401 Report a problem | ||
| 1/22/2025 | Listed for sale | $1,350,000$381/sqft |
Source: LERA MLS #1836401 Report a problem | ||
Public tax history
Tax history is unavailable.
Monthly payment
Est. payment
Payment breakdown
Explore the cost of this home by adjusting the details. Changes won't be saved.Climate risks
Neighborhood: 78261
Nearby schools
GreatSchools rating
- 10/10Indian Springs Elementary SchoolGrades: PK-5Distance: 1.9 mi
- 7/10New Middle #8Grades: 6-8Distance: 4.1 mi
- 7/10Pieper High SchoolGrades: 9-12Distance: 2.3 mi
Schools provided by the listing agent
- Elementary: Indian Springs
- Middle: Pieper Ranch
- High: Pieper
- District: Comal
Source: LERA MLS. This data may not be complete. We recommend contacting the local school district to confirm school assignments for this home.
- $707,0003 bd2 ba3.5k sqft3138 Hidden Haven St, San Antonio, TX 78261Off Market
- $--3 bd2 ba1.6k sqft3142 Hidden Haven St, San Antonio, TX 78261Sold

- $761,9005 bd3 ba3.1k sqft3136 Hidden Haven St, San Antonio, TX 78261Off Market
- $642,2004 bd2 ba2.4k sqft3130 Hidden Haven St, San Antonio, TX 78261Off Market
- $--5.18 acres3154 Hidden Haven St, San Antonio, TX 78261Sold
- $806,3003 bd2 ba2.8k sqft3135 Hidden Haven St, San Antonio, TX 78261Off Market
- $1,025,0005 bd4 ba3.4k sqft3156 Hidden Haven St, San Antonio, TX 78261Off Market
- $648,2003 bd2 ba2.2k sqft3146 Hidden Haven St, San Antonio, TX 78261Off Market
A local agent can set up tours, give advice and negotiate with sellers.
Similar homes
- $1,350,0004 bd5 ba4.2k sqft54 Reynosa, San Antonio, TX 78261For Sale

 MLS ID #1999863, Kevin Crawford TREC #546237, San Antonio Portfolio KW RE. LERA MLS
 - $1,295,0004 bd4 ba4.4k sqft23 Nopalito, San Antonio, TX 78261For Sale
 MLS ID #1916402, Heath Shepard TREC #751964, Keller Williams City-View. LERA MLS
 - $1,199,9004 bd5 ba4.3k sqft2120 Oakland Bend, San Antonio, TX 78258For Sale
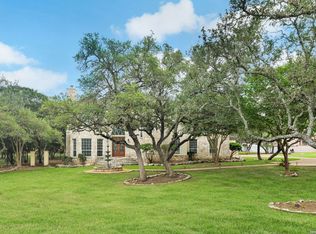 MLS ID #1963428, Javier Cantu TREC #527972, 5 L Realty, LLC. LERA MLS
 - $1,250,0005 bd5 ba4.1k sqft1955 OAKLAND BND, San Antonio, TX 78258For Sale
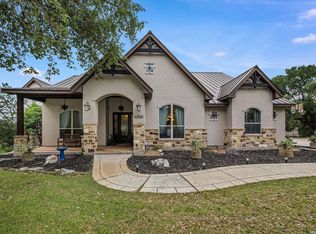 MLS ID #1963343, Debra Janes TREC #424690, Niche Properties. LERA MLS
 - $1,250,0005 bd6 ba4k sqft921 GREAT TREE DR, San Antonio, TX 78260For SaleMLS ID #1964821, Craig Browning TREC #606186, Phyllis Browning Company. LERA MLS
- $1,125,0005 bd5 ba4.3k sqft8 Champions Mark, San Antonio, TX 78258For SaleMLS ID #1966466, Binkan Cinaroglu TREC #592614, Kuper Sotheby's Int'l Realty. LERA MLS
- $624,0003 bd3 ba2.2k sqft22835 Estacado, San Antonio, TX 78261For SaleMLS ID #2006167, Michael Ashmore TREC #694615, Reliance Residential Realty -. LERA MLS
- $1,299,0004 bd4 ba3.8k sqft6 Lantana Ridge, San Antonio, TX 78258For SaleMLS ID #1971364, Richard Todd TREC #700317, Keller Williams Heritage. LERA MLS
- $1,179,0003 bd3 ba3.8k sqft8103 Vanity Hill, San Antonio, TX 78256For SaleMLS ID #2004064, Binkan Cinaroglu TREC #592614, Kuper Sotheby's Int'l Realty. LERA MLS
- $1,075,0003 bd4 ba3.7k sqft628 LONG MDW, Spring Branch, TX 78070For SaleMLS ID #1972601, Leigh Neves TREC #736530, Keller Williams Heritage. LERA MLS
- $1,100,0005 bd7 ba4.8k sqft426 LEGACY RDG, San Antonio, TX 78260For SaleMLS ID #1966190, Yvette Gonzalez TREC #731465, Resi Realty, LLC. LERA MLS
- $849,9004 bd4 ba3.3k sqft1059 Flagstone, San Antonio, TX 78260For SaleMLS ID #1969837, Derrell Skillman TREC #639690, Redfin Corporation. LERA MLS
- $865,0004 bd4 ba2.9k sqft22819 Central Pr, San Antonio, TX 78255For SaleMLS ID #2003161, Jennifer Link TREC #746026, Coldwell Banker D'Ann Harper. LERA MLS
- $939,9503 bd4 ba3.9k sqft31651 Rustling Ridge, Bulverde, TX 78163For SaleMLS ID #1946591, Elisa Wilcox TREC #654096, Keller Williams Heritage. LERA MLS
- $849,9004 bd4 ba3.6k sqft3230 Roan Way, San Antonio, TX 78259For SaleMLS ID #2001691, Amy Carter TREC #510597, Carter Fine Homes. LERA MLS
- $925,0005 bd4 ba3.6k sqft3107 Sable Bend, San Antonio, TX 78259For SaleMLS ID #2003290, Carolyn Hernandez TREC #545264, BHHS PenFed Realty. LERA MLS
- $824,0004 bd3 ba3.1k sqft28111 George Obrien, San Antonio, TX 78260For SaleMLS ID #1992795, John Garcia TREC #729752, Keller Williams Heritage. LERA MLS
- $1,050,0006 bd4 ba4.5k sqft24003 Fog Cyn, San Antonio, TX 78258For SaleMLS ID #1995690, Ronnie Trevino TREC #588899, Resi Realty, LLC. LERA MLS
- $1,150,0003 bd4 ba3.4k sqft9802 Autumn Canyon, San Antonio, TX 78255For SaleMLS ID #1944697, Blain Johnson TREC #625239, JB Goodwin, REALTORS. LERA MLS
- $995,0005 bd5 ba4.5k sqft21218 Harvest Hills, San Antonio, TX 78258For SaleMLS ID #1939050, Matthew Resnick TREC #561533, Kuper Sotheby's Int'l Realty. LERA MLS
