Beautiful and stately two-story home offering timeless character with thoughtful updates throughout! This 3-bedroom, 1-bath home features original hardwood floors, a gas log fireplace, and a versatile bonus room perfect for a TV room, home office, or additional living space. The updated kitchen features quartz countertops, while the fully screened deck provides a great place to relax and enjoy the fully fenced backyard with newer vinyl fencing. Outside, you'll also find a detached two-car garage and an additional lot next to the garage, providing even more outdoor space. Full of classic charm while offering the peace of mind of numerous updates, including the roof, windows, siding, driveway, and furnace -all completed within the last 10 years. A wonderful blend of old-school character and modern improvements!
Contingent
$192,500
314 E Morgan St, Dixon, IL 61021
3beds
1,408sqft
Single Family Residence
Built in 1927
9,147 Square Feet Lot
$192,900 Zestimate®
$137/sqft
$-- HOA
What's special
Gas log fireplaceVersatile bonus roomFully fenced backyardOriginal hardwood floorsNewer vinyl fencingDetached two-car garageUpdated kitchen
- 13 days
- 795
- 55
Likely to sell faster than
Zillow last checked:
Listing updated:
Listed by:
Tyler Stacey 815-677-5010,
Crawford Realty, LLC
Source: MRED as distributed by MLS GRID,MLS#: 12776311
Facts & features
Interior
Bedrooms & bathrooms
- Bedrooms: 3
- Bathrooms: 1
- Full bathrooms: 1
Rooms
- Room types: Sitting Room
Primary bedroom
- Level: Second
- Area: 150 Square Feet
- Dimensions: 10X15
Bedroom 2
- Level: Second
- Area: 121 Square Feet
- Dimensions: 11X11
Bedroom 3
- Level: Second
- Area: 112 Square Feet
- Dimensions: 8X14
Dining room
- Level: Main
- Area: 143 Square Feet
- Dimensions: 11X13
Kitchen
- Level: Main
- Area: 121 Square Feet
- Dimensions: 11X11
Living room
- Level: Main
- Area: 242 Square Feet
- Dimensions: 11X22
Sitting room
- Level: Main
- Area: 119 Square Feet
- Dimensions: 7X17
Heating
- Natural Gas
Cooling
- Central Air
Features
- Basement: Unfinished,Full
- Number of fireplaces: 1
- Fireplace features: Living Room
Interior area
- Total structure area: 0
- Total interior livable area: 1,408 sqft
Property
Parking
- Total spaces: 2
- Parking features: Yes, Detached, Garage
- Garage spaces: 2
Accessibility
- Accessibility features: No Disability Access
Features
- Stories: 2
Lot
- Size: 9,147 Square Feet
- Dimensions: 100x75x25x50x100
Details
- Additional parcels included: 07023240600500
- Parcel number: 07023240600600
- Special conditions: None
Construction
Type & style
- Home type: SingleFamily
- Property subtype: Single Family Residence
Materials
- Vinyl Siding
Condition
- New construction: No
- Year built: 1927
Utilities & green energy
- Sewer: Public Sewer
- Water: Public
Community & HOA
HOA
- Services included: None
Location
- Region: Dixon
Financial & listing details
- Price per square foot: $137/sqft
- Tax assessed value: $139,947
- Annual tax amount: $4,218
- Date on market: 10/3/2026
- Ownership: Fee Simple
Estimated market value
$192,900
$183,000 - $203,000
$1,641/mo
Price history
| Date | Event | Price |
|---|---|---|
| 10/7/2026 | Contingent | $192,500$137/sqft |
Source:  MRED as distributed by MLS GRID #12776311 Report a problem MRED as distributed by MLS GRID #12776311 Report a problem | ||
| 10/3/2026 | Listed for sale | $192,500+37.5%$137/sqft |
Source: MRED as distributed by MLS GRID #12776311 Report a problem | ||
| 1/31/2022 | Sold | $140,000-6%$99/sqft |
Source: MRED as distributed by MLS GRID #11292564 Report a problem | ||
| 12/24/2021 | Contingent | $149,000$106/sqft |
Source: MRED as distributed by MLS GRID #11292564 Report a problem | ||
| 12/21/2021 | Listed for sale | $149,000+43.3%$106/sqft |
Source: MRED as distributed by MLS GRID #11292564 Report a problem | ||
| 11/9/2020 | Sold | $104,000$74/sqft |
Source: MRED as distributed by MLS GRID #10882743 Report a problem | ||
| 9/26/2020 | Pending sale | $104,000$74/sqft |
Source: Sauk Valley Properties LLC #10882743 Report a problem | ||
| 9/25/2020 | Listed for sale | $104,000$74/sqft |
Source: Sauk Valley Properties LLC #10882743 Report a problem | ||
Public tax history
| Year | Property taxes | Tax assessment |
|---|---|---|
| 2024 | $3,724 +8.9% | $46,649 +9% |
| 2023 | $3,419 +9.9% | $42,797 +11% |
| 2022 | $3,112 +8.5% | $38,556 +8% |
| 2021 | $2,867 | $35,700 -0.9% |
| 2020 | -- | $36,014 +3% |
| 2019 | $2,843 +34.6% | $34,965 +2% |
| 2018 | $2,112 | $34,279 +4% |
| 2017 | $2,112 +1.2% | $32,960 +1.1% |
| 2016 | $2,087 +4.3% | $32,593 |
| 2015 | $2,001 +1.7% | $32,593 |
| 2014 | $1,967 +28.2% | $32,593 -2% |
| 2013 | $1,535 +910.6% | $33,268 |
| 2012 | $152 -89.8% | $33,268 |
| 2011 | $1,486 | $33,268 |
Find assessor info on the county website
Monthly payment
Est. payment
Payment breakdown
Explore the cost of this home by adjusting the details. Changes won't be saved.Climate risks
Neighborhood: 61021
Nearby schools
Schools provided by the listing agent
- District: 170
Source: MRED as distributed by MLS GRID. This data may not be complete. We recommend contacting the local school district to confirm school assignments for this home.

Similar homes
- $199,0003 bd2 ba1.3k sqft312 S Dement Ave, Dixon, IL 61021Price Change
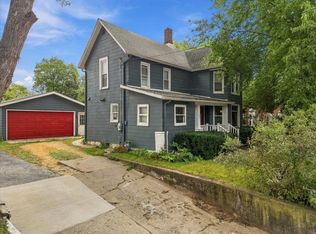 MLS ID #12771167, Clinton Holmes, Crawford Realty, LLC. MRED as distributed by MLS GRID
 - $165,0004 bd2 ba1.6k sqft1101 W 4th St, Dixon, IL 61021Price Change
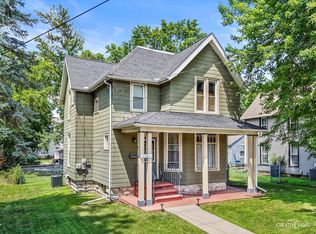 MLS ID #12760319, Justin Pillion, Keller Williams Inspire. MRED as distributed by MLS GRID
 - $225,0003 bd3 ba2.1k sqft1309 Ann Ave, Dixon, IL 61021For Sale
 MLS ID #202606323, Tracy Shuman. NorthWest Illinois Alliance of REALTORS®
 - $215,0003 bd2 ba1.6k sqft1218 Elm Pl, Dixon, IL 61021Active
 MLS ID #12694063, Sylvia Latta, Heartland Realty 11 LLC. MRED as distributed by MLS GRID
