New Construction - Ready in September! Step into luxury with the Lakewood Model, featuring beautiful pecan-colored cabinetry and durable LVP flooring throughout the main living areas. This spacious home includes an electric fireplace, high ceilings, and an open layout perfect for both entertaining and everyday living. With 3 generous bedrooms, 2 beautifully designed baths, and 1,645 square feet of thoughtfully crafted space, this home offers ultimate comfort. Set on a .31-acre lot with a 3-car garage, it provides ample room for all your needs. Make this dream home yours today and experience the perfect balance of style and function!
Active
$524,900
314 Summit Psge, Deerfield, WI 53531
3beds
1,645sqft
Single Family Residence
Built in 2026
0.31 Acres Lot
$524,400 Zestimate®
$319/sqft
$-- HOA
What's special
- --
- on Zillow |
- 131
- views |
- 7
- saves |
Zillow last checked:
Listing updated:
Listed by:
Ryan Prellwitz,
Loos Custom Homes
Source: SCWMLS,MLS#: 2029636
Facts & features
Interior
Bedrooms & bathrooms
- Bedrooms: 3
- Bathrooms: 2
- Full bathrooms: 2
- Main level bathrooms: 2
Primary bedroom
- Level: Main
- Area: 196
- Dimensions: 14 x 14
Bedroom 2
- Level: Main
- Area: 121
- Dimensions: 11 x 11
Bedroom 3
- Level: Main
- Area: 132
- Dimensions: 11 x 12
Kitchen
- Features: Breakfast Bar, Pantry, Kitchen Island, Dishwasher, Microwave, Disposal
- Level: Main
- Area: 264
- Dimensions: 11 x 24
Living room
- Level: Main
- Area: 336
- Dimensions: 16 x 21
Heating
- Forced Air
Cooling
- Central Air
Appliances
- Laundry: Main Level
Features
- Walk-In Closet(s), Great room, Vaulted Ceiling(s), At Least 1 tub, Smart garage door opener, Ceiling Fan(s), Exhaust Fan
- Windows: Low Emissivity Windows
- Basement: Full,Full Size Windows/Exposed,Sump Pump,Bath/Stubbed
- Number of fireplaces: 1
- Fireplace features: Electric, 1 fireplace
Interior area
- Total structure area: 1,645
- Total interior livable area: 1,645 sqft
- Finished area above ground: 1,645
Property
Parking
- Total spaces: 3
- Parking features: Additional Parking, Attached, Garage Door Opener
- Attached garage spaces: 3
- Has uncovered spaces: Yes
Features
- Levels: One
- Stories: 1
- Patio & porch: Front Porch
Lot
- Size: 0.31 Acres
- Features: Corner Lot, Sidewalk
Details
- Parcel number: 071221320671
- Zoning: RES
- Special conditions: Restrictions/Covenants
Construction
Type & style
- Home type: SingleFamily
- Architectural style: Ranch,Contemporary
- Property subtype: Single Family Residence
Materials
- Vinyl Siding, Aluminum Siding, Wood Siding, Stone
- Foundation: Poured concrete foundatn
Condition
- Under Construction
- New construction: Yes
- Year built: 2026
Details
- Builder name: Loos Custom Homes Llc
- Warranty included: Yes
Utilities & green energy
- Sewer: Public Sewer
- Water: Public
Green energy
- Green verification: Green Building Cert., WI Energy Star Cert.
- Energy efficient items: Energy Assessment Avail., Appliances, Other Green Features, Low VOC Materials
- Construction elements: Recycled Materials
Community & HOA
Community
- Security: Carbon Monoxide Detector(s), Smoke Detector(s)
- Subdivision: Savannah Parkways
Location
- Region: Deerfield
Financial & listing details
- Price per square foot: $319/sqft
- Tax assessed value: $100
- Annual tax amount: $1
- Date on market: 8/4/2026
- Inclusions: 1 year builder, 10-year structural and 30-year dry basement warranties. Standard concrete drive, walk and standard seeded yard. Stainless-Steel Microwave, Dishwasher and Garbage Disposal. Exclusive double wall system. Focus on Energy & Green Built Certification.Passive Radon
- Exclusions: Appliances, other than the Stainless-Steel Microwave, Dishwasher, and Garbage Disposal. Concrete for patio door or garage service door; we use compact
Estimated market value
$524,400
$498,000 - $551,000
$3,118/mo
Price history
| Date | Event | Price |
|---|---|---|
| 8/4/2026 | Listed for sale | $524,900+660.7%$319/sqft |
Source: SCWMLS #2029636 Report a problem | ||
| 12/6/2024 | Sold | $69,000$42/sqft |
Source: SCWMLS #1951506 Report a problem | ||
| 7/28/2021 | Listing removed | -- |
Source: SCWMLS Report a problem | ||
| 11/16/2020 | Listed for sale | $69,000$42/sqft |
Source: Wisconsin Real Estate Prof, LLC #1897977 Report a problem | ||
Public tax history
Tax history is unavailable.
Monthly payment
Est. payment
Payment breakdown
Explore the cost of this home by adjusting the details. Changes won't be saved.Climate risks
Neighborhood: 53531
Nearby schools
GreatSchools rating
- 8/10Deerfield Elementary SchoolGrades: PK-6Distance: 0.6 mi
- 6/10Deerfield Middle SchoolGrades: 7-8Distance: 0.7 mi
- 4/10Deerfield High SchoolGrades: 9-12Distance: 0.7 mi
Schools provided by the listing agent
- Elementary: Deerfield
- Middle: Deerfield
- High: Deerfield
- District: Deerfield
Source: SCWMLS. This data may not be complete. We recommend contacting the local school district to confirm school assignments for this home.
- $96,03010,454 sqft150 Savannah Pkwy, Deerfield, WI 53531Sold
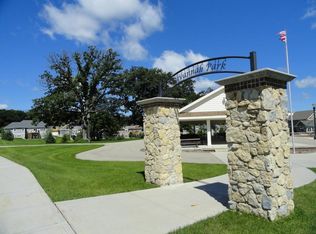
- $99,0000.25 acres156 Savannah Pkwy, Deerfield, WI 53531Sold
- $519,9003 bd2 ba1.6k sqft171 Savannah Pkwy, Deerfield, WI 53531Sold

- $--0.25 acres144 Savannah Pkwy, Deerfield, WI 53531Off Market
- $--0.29 acres162 Savannah Pkwy, Deerfield, WI 53531Off Market
- $109,0000.25 acres138 Savannah Pkwy, Deerfield, WI 53531Sold
- $99,0000.29 acres148 Hidden Valley, Deerfield, WI 53531Sold
- $523,9003 bd2 ba1.6k sqft148 Hidden Valley Trl, Deerfield, WI 53531Sold
A local agent can set up tours, give advice and negotiate with sellers.
Similar homes
- $549,9004 bd3 ba2.1k sqft232 W Nelson St, Deerfield, WI 53531New Construction
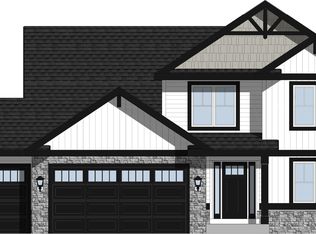 MLS ID #2029639, Ryan Prellwitz. SCWMLS
 - $427,0003 bd3 ba1.7k sqft253 Whitetail Way #21, Deerfield, WI 53531For Sale
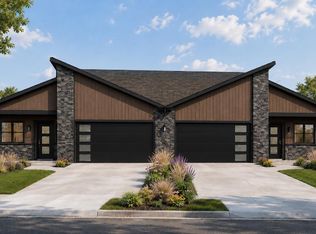 MLS ID #2028906, Sona Olson. SCWMLS
 - $425,5003 bd3 ba1.7k sqft249 Whitetail Way #22, Deerfield, WI 53531For SaleMLS ID #2028907, Sona Olson. SCWMLS
- $460,5003 bd3 ba1.8k sqft210 Whitetail Way #5, Deerfield, WI 53531For Sale
 MLS ID #2021408, Sona Olson. SCWMLS
 - $435,5003 bd3 ba1.8k sqft254 Whitetail Ln #13, Deerfield, WI 53531New ConstructionMLS ID #2024623, Sona Olson. SCWMLS
- from $503,5003 bd2 ba1.5k sqftThe Rowan Plan, Quarry Ridge, Cottage Grove, WI 53527New ConstructionEldon Homes
- from $515,9003 bd2 ba1.8k sqftThe McKinley Plan, Magnolia Springs, Stoughton, WI 53589New ConstructionEldon Homes
- from $519,8004 bd3 ba2.1k sqftThe Hudson Plan, Woods at Autumn Lake, Madison, WI 53718New ConstructionVeridian Homes
- from $527,0004 bd3 ba2k sqftThe Hoffman Plan, Smith's Crossing McCoy Addition, Sun Prairie, WI 53590New ConstructionVeridian Homes
- $539,9003 bd2 ba1.6k sqft5805 Bridle Way, Madison, WI 53718New ConstructionMLS ID #2029642, Ryan Prellwitz. SCWMLS
- from $462,8003 bd3 ba1.6k sqftThe Astoria Plan, Rosewood Fields, Mc Farland, WI 53558New ConstructionVeridian Homes
- $484,9003 bd3 ba1.5k sqft5907 Rosewood Dr, Mc Farland, WI 53558New ConstructionMLS ID #2030416, Mikki Colby. SCWMLS
- $519,9003 bd2 ba1.5k sqft5925 Rosewood Dr, Mc Farland, WI 53558New ConstructionMLS ID #2029264, Scott Kramer. SCWMLS
- $499,0003 bd2 ba1.8k sqft6614 Ramshorn Dr, Deforest, WI 53532For SaleMLS ID #2023878, Josh Lamp. SCWMLS
- from $537,6003 bd2 ba1.9k sqftThe Conrad Plan, Woods at Autumn Lake, Madison, WI 53718New ConstructionVeridian Homes
- from $503,9003 bd2 ba1.7k sqftThe Julian Plan, Rosewood Fields, McFarland, WI 53558New ConstructionVeridian Homes
- $546,9003 bd3 ba1.5k sqft4790 Suelo Rd, Madison, WI 53711New ConstructionMLS ID #2030566, Aeryn Barry. SCWMLS
- $474,9003 bd2 ba1.6k sqft444 Golf DRIVE, Jefferson, WI 53549ActiveMLS ID #1974652, Deanne Welper. WIREX MLS
- from $553,9003 bd2 ba1.8k sqftThe McKinley Plan, Quarry Ridge, Cottage Grove, WI 53527New ConstructionEldon Homes
- $489,9004 bd3 ba2k sqft500 Golf DRIVE, Jefferson, WI 53549ActiveMLS ID #1974653, Deanne Welper. WIREX MLS
