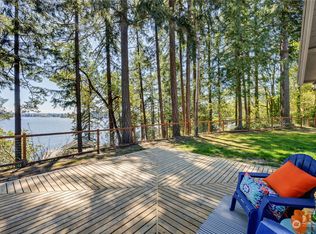
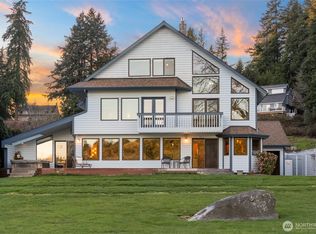
A striking example of Northwest architecture, this iconic waterfront residence was thoughtfully designed to create a sense of arrival, volume, and connection to its surroundings. Enter through double doors and descend into a dramatic sunken great room, where soaring wood-lined ceilings are supported by substantial timber columns and a floor-to-ceiling slate fireplace anchors the grand space. A wall of windows frames expansive views over Phinney Bay to Mt. Rainier, filling the home with natural light and ever-changing waterfront scenery. The lower level is centered around this impressive great room, with a game room and wet bar seamlessly connected—ideal for entertaining. Additional bedrooms on this level provide comfortable accommodations for guests or extended living. Above, the upper level is designed for everyday living, with a formal dining room positioned to capture stunning water and mountain views. The spacious kitchen, adjoining bonus room, and overall layout provide functionality and flow, while the primary suite offers a private retreat with a walk-in closet, ensuite bath, private deck, and dedicated exercise room with sauna. An expansive covered deck overlooks 120 feet of pristine waterfront. Easy beach access invites exploration, with abundant marine life, passing boats, and exceptional bird watching just beyond your door. First time on market in 25 years; a rare opportunity to own spectacular property.
Pending
Listed by: Vashon Isl. Sotheby's Int'l RE • Connie Cunningham
$1,749,000
3140 E Rocky Drive NW, Bremerton, WA 98312
3beds
5,029sqft
Single Family Residence
Built in 1971
0.75 Acres Lot
$1,715,600 Zestimate®
$348/sqft
$-- HOA
What's special
- 39 days
- 283
- 16
Zillow last checked:
Listing updated:
Listed by:
Connie Cunningham,
Vashon Isl. Sotheby's Int'l RE,
Nicole Donnelly Martin,
Vashon Isl. Sotheby's Int'l RE
Source: NWMLS as distributed by MLS GRID,MLS#: 2545473
Facts & features
Interior
Bedrooms & bathrooms
- Bedrooms: 3
- Bathrooms: 3
- Full bathrooms: 1
- 3/4 bathrooms: 1
- 1/2 bathrooms: 1
- Main level bathrooms: 2
- Main level bedrooms: 1
Primary bedroom
- Level: Main
Bathroom full
- Level: Main
Other
- Level: Main
Bonus room
- Level: Main
Dining room
- Level: Main
Entry hall
- Level: Main
Kitchen with eating space
- Level: Main
Living room
- Level: Lower
Rec room
- Level: Lower
Other
- Level: Main
Utility room
- Level: Lower
Heating
- Fireplace, Forced Air, Electric, Natural Gas
Cooling
- None
Appliances
- Included: Dishwasher, Dryer, Microwave, Refrigerator, Stove(s)/Range(s), Washer, Dishwasher(s), Dryer(s), Microwave(s), Refrigerator(s), Washer(s), Water Heater: electric, Water Heater Location: downstairs closet
Features
- Bath Off Primary, Dining Room, Sauna
- Flooring: Hardwood, Slate, Carpet
- Windows: Dbl Pane/Storm Window
- Basement: Partially Finished
- Number of fireplaces: 1
- Fireplace features: Wood Burning, Lower Level: 1, Fireplace
Interior area
- Total structure area: 5,029
- Total interior livable area: 5,029 sqft
Video & virtual tour
Property
Parking
- Total spaces: 3
- Parking features: Attached Garage
- Has attached garage: Yes
- Covered spaces: 3
Features
- Levels: Two
- Stories: 2
- Entry location: Main
- Patio & porch: Bath Off Primary, Dbl Pane/Storm Window, Dining Room, Fireplace, Sauna, Vaulted Ceiling(s), Walk-In Closet(s), Water Heater, Wet Bar
- Has spa: Yes
- Has view: Yes
- View description: Bay, Mountain(s), Sound
- Has water view: Yes
- Water view: Bay,Sound
- Waterfront features: Medium Bank, Bayfront, Saltwater, Sound
- Frontage length: Waterfront Ft: 120
Lot
- Size: 0.75 Acres
- Features: Paved, Cable TV, Deck, Fenced-Partially, Gas Available, High Speed Internet, Hot Tub/Spa, Outdoor Fireplace, Patio, Sprinkler System
- Topography: Level,Partial Slope
Details
- Parcel number: 03240130012007
- Zoning: UL
- Zoning description: Jurisdiction: City
- Special conditions: Standard
- Other equipment: Leased Equipment: none
Construction
Type & style
- Home type: SingleFamily
- Architectural style: Contemporary,2 Story
- Property subtype: Single Family Residence
Materials
- Wood Siding
- Foundation: Poured Concrete
- Roof: Tile
Condition
- Good
- Year built: 1971
- Major remodel year: 1971
Utilities & green energy
- Electric: Company: PSE
- Sewer: Septic Tank
- Water: Public, Company: City of Bremerton
Community & HOA
Community
- Subdivision: Rocky Point
Location
- Region: Bremerton
Financial & listing details
- Price per square foot: $348/sqft
- Tax assessed value: $1,287,540
- Annual tax amount: $12,455
- Date on market: 7/22/2026
- Cumulative days on market: 38 days
- Listing terms: Conventional
- Inclusions: Dishwasher(s), Dryer(s), Leased Equipment, Microwave(s), Refrigerator(s), Stove(s)/Range(s), Washer(s)
Estimated market value
$1,715,600
$1.63M - $1.80M
$3,266/mo
Price history
| Date | Event | Price |
|---|---|---|
| 7/31/2026 | Pending sale | $1,749,000$348/sqft |
Source:  NWMLS as distributed by MLS GRID #2545473 Report a problem NWMLS as distributed by MLS GRID #2545473 Report a problem | ||
| 7/21/2026 | Listed for sale | $1,749,000+220.9%$348/sqft |
Source: NWMLS as distributed by MLS GRID #2545473 Report a problem | ||
| 7/16/1999 | Sold | $545,000$108/sqft |
Source: Public Record Report a problem | ||
Public tax history
| Year | Property taxes | Tax assessment |
|---|---|---|
| 2025 | $12,317 +1.3% | $1,287,540 |
| 2024 | $12,158 +2% | $1,287,540 |
| 2023 | $11,926 +1.5% | $1,287,540 |
| 2022 | $11,745 +5.5% | $1,287,540 +17.2% |
| 2021 | $11,132 +1.2% | $1,098,780 +8.1% |
| 2020 | $11,001 +15.1% | $1,016,650 +13.8% |
| 2019 | $9,558 -10.1% | $893,240 +23.6% |
| 2018 | $10,628 | $722,730 |
| 2017 | $10,628 +12.3% | $722,730 +6.9% |
| 2016 | $9,464 +1.5% | $676,160 +22% |
| 2015 | $9,327 | $554,320 -3.2% |
| 2014 | $9,327 +21.7% | $572,560 |
| 2013 | $7,662 -2.4% | $572,560 -1% |
| 2012 | $7,849 -11.9% | $578,120 -17.3% |
| 2011 | $8,911 -3.1% | $698,640 -10.9% |
| 2010 | $9,199 -13.6% | $784,160 -22.4% |
| 2009 | $10,651 +3.9% | $1,010,330 |
| 2008 | $10,251 +12.1% | $1,010,330 +24.2% |
| 2007 | $9,141 +19% | $813,730 +48.2% |
| 2005 | $7,681 | $549,210 +9.5% |
| 2002 | -- | $501,380 +7.9% |
| 2001 | $6,978 -0.1% | $464,710 +9.3% |
| 2000 | $6,982 | $425,050 |
Find assessor info on the county website
Monthly payment
Est. payment
Payment breakdown
Explore the cost of this home by adjusting the details. Changes won't be saved.Climate risks
Neighborhood: 98312

Similar homes
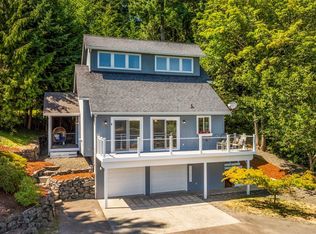
- $1,690,0004 bd4 ba3.4k sqft2425 Marine Drive, Bremerton, WA 98312Active
 MLS ID #2554707, Kim M. Stewart. NWMLS as distributed by MLS GRID
 - $2,050,0004 bd3 ba3.7k sqftKeans Beach Place, Bremerton, WA 98312Active
 MLS ID #2416920, Andrea Peterson. NWMLS as distributed by MLS GRID
 - $2,250,0004 bd4 ba4.3k sqft6254 Chico Way NW, Bremerton, WA 98312Active
 MLS ID #2551015, Gretchen Morgan. NWMLS as distributed by MLS GRID
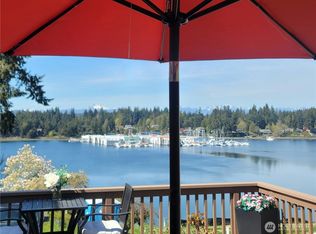
 - $899,9995 bd3 ba4.1k sqft2540 E Phinney Bay Place, Bremerton, WA 98312Active
 MLS ID #2463034, Kevin Thomas. NWMLS as distributed by MLS GRID
