Imagine relaxing on your private upstairs balcony overlooking tranquil hillside views, hosting summer gatherings under your mature grapevines or enjoy sitting in your veranda at the end of this peaceful cul-de-sac. Massive utility savings!! Slash your energy bills with this ECO FRIENDLY house!! With a fully owned eco-solar system, back up battery, tankless water heater, new double pained windows, and rainwater collection barrels for rainwater harvesting. 3-bedroom with a space downstairs that can be converted into a 4th bedroom with its own access to a full-bath. Bright den that can be used as an office or another great hang out spot. New central AC can be enjoyed with the support of energy efficient solar panels and forced air for heating for a cozy winter. Near Evergreen Village Square's vibrant community, farmers markets and community events. Commuters will be delighted with Convenient shuttle pickup area only minutes away. Highly sought after Evergreen schools and designated to Millbrook Elementary, Quimby Oak Middle School, and Evergreen Valley Highschool (Buyer to confirm)
Pending
Price cut: $40.1K (6/25)
$1,598,800
3146 Whiterose Ct, San Jose, CA 95148
3beds
1,636sqft
:
Get pre-qualified$10,325/mo
Single Family Residence, Residential
Built in 1984
7,400 Square Feet Lot
$1,581,200 Zestimate®
$977/sqft
$-- HOA
What's special
- 56 days |
- 669 |
- 22 |
Zillow last checked:
Listing updated:
Listed by:
Julie Januario 02134808 408-472-4225,
Compass 408-427-8963
Source: MLSListings Inc,MLS#: ML82048498
Facts & features
Interior
Bedrooms & bathrooms
- Bedrooms: 3
- Bathrooms: 3
- Full bathrooms: 3
Rooms
- Room types: Loft, Office
Bathroom
- Features: ShoweroverTub1, StallShower, TubinPrimaryBedroom
Dining room
- Features: DiningArea, DiningBar
Family room
- Features: SeparateFamilyRoom
Kitchen
- Features: Countertop_Granite
Heating
- Central Forced Air
Cooling
- Central Air
Appliances
- Included: Dishwasher, Electric Oven/Range, Refrigerator
- Laundry: In Garage
Features
- Vaulted Ceiling(s)
- Flooring: Laminate, Tile
Interior area
- Total structure area: 1,636
- Total interior livable area: 1,636 sqft
Video & virtual tour
Property
Parking
- Total spaces: 2
- Parking features: Attached
- Attached garage spaces: 2
Features
- Stories: 2
- Patio & porch: Balcony/Patio
- Exterior features: Back Yard, Storage Shed Structure
- Has view: Yes
- View description: Hills
Lot
- Size: 7,400 Square Feet
Details
- Parcel number: 65939086
- Zoning: R1B6
- Special conditions: Standard
Construction
Type & style
- Home type: SingleFamily
- Property subtype: Single Family Residence, Residential
Materials
- Foundation: Slab
- Roof: Composition
Condition
- New construction: No
- Year built: 1984
Utilities & green energy
- Gas: PublicUtilities
- Sewer: Public Sewer
- Water: Public
- Utilities for property: Public Utilities, Water Public, Solar
Community & HOA
Location
- Region: San Jose
Financial & listing details
- Price per square foot: $977/sqft
- Tax assessed value: $736,191
- Annual tax amount: $10,917
- Date on market: 5/30/2026
- Listing agreement: ExclusiveAgency
Estimated market value
$1,581,200
$1.50M - $1.66M
$4,656/mo
Price history
| Date | Event | Price |
|---|---|---|
| 7/16/2026 | Pending sale | $1,598,800$977/sqft |
Source:  MLSListings Inc #ML82048498 Report a problem MLSListings Inc #ML82048498 Report a problem | ||
| 6/25/2026 | Price change | $1,598,800-2.4%$977/sqft |
Source: MLSListings Inc #ML82048498 Report a problem | ||
| 5/30/2026 | Listed for sale | $1,638,888+285.6%$1,002/sqft |
Source: MLSListings Inc #ML82048498 Report a problem | ||
| 11/30/2001 | Sold | $425,000$260/sqft |
Source: Public Record Report a problem | ||
Public tax history
| Year | Property taxes | Tax assessment |
|---|---|---|
| 2025 | $10,917 +1.7% | $736,191 +2% |
| 2024 | $10,736 +2% | $721,757 +2% |
| 2023 | $10,523 +0.5% | $707,606 +2% |
| 2022 | $10,474 +1.8% | $693,732 +2% |
| 2021 | $10,285 +4.5% | $680,131 +1% |
| 2020 | $9,839 | $673,158 +5.5% |
| 2019 | $9,839 +13.2% | $638,235 +9.2% |
| 2018 | $8,688 | $584,545 +2% |
| 2017 | $8,688 +1.6% | $573,084 +2% |
| 2016 | $8,547 +6.3% | $561,848 +1.5% |
| 2015 | $8,040 +8.9% | $553,410 +2% |
| 2014 | $7,382 | $542,571 +18.5% |
| 2013 | -- | $458,000 +8% |
| 2012 | -- | $424,000 -10% |
| 2011 | -- | $471,000 +7.3% |
| 2010 | -- | $439,000 -15% |
| 2009 | -- | $516,509 +2% |
| 2008 | -- | $506,382 +2% |
| 2007 | -- | $496,454 +2% |
| 2006 | -- | $486,721 +2% |
| 2005 | -- | $477,178 +2% |
| 2004 | -- | $467,823 +7.9% |
| 2003 | -- | $433,500 +2% |
| 2002 | -- | $425,000 +162.8% |
| 2001 | -- | $161,749 |
Find assessor info on the county website
Monthly payment
Est. payment
Payment breakdown
Explore the cost of this home by adjusting the details. Changes won't be saved.Climate risks
Neighborhood: Evergreen
Nearby schools
GreatSchools rating
- 9/10Millbrook Elementary SchoolGrades: K-6Distance: 0.3 mi
- 8/10Quimby Oak Middle SchoolGrades: 7-8Distance: 0.5 mi
- 10/10Evergreen Valley High SchoolGrades: 9-12Distance: 0.3 mi
Schools provided by the listing agent
- High: EvergreenValleyHigh
Source: MLSListings Inc. This data may not be complete. We recommend contacting the local school district to confirm school assignments for this home.
- $1,493,2003 bd2 ba1k sqft3141 Whiterose Ct, San Jose, CA 95148Off Market
- $1,363,6363 bd2 ba1k sqft3142 Whiterose Ct, San Jose, CA 95148Sold

- $1,915,9004 bd2 ba2.1k sqft3227 Heritage Estates Dr, San Jose, CA 95148Off Market
- $1,853,4004 bd2 ba1.6k sqft3237 Heritage Estates Dr, San Jose, CA 95148Off Market
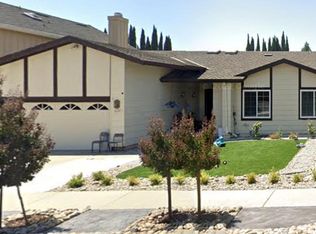
- $1,411,9003 bd3 ba1.3k sqft3137 Whiterose Ct, San Jose, CA 95148Off Market
- $1,924,5004 bd3 ba1.7k sqft3219 Heritage Estates Dr, San Jose, CA 95148Off Market
- $2,350,2005 bd3 ba2.8k sqft3245 Heritage Estates Dr, San Jose, CA 95148Off Market
- $1,466,3003 bd3 ba1.3k sqft3138 Whiterose Ct, San Jose, CA 95148Off Market
A local agent can set up tours, give advice and negotiate with sellers.
Similar homes
- $1,499,0004 bd3 ba1.9k sqft3732 Evangelho Cir, San Jose, CA 95148For Sale
 MLS ID #ML82055111, Thao Dang & Brian Ng. MLSListings Inc
 - $1,798,8883 bd3 ba1.6k sqft3286 Chateau Du Lac, San Jose, CA 95148For Sale
 MLS ID #ML82052239, Nakul Kapoor. MLSListings Inc
 - $1,599,9994 bd3 ba1.4k sqft6887 Rockton Ave, San Jose, CA 95119For Sale
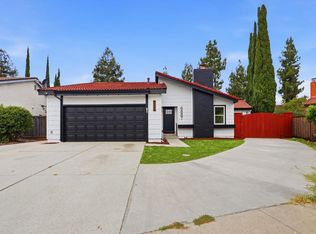 MLS ID #ML82055514, Negar Fatemi. MLSListings Inc
 - $1,888,8884 bd2 ba1.9k sqft3421 Myersly Ct, San Jose, CA 95148For Sale
 MLS ID #ML82053293, Jake Zhang. MLSListings Inc
 - $1,489,0004 bd3 ba1.3k sqft2736 Reno Dr, San Jose, CA 95148For SaleMLS ID #ML82052036, Anton Bion. MLSListings Inc
- $1,538,8884 bd4 ba1.9k sqft3350 Woodside Ln, San Jose, CA 95121For SaleMLS ID #ML82050344, Chinh Nguyen. MLSListings Inc
- $1,448,0004 bd3 ba2.1k sqft3331 Sueno Dr, San Jose, CA 95148For SaleMLS ID #ML82035201, Manny Dena. MLSListings Inc
- $1,608,8884 bd3 ba1.8k sqft1284 Montmorency Dr, San Jose, CA 95118For SaleMLS ID #ML82052748, Fan Wang. MLSListings Inc
- $1,549,0003 bd3 ba2k sqft1224 Hawkhurst Pl, San Jose, CA 95125For SaleMLS ID #ML82054854, Sara Greenwood. MLSListings Inc
- $2,150,0004 bd3 ba2.1k sqft3766 Deedham Dr, San Jose, CA 95148For SaleMLS ID #ML82051162, Jackie Nguyen. MLSListings Inc
- $1,590,0004 bd2 ba1.4k sqft5064 Trenary Way, San Jose, CA 95118For SaleMLS ID #ML82054993, Mehdi Kousha. MLSListings Inc
- $1,349,8003 bd2 ba1.6k sqft5897 Erskine Ct, San Jose, CA 95123For SaleMLS ID #ML82050922, Kelly Dippel. MLSListings Inc
- $1,548,0004 bd3 ba1.9k sqft127 Park Watson Pl, San Jose, CA 95136For SaleMLS ID #ML82053531, Phat Doan. MLSListings Inc
- $1,588,0003 bd3 ba1.5k sqft1886 Wembley Ct, San Jose, CA 95132For SaleMLS ID #41141383, Zhenhua Tao. Bay East AOR
- $1,549,0004 bd3 ba2.1k sqft331 Avenida Nogales, San Jose, CA 95123For SaleMLS ID #ML82054708, Bikram Singh. MLSListings Inc
- $1,599,8884 bd3 ba2.1k sqft725 Portofino Pl, San Jose, CA 95136For SaleMLS ID #ML82050412, Coco Tan. MLSListings Inc
- $1,725,0004 bd3 ba1.9k sqft2045 Mardel Ln, San Jose, CA 95128For SaleMLS ID #ML82055116, Courtney Harrington. MLSListings Inc
- $1,300,0003 bd2 ba1.2k sqft765 Tallent Ave, San Jose, CA 95127For SaleMLS ID #ML82027887, Nancy Reynolds. MLSListings Inc
- $1,495,8883 bd3 ba1.8k sqft5888 Lean Way, San Jose, CA 95123For SaleMLS ID #ML82047060, Shawn Jahan. MLSListings Inc
- $1,650,0003 bd2 ba1.9k sqft12650 Sheree Ct, San Jose, CA 95127For SaleMLS ID #ML82051696, Kathy Low. MLSListings Inc
Local buyer's agents are ready to help
