New Price for a great home! Well built home in established area of Easton awaiting new owner! Great 3 bedroom 2 bath home with great front screened porch to enjoy relaxing! Hardwood floors throughout, living room fireplace with surrounding built-ins, eat-in kitchen with stainless steel appliances. This one is ready for your touches! Full dry basement with washer & dryer. You will have a shared driveway but plenty of parking for several vehicles & a good -sized fenced yard for activities of your choice. No HOA! No restrictions! Come take a look! This one may be for you!
Under contract
Price cut: $24K (7/3)
$375,000
315 Dutchmans Ln, Easton, MD 21601
3beds
1,672sqft
:
Get pre-qualified$2,605/mo
Single Family Residence
Built in 1920
10,710 Square Feet Lot
$-- Zestimate®
$224/sqft
$-- HOA
What's special
- 162 days |
- 356 |
- 13 |
Zillow last checked:
Listing updated:
Listed by:
Leslie Stevenson 410-253-7293,
Shore Living Real Estate 4102515291
Source: Bright MLS,MLS#: MDTA2012952
Facts & features
Interior
Bedrooms & bathrooms
- Bedrooms: 3
- Bathrooms: 2
- Full bathrooms: 2
- Main level bathrooms: 2
- Main level bedrooms: 3
Basement
- Area: 676
Heating
- Baseboard, Natural Gas
Cooling
- Ceiling Fan(s), Central Air, Electric
Appliances
- Included: Dishwasher, Dryer, Exhaust Fan, Microwave, Oven/Range - Electric, Refrigerator, Stainless Steel Appliance(s), Washer, Water Heater, Electric Water Heater
- Laundry: In Basement, Washer In Unit, Dryer In Unit
Features
- Attic, Bathroom - Walk-In Shower, Built-in Features, Ceiling Fan(s), Family Room Off Kitchen, Formal/Separate Dining Room, Floor Plan - Traditional, Recessed Lighting
- Flooring: Hardwood, Tile/Brick, Wood
- Windows: Window Treatments
- Basement: Connecting Stairway
- Number of fireplaces: 1
Interior area
- Total structure area: 2,348
- Total interior livable area: 1,672 sqft
- Finished area above ground: 1,672
- Finished area below ground: 0
Video & virtual tour
Property
Parking
- Parking features: Shared Driveway, Driveway, Off Street, Other
- Has uncovered spaces: Yes
Accessibility
- Accessibility features: Accessible Entrance
Features
- Levels: One and One Half
- Stories: 1.5
- Exterior features: Sidewalks, Lighting, Other
- Pool features: None
- Fencing: Partial
Lot
- Size: 10,710 Square Feet
- Features: Cleared, Front Yard, Rear Yard
Details
- Additional structures: Above Grade, Below Grade, Outbuilding
- Parcel number: 2101018361
- Zoning: R
- Zoning description: Res
- Special conditions: Standard
Construction
Type & style
- Home type: SingleFamily
- Architectural style: Colonial
- Property subtype: Single Family Residence
Materials
- Frame
- Foundation: Permanent
- Roof: Architectural Shingle
Condition
- Good
- New construction: No
- Year built: 1920
Utilities & green energy
- Sewer: Public Sewer
- Water: Public
Community & HOA
Community
- Subdivision: None Available
HOA
- Has HOA: No
Location
- Region: Easton
- Municipality: Easton
Financial & listing details
- Price per square foot: $224/sqft
- Tax assessed value: $234,433
- Annual tax amount: $2,924
- Date on market: 2/23/2026
- Listing agreement: Exclusive Right To Sell
- Ownership: Fee Simple
Estimated market value
Not available
Estimated sales range
Not available
$2,580/mo
Price history
| Date | Event | Price |
|---|---|---|
| 7/13/2026 | Contingent | $375,000$224/sqft |
Source:  Bright MLS #MDTA2012952 Report a problem Bright MLS #MDTA2012952 Report a problem | ||
| 7/3/2026 | Price change | $375,000-6%$224/sqft |
Source: Bright MLS #MDTA2012952 Report a problem | ||
| 4/16/2026 | Price change | $399,000-2.7%$239/sqft |
Source: Bright MLS #MDTA2012952 Report a problem | ||
| 2/24/2026 | Listed for sale | $410,000+208.3%$245/sqft |
Source: Bright MLS #MDTA2012952 Report a problem | ||
| 6/21/2018 | Sold | $133,000$80/sqft |
Source: Public Record Report a problem | ||
| 4/19/2018 | Listed for sale | -- |
Source: Auction.com Report a problem | ||
| 3/13/2018 | Sold | $133,000-29%$80/sqft |
Source: Public Record Report a problem | ||
| 6/21/2012 | Sold | $187,250-30.6%$112/sqft |
Source: Public Record Report a problem | ||
| 8/15/2009 | Listing removed | $270,000$161/sqft |
Source: Lacaze Meredith Real Estate #TA6944580 Report a problem | ||
| 5/30/2009 | Price change | $270,000-8.5%$161/sqft |
Source: Lacaze Meredith Real Estate #TA6944580 Report a problem | ||
| 2/3/2009 | Price change | $295,000-9.2%$176/sqft |
Source: Lacaze Meredith Real Estate #TA6944580 Report a problem | ||
| 12/21/2008 | Listed for sale | $325,000+103.3%$194/sqft |
Source: Lacaze Meredith Real Estate #TA6944580 Report a problem | ||
| 8/13/2001 | Sold | $159,900+24.4%$96/sqft |
Source: Public Record Report a problem | ||
| 9/30/1997 | Sold | $128,500$77/sqft |
Source: Public Record Report a problem | ||
Public tax history
| Year | Property taxes | Tax assessment |
|---|---|---|
| 2025 | -- | $224,567 +4.6% |
| 2024 | $2,770 +6.7% | $214,700 +2.8% |
| 2023 | $2,595 +8.2% | $208,833 -2.7% |
| 2022 | $2,397 +7% | $214,700 +8.9% |
| 2021 | $2,239 +1.3% | $197,100 +1.3% |
| 2020 | $2,210 +1.3% | $194,533 -1.3% |
| 2019 | $2,181 +4.2% | $197,100 +4.1% |
| 2018 | $2,093 +5% | $189,400 +1.6% |
| 2017 | $1,994 +116.3% | $186,400 +1.6% |
| 2016 | $922 | $183,400 +1.7% |
| 2015 | $922 +59.7% | $180,400 |
| 2014 | $577 | $180,400 |
| 2013 | -- | $180,400 -17.7% |
| 2012 | -- | $219,100 |
| 2011 | -- | $219,100 |
| 2010 | -- | $219,100 -19% |
| 2009 | -- | $270,400 +16.2% |
| 2008 | -- | $232,726 +19.3% |
| 2007 | -- | $195,053 +23.9% |
| 2006 | -- | $157,380 +12.5% |
| 2005 | -- | $139,950 +14.2% |
| 2004 | -- | $122,520 +16.6% |
| 2003 | -- | $105,090 |
| 2002 | -- | $105,090 |
| 2001 | -- | $105,090 |
Find assessor info on the county website
Monthly payment
Est. payment
Payment breakdown
Explore the cost of this home by adjusting the details. Changes won't be saved.Climate risks
Neighborhood: 21601
Nearby schools
GreatSchools rating
- 5/10Easton Elementary SchoolGrades: PK-5Distance: 1.2 mi
- 4/10Easton Middle SchoolGrades: 6-8Distance: 0.4 mi
- 5/10Easton High SchoolGrades: 9-12Distance: 0.4 mi
Schools provided by the listing agent
- District: Talbot County Public Schools
Source: Bright MLS. This data may not be complete. We recommend contacting the local school district to confirm school assignments for this home.
- $528,9003 bd4 ba2.8k sqft313 Dutchmans Ln, Easton, MD 21601Off Market
- $429,4003 bd2 ba1.9k sqft317 Dutchmans Ln, Easton, MD 21601Off Market
- $398,400-- bd2 ba2.4k sqft311 Dutchmans Ln, Easton, MD 21601Off Market
- $307,000-- bd1 ba1.4k sqft319 Dutchmans Ln, Easton, MD 21601Off Market
- $360,700-- bd2 ba2.1k sqft307 Dutchmans Ln, Easton, MD 21601Off Market
- $388,900-- bd2 ba1.6k sqft312 Dutchmans Ln, Easton, MD 21601Off Market
- $800,0006 bd4 ba4k sqft603 Walnut Ln, Easton, MD 21601Sold
- $500,0006 bd4 ba3k sqft318 Dutchmans Ln, Easton, MD 21601Sold
A local agent can set up tours, give advice and negotiate with sellers.
A local lender can help you make sure your offer is ready when you are.
Similar homes
- $410,0004 bd2 ba2.1k sqft29328 Dutchmans Ln, Easton, MD 21601For Sale

 MLS ID #MDTA2014412, Brian Petzold, Benson & Mangold, LLC. Bright MLS
 - $372,0003 bd2 ba1.8k sqft29331 4th St, Easton, MD 21601For Sale
 MLS ID #MDTA2014026, Elizabeth Tryon, Coldwell Banker Realty. Bright MLS
 - $354,9003 bd2 ba1.4k sqft29316 Will St, Easton, MD 21601For Sale
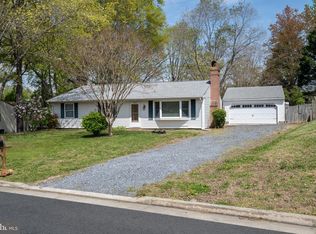 MLS ID #MDTA2013800, Samantha Grimes, Chesapeake Real Estate Associates, LLC. Bright MLS
 - $299,9993 bd1 ba1.1k sqft122 Prospect Ave, Easton, MD 21601For Sale
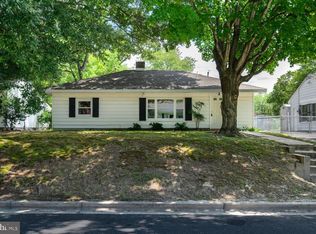 MLS ID #MDTA2014698, Eddie Mangold, Benson & Mangold, LLC. Bright MLS
 - $360,0003 bd2 ba1.7k sqft402 Cherry St, Easton, MD 21601For SaleMLS ID #MDTA2013276, Brian Petzold, Benson & Mangold, LLC. Bright MLS
- $410,0003 bd3 ba1.6k sqft29152 Holly Rd, Easton, MD 21601For SaleMLS ID #MDTA2014176, Henry Hale, Benson & Mangold, LLC. Bright MLS
- $389,5003 bd3 ba1.5k sqft27990 Woods Rd, Easton, MD 21601For SaleMLS ID #MDTA2014092, Marla Baines, Meredith Fine Properties. Bright MLS
- $325,0004 bd2 ba1.6k sqft107 Wrightson Ave, Easton, MD 21601For SaleMLS ID #MDTA2014208, Judy Moore, Benson & Mangold, LLC. Bright MLS
- $450,0003 bd2 ba1.8k sqft8953 Treesdale Dr, Easton, MD 21601For SaleMLS ID #MDTA2012676, Vince Caropreso, Keller Williams Flagship. Bright MLS
- $374,9003 bd3 ba2.2k sqft29053 Superior Cir, Easton, MD 21601For SaleMLS ID #MDTA2014082, Alicia G Dulin, Benson & Mangold, LLC. Bright MLS
- $395,0002 bd2 ba1.9k sqft1175 S Washington St Unit 18, Easton, MD 21601For SaleMLS ID #MDTA2014268, Chuck Mangold JR., Benson & Mangold, LLC. Bright MLS
- $325,0002 bd1 ba1.3k sqft347 N Washington St, Easton, MD 21601For SaleMLS ID #MDTA2014108, Pam Devlin, Long & Foster Real Estate, Inc.. Bright MLS
- $475,0002 bd2 ba1.8k sqft29689 Lyons Dr, Easton, MD 21601For SaleMLS ID #MDTA2014574, Connie Loveland, Benson & Mangold, LLC. Bright MLS
- $344,0002 bd3 ba1.3k sqft28491 Pinehurst Cir, Easton, MD 21601For SaleMLS ID #MDTA2014658, Kimberly Crouch, Benson & Mangold, LLC. Bright MLS
- $480,0003 bd3 ba2.3k sqft7449 Kevin Ave, Easton, MD 21601For SaleMLS ID #MDTA2014104, Coard Benson, Benson & Mangold, LLC. Bright MLS
- $475,0003 bd3 ba2.3k sqft7344 Casey Ave, Easton, MD 21601For SaleMLS ID #MDTA2012644, Judy Moore, Benson & Mangold, LLC. Bright MLS
- $369,0002 bd1 ba1.3k sqft5116 Ocean Gtwy, Trappe, MD 21673For SaleMLS ID #MDTA2014282, Sam Boone, Keller Williams Flagship. Bright MLS
- $323,0002 bd3 ba1.3k sqft7407 Tour Dr, Easton, MD 21601For SaleMLS ID #MDTA2013562, John McGlannan, Meredith Fine Properties. Bright MLS
- $534,9003 bd3 ba2.3k sqft7401 Casey Ave, Easton, MD 21601For SaleMLS ID #MDTA2014506, Laura Anderson, Coldwell Banker Realty. Bright MLS
- $479,0004 bd3 ba2.3k sqft8800 Roundhouse Cir, Easton, MD 21601For SaleMLS ID #MDTA2012356, Stacie Luhrman, Benson & Mangold, LLC. Bright MLS
