Welcome to this exceptionally well-maintained and lovingly cared for home, where comfort along with warmth greet you the moment you arrive. Fantastic curb appeal with so many beautiful flowers, lining a double-car driveway and a 1.5 car garage, which provides plenty of parking and pratical storage cabinets in the garage. Step inside where you'll immediately appreciate the cozy warm atmosphere and the feeling that this is a home that has been truly loved and enjoyed. Offering an easy-to-maintain lifestyle, there is no carpet throughout the home with the exception of one section of stairs leading to the basement. Numerous updates provided added peace of mind including windows and upgraded insulation approximately three years ago, brand new a/c unit in 2023, (25 year) shingles completed in 2016 and the furnace in 2013. Whether you are a first - time buyer looking to enter the market, an investor seeking a solid addition to your portfolio, or simply looking for a comfortable charming property this is well worth a look. Gardens both flowers and veggie, in the back yard with a good sized shed which provides hydro you will enjoy this home for years. Not oversized, but wonderfully inviting - come see why this one just feels like home.
For sale
C$945,000
315 Ellwood Dr W, Caledon, ON L7E 2G9
3beds
4baths
Single Family Residence
Built in ----
3,406 Square Feet Lot
$-- Zestimate®
C$--/sqft
C$-- HOA
What's special
Fantastic curb appealCozy warm atmosphere
- 8 hours |
- 4 |
- 0 |
Zillow last checked:
Listing updated:
Listed by:
HOMELIFE INTEGRITY REALTY INC.
Source: TRREB,MLS®#: W13704986 Originating MLS®#: Toronto Regional Real Estate Board
Originating MLS®#: Toronto Regional Real Estate BoardFacts & features
Interior
Bedrooms & bathrooms
- Bedrooms: 3
- Bathrooms: 4
Primary bedroom
- Level: Second
- Dimensions: 5 x 3.66
Bedroom 2
- Level: Second
- Dimensions: 3.66 x 2.97
Bedroom 3
- Level: Second
Other
- Level: Basement
Dining room
- Level: Main
- Dimensions: 3.05 x 2.44
Foyer
- Level: Main
- Dimensions: 2.13 x 1.59
Kitchen
- Level: Main
- Dimensions: 3.58 x 2.44
Laundry
- Level: Basement
Living room
- Level: Main
- Dimensions: 4.12 x 3.66
Recreation
- Level: Basement
Heating
- Forced Air, Gas
Cooling
- Central Air
Features
- Flooring: Carpet Free
- Basement: Finished,Full
- Has fireplace: Yes
- Fireplace features: Electric
Interior area
- Living area range: 1500-2000 null
Video & virtual tour
Property
Parking
- Total spaces: 3
- Parking features: Private Double, Garage Door Opener
- Has garage: Yes
Features
- Stories: 2
- Exterior features: Lawn Sprinkler System, Landscaped, Year Round Living
- Pool features: None
Lot
- Size: 3,406 Square Feet
- Features: Fenced Yard, Park, Irregular Lot
- Topography: Dry,Flat,Level
Details
- Additional structures: Garden Shed
- Parcel number: 143210228
Construction
Type & style
- Home type: SingleFamily
- Property subtype: Single Family Residence
Materials
- Brick, Stucco (Plaster)
- Foundation: Poured Concrete
- Roof: Asphalt Shingle
Utilities & green energy
- Sewer: Sewer
Community & HOA
Community
- Security: Alarm System, Carbon Monoxide Detector(s), Smoke Detector(s)
Location
- Region: Caledon
Financial & listing details
- Annual tax amount: C$5,264
- Date on market: 8/23/2026
Price history
Price history is unavailable.
Public tax history
Tax history is unavailable.
Climate risks
Neighborhood: Bolton
Nearby schools
GreatSchools rating
No schools nearby
We couldn't find any schools near this home.
- C$1,099,0005 bd4 ba-- sqft19 Terrastone Ct, Caledon, ON L7E2H1For Sale

- C$980,0005 bd4 ba-- sqft27 Terrastone Ct, Caledon, ON L7E2G7For Sale

- C$915,0005 bd4 ba-- sqft115 Grapevine Rd, Caledon, ON L7E2M6For Sale

- C$888,8184 bd3 ba-- sqft111 Grapevine Rd, Caledon, ON L7E2M6For Sale

- C$864,9904 bd3 ba-- sqft102 Grapevine Rd, Caledon, ON L7E2M6For Sale
- C$899,8504 bd3 ba-- sqft3 Jack Kenny Ct, Caledon, ON L7E2M5For Sale
- C$1,199,9003 bd3 ba-- sqft63 Rolling Hills Ln, Caledon, ON L7E1T8For Sale
- C$915,0003 bd4 ba-- sqft72 Grapevine Rd, Caledon, ON L7E2R3For Sale
Similar homes
- C$899,0003 bd3 ba-- sqft249 Leavens Ct, Caledon, ON L7E 2A8For Sale
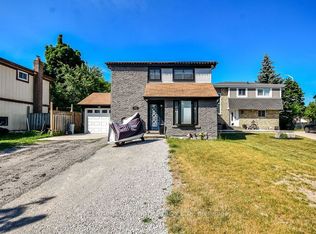 MLS ID #W13658350, CENTURY 21 B.J. ROTH REALTY LTD.. TRREB
 - C$919,0005 bd3 ba-- sqft94 Sackville St, Caledon, ON L7E 1B8For Sale
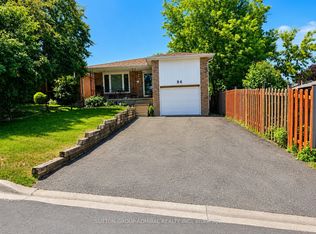 MLS ID #W13464724, SUTTON GROUP-ADMIRAL REALTY INC.. TRREB
 - C$999,0004 bd3 ba-- sqft55 Pavin Cres, Caledon, ON L7E 1W9For Sale
 MLS ID #W13127576, RE/MAX WEST REALTY INC.. TRREB
 - C$924,9995 bd3 ba-- sqft3 Clayhall Cres, Toronto, ON M3J 1W5For Sale
 MLS ID #W13704642, ROYAL LEPAGE FLOWER CITY REALTY. TRREB
 - C$1,299,0004 bd4 ba-- sqft116 Frank Johnston Rd, Caledon, ON L7E 2L7For SaleMLS ID #W12841658, ROYALTY PLUS REALTY CORP.. TRREB
- C$939,0004 bd4 ba-- sqft35 Hardgate Cres, Brampton, ON L7A 3V7For SaleMLS ID #W13685884, RE/MAX REALTY SERVICES INC.. TRREB
- C$1,149,9905 bd4 ba-- sqft25 Sir Lancelot Ct, Caledon, ON L7E 1N3For SaleMLS ID #W13542452, ROYAL LEPAGE PREMIUM ONE REALTY. TRREB
- C$998,0004 bd4 ba-- sqft86 Venice Gate Dr, Vaughan, ON L4H 0E7For SaleMLS ID #N13687092, HOMELIFE FRONTIER REALTY INC.. TRREB
- C$969,9003 bd2 ba-- sqft2 Dogleg Ct, Toronto, ON M3J 3E7For SaleMLS ID #W13681762, ROYAL LEPAGE SUPREME REALTY. TRREB
- C$859,9004 bd4 ba-- sqft135 Wainscot Ave, Newmarket, ON L3X 2X6For SaleMLS ID #N13696654, HOMELIFE EAGLE REALTY INC.. TRREB
- C$884,9995 bd4 ba-- sqft270 Brussels Ave, Brampton, ON L6Z 0G3For SaleMLS ID #W13678924, Century 21 People's Choice Realty Inc., Brokerage. TRREB
- C$999,9984 bd3 ba-- sqft1 Kirkwood Cres, Caledon, ON L7C 1A5For SaleMLS ID #W13629180, RE/MAX REAL ESTATE CENTRE INC.. TRREB
- C$899,9003 bd4 ba-- sqft644 Madame St, Mississauga, ON L5W 1G6For SaleMLS ID #W13675664, CENTURY 21 PEOPLE`S CHOICE REALTY INC.. TRREB
- C$1,045,0004 bd3 ba-- sqft41 Convoy Cres, Vaughan, ON L6A 3H3For SaleMLS ID #N13674624, ROYAL LEPAGE REAL ESTATE SERVICES LTD.. TRREB
- C$979,0004 bd3 ba-- sqft32 Camino Real Dr, Caledon, ON L7C 4L8For SaleMLS ID #W13571376, HOMELIFE MAPLE LEAF REALTY LTD.. TRREB
- C$934,9004 bd2 ba-- sqft87 Hullmar Dr, Toronto, ON M3N 2E2For SaleMLS ID #W13580858, ROYAL LEPAGE REALTY PLUS. TRREB
- C$1,199,0006 bd6 ba-- sqft10 Rougebank Ave, Caledon, ON L7C 3V1For SaleMLS ID #W13675982, RE/MAX GOLD REALTY INC.. TRREB
- C$974,9994 bd4 ba-- sqft2 Wellsprings Dr, Brampton, ON L6V 4S5For SaleMLS ID #W13554888, HOMELIFE EXCELSIOR REALTY INC.. TRREB
- C$889,0004 bd4 ba-- sqft27 Colleyville St, Brampton, ON L7A 1H7For SaleMLS ID #W13638854, RE/MAX REALTY SERVICES INC.. TRREB
- C$1,050,0004 bd3 ba-- sqft49 Turtlecreek Blvd, Brampton, ON L6W 3X8For SaleMLS ID #W13661010, RE/MAX REALTY SERVICES INC.. TRREB
