This beautiful 2-story brick home offers the perfect blend of classic craftmanship & comfortable living space. From the welcoming large front porch to the rich original woodwork throughout, this home is full of character & charm! Step inside to a spacious foyer that sets the tone for the inviting interior. The main floor features: an eat-in kitchen, formal dining room with a gorgeous built-in, and a living room highlighted by a gas fireplace. The office has lots of shelves, convenient main floor laundry & half bath adds to the home's functionality. Upstairs, you'll find all 4 bedrooms, full bath & a lovely sunroom offering the perfect spot to relax & unwind. The walk-up attic is great for storage or could be finished for even more living space! Outside, enjoy the fenced backyard & there is a 2-car detached garage. This is a wonderful opportunity to own a home filled with timeless details, generous living space, and plenty of charm! Home is being sold "AS IS".
Pending
$119,900
315 S Tremont St, Kewanee, IL 61443
4beds
2,624sqft
Single Family Residence
Built in 1926
0.26 Acres Lot
$-- Zestimate®
$46/sqft
$-- HOA
What's special
Fenced backyardTimeless detailsGenerous living spaceEat-in kitchenWelcoming large front porchSpacious foyerRich original woodwork throughout
- 4 days
- 199
- 24
Zillow last checked:
Listing updated:
Listed by:
Debra Wright 309-883-2617,
Mel Foster Co. Kewanee,
Mark Guthrie 309-945-6120,
Mel Foster Co. Kewanee
Source: MRED as distributed by MLS GRID,MLS#: 12809593
Facts & features
Interior
Bedrooms & bathrooms
- Bedrooms: 4
- Bathrooms: 2
- Full bathrooms: 1
- 1/2 bathrooms: 1
Rooms
- Room types: Office, Heated Sun Room, Foyer
Primary bedroom
- Level: Second
- Area: 224 Square Feet
- Dimensions: 14X16
Bedroom 2
- Level: Second
- Area: 192 Square Feet
- Dimensions: 12X16
Bedroom 3
- Level: Second
- Area: 120 Square Feet
- Dimensions: 10X12
Bedroom 4
- Level: Second
- Area: 90 Square Feet
- Dimensions: 9X10
Dining room
- Features: Flooring (Carpet)
- Level: Main
- Area: 224 Square Feet
- Dimensions: 14X16
Foyer
- Level: Main
- Area: 120 Square Feet
- Dimensions: 8X15
Other
- Level: Second
- Area: 126 Square Feet
- Dimensions: 9X14
Kitchen
- Features: Flooring (Linoleum)
- Level: Main
- Area: 160 Square Feet
- Dimensions: 10X16
Laundry
- Level: Main
- Area: 28 Square Feet
- Dimensions: 4X7
Living room
- Features: Flooring (Carpet)
- Level: Main
- Area: 352 Square Feet
- Dimensions: 16X22
Office
- Level: Main
- Area: 80 Square Feet
- Dimensions: 8X10
Heating
- Forced Air
Cooling
- Central Air
Appliances
- Included: Range, Refrigerator, Washer, Dryer
- Laundry: Main Level
Features
- Walk-In Closet(s), Bookcases, Beamed Ceilings, Special Millwork
- Basement: Crawl Space
- Attic: Full
- Number of fireplaces: 1
- Fireplace features: Gas Log, Gas Starter, Living Room
Interior area
- Total structure area: 3,776
- Total interior livable area: 2,624 sqft
- Finished area below ground: 0
Property
Parking
- Total spaces: 2
- Parking features: Concrete, Yes, Detached, Garage
- Garage spaces: 2
Accessibility
- Accessibility features: No Disability Access
Features
- Stories: 2
- Fencing: Chain Link,Partial
Lot
- Size: 0.26 Acres
- Dimensions: 68 x 169
Details
- Parcel number: 2033327019
- Special conditions: None
Construction
Type & style
- Home type: SingleFamily
- Property subtype: Single Family Residence
Materials
- Brick
- Foundation: Brick/Mortar
- Roof: Asphalt
Condition
- New construction: No
- Year built: 1926
Utilities & green energy
- Sewer: Public Sewer
- Water: Public
Community & HOA
Community
- Subdivision: Morses Elliots
HOA
- Services included: None
Location
- Region: Kewanee
Financial & listing details
- Price per square foot: $46/sqft
- Tax assessed value: $117,807
- Annual tax amount: $1,574
- Date on market: 11/18/2026
Estimated market value
Not available
Estimated sales range
Not available
$1,762/mo
Price history
| Date | Event | Price |
|---|---|---|
| 11/19/2026 | Pending sale | $119,900$46/sqft |
Source:  MRED as distributed by MLS GRID #12809593 Report a problem | ||
| 11/18/2026 | Listed for sale | $119,900$46/sqft |
Source: MRED as distributed by MLS GRID #12809593 Report a problem | ||
Public tax history
| Year | Property taxes | Tax assessment |
|---|---|---|
| 2025 | $1,574 -1.4% | $39,269 +5.4% |
| 2024 | $1,596 -2.6% | $37,257 +13% |
| 2023 | $1,639 -13.6% | $32,970 +18.4% |
| 2022 | $1,898 +10.3% | $27,852 +8% |
| 2021 | $1,720 +3.5% | $25,789 |
| 2020 | $1,662 -4.8% | $25,789 -2% |
| 2019 | $1,745 -1.6% | $26,315 -2.4% |
| 2018 | $1,773 +0.4% | $26,962 +1.3% |
| 2017 | $1,766 | $26,616 -1% |
| 2016 | $1,766 -11.5% | $26,885 +1.7% |
| 2015 | $1,995 | $26,436 -2.5% |
| 2013 | $1,995 -19.8% | $27,109 -14.4% |
| 2007 | $2,487 +13.1% | $31,669 +6.5% |
| 2006 | $2,200 | $29,736 |
Find assessor info on the county website
Monthly payment
Est. payment
Payment breakdown
Explore the cost of this home by adjusting the details. Changes won't be saved.Climate risks
Neighborhood: 61443
Nearby schools
Schools provided by the listing agent
- District: 229
Source: MRED as distributed by MLS GRID. This data may not be complete. We recommend contacting the local school district to confirm school assignments for this home.

Similar homes
- $115,0003 bd1 ba1.3k sqft815 Pleasant View Ave, Kewanee, IL 61443Active
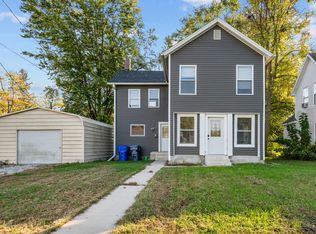 MLS ID #12798466, Phillip Esquer, Arrow Real Estate Inc.. MRED as distributed by MLS GRID
- $139,9004 bd2 ba2.4k sqft409 S Chestnut St, Kewanee, IL 61443Active
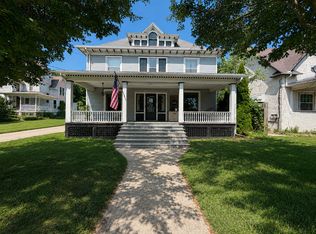 MLS ID #12723278, Allison Dana-Ensley, Mel Foster Co. Kewanee. MRED as distributed by MLS GRID
- $99,9003 bd2 ba1.7k sqft327 Helmer St, Kewanee, IL 61443Active
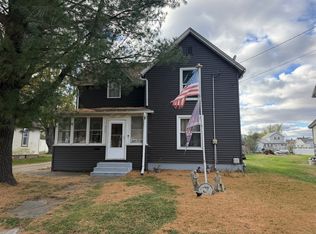 MLS ID #12808606, Allison Dana-Ensley, Mel Foster Co. Kewanee. MRED as distributed by MLS GRID
- $119,9004 bd1 ba1.4k sqft536 Dwight St, Kewanee, IL 61443Active
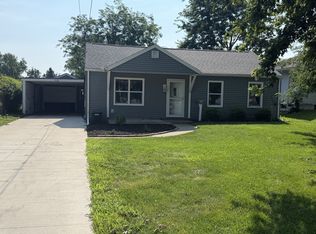 MLS ID #12724657, Allison Dana-Ensley, Mel Foster Co. Kewanee. MRED as distributed by MLS GRID
- $165,0004 bd2 ba1.4k sqft612 Manchester Dr, Kewanee, IL 61443For Sale
 MLS ID #PA1271912, Nick Bruesch, RE/MAX Traders Unlimited. RMLS Alliance as distributed by MLS GRID
- $124,9005 bd2 ba2.9k sqft404 N Washington St, Toulon, IL 61483For SaleMLS ID #PA1268595, Mark A Rosenberg, Oakwood Real Estate. RMLS Alliance as distributed by MLS GRID
