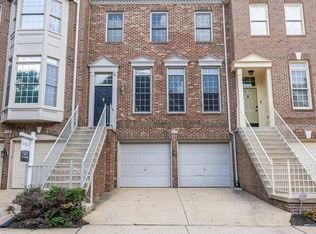
Beautifully maintained brick-front townhome offering 3 bedrooms, 2 full baths, 2 half baths, and three finished levels in the highly desirable Oakton East community of Oakton. This light-filled home features hardwood flooring throughout the main and upper levels, fresh paint throughout, 9-foot ceilings on the main level, an open floor plan, and numerous updates, all within the sought-after Oakton High School pyramid and just minutes to I-66, Vienna Metro, shopping, and dining. A welcoming two-story foyer with ceramic tile flooring, hardwood staircase, and brushed nickel chandelier opens to the spacious main level. The living room features hardwood floors, recessed lighting, two-piece crown molding, blinds, and a cozy gas fireplace with a slate surround and wood mantel. The adjoining gourmet kitchen offers granite countertops, 42-inch maple cabinetry with crown molding, stainless steel appliances including a KitchenAid five-burner gas cooktop, built-in microwave, Whirlpool double wall ovens (2025), GE French door refrigerator, KitchenAid dishwasher, subway tile backsplash, oversized center island with breakfast bar, recessed and pendant lighting, walk-in pantry, and double undermount sink. The spacious dining area is accented with crown molding, chair rail, shadowbox molding, and a sliding glass door leading to the updated Trex deck (2021) overlooking the common area—perfect for entertaining or relaxing outdoors. Two coat closets and a convenient powder room complete the main level. The upper level features hardwood flooring throughout, fresh paint, recessed hallway lighting, and an upper-level laundry room with washer and dryer (2024) and built-in shelving. The spacious primary suite offers a ceiling fan, two walk-in closets with custom organizers, and a beautifully appointed en-suite bath with ceramic tile flooring, dual granite-topped vanities, private water closet, and an oversized frameless glass shower with custom tile surround, rain shower head, additional handheld shower, and built-in bench. Two additional bedrooms feature ceiling fans, cellular blinds, and generous closet space and share an updated hall bath with dual-sink vanity, ceramic tile flooring, and tub with tile surround. The finished walkout lower level offers a spacious recreation room with 9-foot ceilings, recessed lighting, blinds, sliding glass door to the backyard, a convenient powder room, ceramic tile mudroom with coat closet, and direct access to the oversized two-car garage with additional storage space. Recent improvements include Whirlpool wall ovens (2025), washer and dryer (2024), Trex deck with 50-year material warranty (2021), GE refrigerator (2019), hardwood flooring on the upper level (2018), and frameless primary shower door (2018). Ideally located within the highly rated Oakton Elementary, Thoreau Middle, and Oakton High School pyramid, this exceptional home offers easy access to I-66, Route 123, Vienna Metro, parks, shopping, restaurants, and all that Northern Virginia has to offer.
Pending
$1,099,900
3153 Stone Oak Pl, Oakton, VA 22124
3beds
2,150sqft
:
Get pre-qualified$7,060/mo
Townhouse
Built in 2013
2,340 Square Feet Lot
$1,016,100 Zestimate®
$512/sqft
$170/mo HOA
What's special
Light-filled homeFinished walkout lower levelThree finished levelsSpacious main levelPrivate water closetOpen floor planGranite countertops
- 9 days |
- 196 |
- 8 |
Zillow last checked:
Listing updated:
Listed by:
Rob Ferguson 703-926-6139,
RE/MAX Allegiance 703-237-9500
Source: Bright MLS,MLS#: VAFX2327048
Facts & features
Interior
Bedrooms & bathrooms
- Bedrooms: 3
- Bathrooms: 4
- Full bathrooms: 2
- 1/2 bathrooms: 2
- Main level bathrooms: 1
Rooms
- Room types: Living Room, Dining Room, Primary Bedroom, Bedroom 3, Kitchen, Family Room, Foyer, Laundry, Utility Room, Bathroom 2
Primary bedroom
- Features: Flooring - Carpet
- Level: Upper
- Area: 210 Square Feet
- Dimensions: 14 X 15
Bedroom 3
- Features: Flooring - Carpet
- Level: Upper
- Area: 121 Square Feet
- Dimensions: 11 X 11
Bathroom 2
- Level: Upper
Dining room
- Features: Flooring - HardWood
- Level: Main
- Area: 110 Square Feet
- Dimensions: 10 X 11
Family room
- Features: Flooring - Carpet
- Level: Lower
- Area: 288 Square Feet
- Dimensions: 12 X 24
Foyer
- Features: Flooring - Tile/Brick
- Level: Lower
Kitchen
- Features: Flooring - HardWood
- Level: Main
- Area: 198 Square Feet
- Dimensions: 11 X 18
Laundry
- Features: Flooring - Tile/Brick
- Level: Upper
Living room
- Features: Flooring - HardWood, Fireplace - Gas
- Level: Main
- Area: 300 Square Feet
- Dimensions: 15 X 20
Utility room
- Level: Lower
Heating
- Forced Air, Natural Gas
Cooling
- Central Air, Programmable Thermostat, Natural Gas
Appliances
- Included: Down Draft, Dishwasher, Disposal, Dryer, Exhaust Fan, Double Oven, Oven, Refrigerator, Washer, Water Heater, Microwave, Cooktop, Ice Maker, Stainless Steel Appliance(s), Electric Water Heater
- Laundry: Laundry Room
Features
- Kitchen - Gourmet, Kitchen Island, Dining Area, Primary Bath(s), Chair Railings, Upgraded Countertops, Crown Molding, Recessed Lighting, Open Floorplan, Formal/Separate Dining Room, Ceiling Fan(s), 9'+ Ceilings, Dry Wall
- Flooring: Wood, Carpet
- Doors: Six Panel, Sliding Glass
- Windows: Screens, Double Pane Windows, Sliding, Window Treatments
- Basement: Exterior Entry,Rear Entrance,Full,Finished,Heated,Improved,Walk-Out Access,Windows
- Number of fireplaces: 1
- Fireplace features: Glass Doors, Mantel(s), Gas/Propane
Interior area
- Total structure area: 2,150
- Total interior livable area: 2,150 sqft
- Finished area above ground: 2,150
- Finished area below ground: 0
Property
Parking
- Total spaces: 2
- Parking features: Garage Faces Front, Garage Door Opener, Attached
- Attached garage spaces: 2
Accessibility
- Accessibility features: Other
Features
- Levels: Three
- Stories: 3
- Patio & porch: Deck, Patio
- Exterior features: Sidewalks
- Pool features: None
- Has view: Yes
- View description: Garden, Trees/Woods
Lot
- Size: 2,340 Square Feet
- Features: Backs - Open Common Area, Landscaped, No Thru Street
Details
- Additional structures: Above Grade, Below Grade
- Parcel number: 0472 56 0003
- Zoning: 150
- Special conditions: Standard
Construction
Type & style
- Home type: Townhouse
- Architectural style: Colonial
- Property subtype: Townhouse
Materials
- Brick Front
- Foundation: Slab
- Roof: Shingle
Condition
- New construction: No
- Year built: 2013
Utilities & green energy
- Sewer: Public Sewer
- Water: Public
Community & HOA
Community
- Subdivision: Oakton East
HOA
- Has HOA: Yes
- Amenities included: Common Grounds
- Services included: Snow Removal, Trash, Management, Reserve Funds
- HOA fee: $170 monthly
Location
- Region: Oakton
Financial & listing details
- Price per square foot: $512/sqft
- Tax assessed value: $977,130
- Annual tax amount: $11,271
- Date on market: 7/15/2026
- Listing agreement: Exclusive Right To Sell
- Ownership: Fee Simple
Estimated market value
$1,016,100
$965,000 - $1.07M
$4,154/mo
Price history
| Date | Event | Price |
|---|---|---|
| 7/16/2026 | Pending sale | $1,099,900$512/sqft |
Source:  Bright MLS #VAFX2327048 Report a problem Bright MLS #VAFX2327048 Report a problem | ||
| 7/15/2026 | Listed for sale | $1,099,900+46.7%$512/sqft |
Source: Bright MLS #VAFX2327048 Report a problem | ||
| 9/14/2018 | Sold | $750,000-2.3%$349/sqft |
Source: Public Record Report a problem | ||
| 8/29/2018 | Pending sale | $768,000$357/sqft |
Source: Weichert, REALTORS #1002139000 Report a problem | ||
| 6/27/2018 | Price change | $768,000-4%$357/sqft |
Source: Weichert Realtors #1000912266 Report a problem | ||
| 5/30/2018 | Price change | $799,900-3%$372/sqft |
Source: Weichert Realtors #1000912266 Report a problem | ||
| 5/11/2018 | Listed for sale | $825,000+15.2%$384/sqft |
Source: Weichert, REALTORS #1000912266 Report a problem | ||
| 11/20/2013 | Sold | $716,425$333/sqft |
Source: Public Record Report a problem | ||
Public tax history
| Year | Property taxes | Tax assessment |
|---|---|---|
| 2025 | $10,919 +6.6% | $944,510 +6.8% |
| 2024 | $10,243 +2.9% | $884,130 +0.3% |
| 2023 | $9,949 +1.5% | $881,640 +2.8% |
| 2022 | $9,804 | $857,350 +14.5% |
| 2021 | -- | $749,050 +2.2% |
| 2020 | $8,676 -0.1% | $733,110 -0.1% |
| 2019 | $8,683 -5.2% | $733,710 -5.2% |
| 2018 | $9,164 +5.1% | $774,290 +3.1% |
| 2017 | $8,718 -0.4% | $750,940 -0.6% |
| 2016 | $8,753 +3.8% | $755,570 |
| 2015 | $8,432 +6.2% | $755,570 +6% |
| 2014 | $7,939 | $713,020 |
Find assessor info on the county website
Monthly payment
Est. payment
Payment breakdown
Explore the cost of this home by adjusting the details. Changes won't be saved.Climate risks
Neighborhood: 22124
Nearby schools
GreatSchools rating
- 10/10Oakton Elementary SchoolGrades: PK-6Distance: 0.2 mi
- 9/10Thoreau Middle SchoolGrades: 7-8Distance: 3.4 mi
- 9/10Oakton High SchoolGrades: 9-12Distance: 1.1 mi
Schools provided by the listing agent
- Elementary: Oakton
- Middle: Thoreau
- High: Oakton
- District: Fairfax County Public Schools
Source: Bright MLS. This data may not be complete. We recommend contacting the local school district to confirm school assignments for this home.
- $1,040,7003 bd3 ba2.6k sqft3155 Stone Oak Pl, Oakton, VA 22124Off Market
- $1,106,2003 bd3 ba2.6k sqft3151 Stone Oak Pl, Oakton, VA 22124Off Market
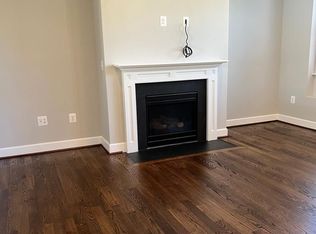
- $1,062,3003 bd3 ba2.2k sqft3157 Stone Oak Pl, Oakton, VA 22124Off Market
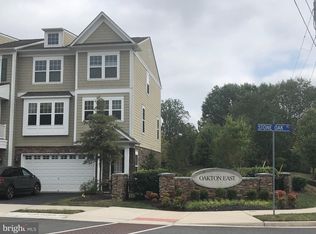
- $1,054,4003 bd3 ba2.2k sqft10277 Greenspire Dr, Oakton, VA 22124Off Market
- $1,034,7003 bd4 ba2.3k sqft10275 Greenspire Dr, Oakton, VA 22124Off Market
- $1,046,6003 bd4 ba3k sqft10273 Greenspire Dr, Oakton, VA 22124Off Market
- $1,284,4004 bd4 ba2.7k sqft10276 Greenspire Dr, Oakton, VA 22124Off Market
- $1,222,8004 bd3 ba2.6k sqft10278 Greenspire Dr, Oakton, VA 22124Off Market
A local agent can set up tours, give advice and negotiate with sellers.
Similar homes
- $850,0004 bd4 ba1.7k sqft3009 Barden Oaks Ct, Oakton, VA 22124For Sale
 MLS ID #VAFX2310392, Carol Ellickson, TTR Sothebys International Realty. Bright MLS
 - $888,8883 bd4 ba2.5k sqft4370 Patriot Park Ct, Fairfax, VA 22030For Sale
 MLS ID #VAFX2330182, Ryan Nicholas, EXP Realty, LLC. Bright MLS
 - $959,9993 bd5 ba2.5k sqftCountry Creek, Vienna, VA 22181For Sale
 MLS ID #VAFX2317860, Li Li, Samson Properties. Bright MLS
 - $850,0003 bd4 ba2.5k sqft13222 Goose Pond Ln, Fairfax, VA 22033For Sale
 MLS ID #VAFX2329376, Judy Gamble, Samson Properties. Bright MLS
 - $599,0003 bd4 ba1.9k sqft4621 Deerwatch Dr, Chantilly, VA 20151For SaleMLS ID #VAFX2322926, Leticia Gattas, Samson Properties. Bright MLS
- $749,9003 bd4 ba2.4k sqft508 Hollingsworth Ter, Herndon, VA 20170For SaleMLS ID #VAFX2330440, Ann Petree, KW United. Bright MLS
- $980,0003 bd3 ba1.7k sqft8046 Reserve Way, Vienna, VA 22182For SaleMLS ID #VAFX2311390, David Luckenbaugh, Samson Properties. Bright MLS
- $699,9953 bd4 ba2.4k sqft3860 Waythorn Pl, Fairfax, VA 22033For SaleMLS ID #VAFX2305940, Babak Binesh, Samson Properties. Bright MLS
- $699,9004 bd4 ba2.1k sqft22883 Eileen Sq, Sterling, VA 20166For SaleMLS ID #VALO2130030, Erik Beall, EXP Realty, LLC. Bright MLS
- $730,0003 bd4 ba1.6k sqft4579 Derring Ln, Fairfax, VA 22030For SaleMLS ID #VAFX2323184, Jyoti Gosain, Fairfax Realty Select. Bright MLS
- $920,0004 bd3 ba2.5k sqft8418 Stone Gate Dr, Annandale, VA 22003For SaleMLS ID #VAFX2318724, Marc Piard, Pearson Smith Realty, LLC. Bright MLS
- $699,9993 bd4 ba2.3k sqft8015 Readington Ct, Springfield, VA 22152For SaleMLS ID #VAFX2326884, Cindy Schneider, Long & Foster Real Estate, Inc.. Bright MLS
- $899,9994 bd4 ba2.4k sqft6403 Velliety Ln, Springfield, VA 22152For SaleMLS ID #VAFX2318714, Omer RESHID, Real Broker, LLC - Gaithersburg. Bright MLS
- $785,0003 bd4 ba2.8k sqft13280 Maple Creek Ln, Centreville, VA 20120For SaleMLS ID #VAFX2320872, Inam Rehman, Samson Properties. Bright MLS
- $749,9003 bd3 ba1.6k sqftIsland Creek, Alexandria, VA 22315For SaleMLS ID #VAFX2327212, Farah Chowdhury, Pearson Smith Realty, LLC. Bright MLS
- $650,0002 bd4 ba1.7k sqft1274 Vintage Pl, Reston, VA 20194For SaleMLS ID #VAFX2328082, Christine Richardson, Weichert Company of Virginia. Bright MLS
- $989,9003 bd4 ba1.6k sqft1869 N Adams St, Arlington, VA 22201For SaleMLS ID #VAAR2074812, Mehmet Matt Halici, Weichert, REALTORS. Bright MLS
- $650,0003 bd4 ba2k sqft21064 Tioga Ter, Ashburn, VA 20147For SaleMLS ID #VALO2129078, Meghan Pachas, Realty ONE Group Old Towne. Bright MLS
- $950,0004 bd5 ba2k sqft821 Capitol Square Pl SW, Washington, DC 20024For SaleMLS ID #DCDC2257604, Cher Castillo, Corcoran McEnearney. Bright MLS
- $575,0004 bd4 ba2.1k sqft12679 Stone Lined Cir, Woodbridge, VA 22192For SaleMLS ID #VAPW2125486, Sarah Reynolds, Keller Williams Realty. Bright MLS
