New Pricing on this timeless and classic beauty! As you enter, you'll love the refinished wood floors, soaring ceilings, extensive trim, and fresh paint throughout. There are two primary suites on the main level, perfect for multigenerational or extended families who want additional privacy. One primary suite includes an enormous walk-in closet and a newer washer & dryer. Upstairs you'll find new carpet, a spacious hobby room, open loft, & a huge bonus room which could be utilized as a 5th bedroom. The sunroom is perfect for plants and relaxing or exercising in the 14 foot infinity spa; and has a brand new PTAC heat/air unit. Need storage? There is a ton of walkable storage behind 2 walls of the hobby room. The newer windows, new gas water heater, and fully encapsulated crawl space provide peace of mind. And the back deck has gas plumbing for your grill. The corner lot, shared fence, and mature landscaping provide a lot of privacy. Preferred lender is offering 1% of purchase price towards closing costs or a rate buy-down for qualified buyers! Optional HOA if buyers want to use pool and playground.
Under contract - showing
Price cut: $15.1K (7/7)
$639,900
316 Black Bear Trl, Murfreesboro, TN 37127
4beds
3,898sqft
Single Family Residence, Residential
Built in 1997
0.25 Acres Lot
$-- Zestimate®
$164/sqft
$-- HOA
What's special
Newer windowsShared fenceOpen loftFresh paint throughoutNew gas water heaterHuge bonus roomSpacious hobby room
- 73 days |
- 61 |
- 1 |
Zillow last checked:
Listing updated:
Listed by:
Renee Delbridge 615-785-0235,
Benchmark Realty, LLC 615-809-2323
Source: RealTracs MLS as distributed by MLS GRID,MLS#: 3229896
Facts & features
Interior
Bedrooms & bathrooms
- Bedrooms: 4
- Bathrooms: 4
- Full bathrooms: 3
- 1/2 bathrooms: 1
- Main level bedrooms: 2
Bedroom 1
- Features: Suite
- Level: Suite
- Area: 256 Square Feet
- Dimensions: 16x16
Bedroom 2
- Features: Walk-In Closet(s)
- Level: Walk-In Closet(s)
- Area: 192 Square Feet
- Dimensions: 12x16
Bedroom 3
- Area: 100 Square Feet
- Dimensions: 10x10
Bedroom 4
- Area: 120 Square Feet
- Dimensions: 10x12
Primary bathroom
- Features: Suite
- Level: Suite
Dining room
- Features: Combination
- Level: Combination
- Area: 154 Square Feet
- Dimensions: 11x14
Other
- Area: 240 Square Feet
- Dimensions: 15x16
Kitchen
- Area: 288 Square Feet
- Dimensions: 12x24
Living room
- Features: Great Room
- Level: Great Room
- Area: 306 Square Feet
- Dimensions: 17x18
Other
- Features: Florida Room
- Level: Florida Room
- Area: 360 Square Feet
- Dimensions: 18x20
Other
- Features: Gathering Room
- Level: Gathering Room
- Area: 306 Square Feet
- Dimensions: 17x18
Recreation room
- Features: Second Floor
- Level: Second Floor
- Area: 272 Square Feet
- Dimensions: 16x17
Heating
- Central, Natural Gas
Cooling
- Central Air, Electric
Appliances
- Included: Built-In Electric Oven, Built-In Gas Range, Dishwasher, Disposal, Dryer, Microwave, Refrigerator, Stainless Steel Appliance(s), Washer
- Laundry: Electric Dryer Hookup, Washer Hookup
Features
- Ceiling Fan(s), Entrance Foyer, Extra Closets, High Ceilings, Pantry, Walk-In Closet(s), Kitchen Island
- Flooring: Carpet, Wood, Laminate, Tile
- Basement: Crawl Space
- Number of fireplaces: 1
- Fireplace features: Den, Gas
Interior area
- Total structure area: 3,898
- Total interior livable area: 3,898 sqft
- Finished area above ground: 3,898
Property
Parking
- Total spaces: 4
- Parking features: Garage Door Opener, Garage Faces Side
- Garage spaces: 2
- Uncovered spaces: 2
Features
- Levels: Two
- Stories: 2
- Patio & porch: Deck
- Pool features: Association
- Has spa: Yes
- Spa features: Private
Lot
- Size: 0.25 Acres
- Dimensions: 52.93 x 140.48 IRR
- Features: Corner Lot
- Topography: Corner Lot
Details
- Parcel number: 125F A 05700 R0075777
- Special conditions: Standard
Construction
Type & style
- Home type: SingleFamily
- Property subtype: Single Family Residence, Residential
Materials
- Brick
Condition
- New construction: No
- Year built: 1997
Utilities & green energy
- Sewer: Public Sewer
- Water: Public
- Utilities for property: Electricity Available, Natural Gas Available, Water Available, Underground Utilities
Community & HOA
Community
- Subdivision: Indian Hills Unit 4 Sec 1
HOA
- Has HOA: No
- Amenities included: Golf Course, Park, Playground, Pool, Tennis Court(s), Underground Utilities
Location
- Region: Murfreesboro
Financial & listing details
- Price per square foot: $164/sqft
- Tax assessed value: $547,600
- Annual tax amount: $3,873
- Date on market: 6/3/2026
- Electric utility on property: Yes
Estimated market value
Not available
Estimated sales range
Not available
Not available
Price history
| Date | Event | Price |
|---|---|---|
| 7/12/2026 | Contingent | $639,900$164/sqft |
Source:  RealTracs MLS as distributed by MLS GRID #3229896 Report a problem RealTracs MLS as distributed by MLS GRID #3229896 Report a problem | ||
| 7/7/2026 | Price change | $639,900-2.3%$164/sqft |
Source: RealTracs MLS as distributed by MLS GRID #3229896 Report a problem | ||
| 6/3/2026 | Listed for sale | $655,000$168/sqft |
Source: RealTracs MLS as distributed by MLS GRID #3229896 Report a problem | ||
| 6/2/2026 | Listing removed | $655,000$168/sqft |
Source: RealTracs MLS as distributed by MLS GRID #3145985 Report a problem | ||
| 5/21/2026 | Price change | $655,000-2.8%$168/sqft |
Source: RealTracs MLS as distributed by MLS GRID #3145985 Report a problem | ||
| 4/24/2026 | Price change | $674,000-0.7%$173/sqft |
Source: RealTracs MLS as distributed by MLS GRID #3145985 Report a problem | ||
| 3/8/2026 | Listed for sale | $679,000$174/sqft |
Source: RealTracs MLS as distributed by MLS GRID #3145985 Report a problem | ||
| 2/2/2026 | Listing removed | $679,000$174/sqft |
Source: RealTracs MLS as distributed by MLS GRID #2981985 Report a problem | ||
| 11/4/2025 | Price change | $679,000-5%$174/sqft |
Source: RealTracs MLS as distributed by MLS GRID #2981985 Report a problem | ||
| 10/15/2025 | Price change | $714,900-1.4%$183/sqft |
Source: RealTracs MLS as distributed by MLS GRID #2981985 Report a problem | ||
| 9/20/2025 | Price change | $724,900-3.3%$186/sqft |
Source: RealTracs MLS as distributed by MLS GRID #2981985 Report a problem | ||
| 8/30/2025 | Listed for sale | $749,900+288.8%$192/sqft |
Source: RealTracs MLS as distributed by MLS GRID #2981985 Report a problem | ||
| 6/25/2001 | Sold | $192,900+1087.1%$49/sqft |
Source: Public Record Report a problem | ||
| 8/1/1995 | Sold | $16,250$4/sqft |
Source: Public Record Report a problem | ||
Public tax history
| Year | Property taxes | Tax assessment |
|---|---|---|
| 2025 | $3,873 | $136,900 |
| 2024 | $3,873 | $136,900 |
| 2023 | $3,873 +10.1% | $136,900 |
| 2022 | $3,517 +8.5% | $136,900 +48.2% |
| 2021 | $3,242 | $92,400 |
| 2020 | $3,242 +67.1% | $92,400 |
| 2019 | $1,940 -31.1% | $92,400 |
| 2018 | $2,817 +2.3% | $92,400 +30.5% |
| 2017 | $2,753 | $70,825 |
| 2016 | $2,753 | $70,825 |
| 2015 | $2,753 | $70,825 -1.5% |
| 2013 | $2,753 +2.3% | $71,925 |
| 2012 | $2,690 +0.1% | $71,925 |
| 2011 | $2,687 | $71,925 |
| 2010 | $2,687 -4.9% | $71,925 -2.1% |
| 2008 | $2,826 +17.2% | $73,450 +17.2% |
| 2007 | $2,410 -0.2% | $62,650 -0.2% |
| 2006 | $2,416 +0.6% | $62,800 +18.2% |
| 2005 | $2,401 | $53,121 |
| 2004 | $2,401 | $53,121 |
| 2002 | $2,401 | $53,121 |
| 2001 | -- | $53,121 -73.8% |
| 2000 | -- | $203,104 |
Find assessor info on the county website
Monthly payment
Est. payment
Payment breakdown
Explore the cost of this home by adjusting the details. Changes won't be saved.Climate risks
Neighborhood: Indian Hills
Nearby schools
GreatSchools rating
- 5/10Black Fox Elementary SchoolGrades: PK-6Distance: 2.3 mi
- NAWestbrooks - Woods AcademyGrades: 6-12Distance: 3.3 mi
- NARutherford County Adult High SchoolGrades: 9-12Distance: 1.8 mi
Schools provided by the listing agent
- Elementary: Barfield Elementary
- Middle: Christiana Middle School
- High: Riverdale High School
Source: RealTracs MLS as distributed by MLS GRID. This data may not be complete. We recommend contacting the local school district to confirm school assignments for this home.
- $453,100-- bd3 ba2k sqft312 Black Bear Trl, Murfreesboro, TN 37127Off Market
- $528,800-- bd4 ba2.3k sqft2806 Standing Bear Way, Murfreesboro, TN 37127Off Market
- $453,6004 bd3 ba2.4k sqft308 Black Bear Trl, Murfreesboro, TN 37127Off Market
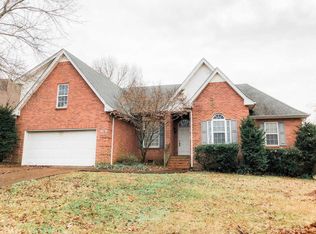
- $490,500-- bd3 ba2.5k sqft2803 Standing Bear Way, Murfreesboro, TN 37127Off Market
- $512,5003 bd4 ba3k sqft331 Black Bear Trl, Murfreesboro, TN 37127Off Market
- $--3 bd3 ba1.8k sqft1626 Sunray Dr, Murfreesboro, TN 37127Off Market
- $420,300-- bd-- ba1.8k sqft1626 Sunray Dr, Murfreesboro, TN 37127Off Market
- $501,6003 bd3 ba2.1k sqft2807 Standing Bear Way, Murfreesboro, TN 37127Off Market
A local agent can set up tours, give advice and negotiate with sellers.
A local lender can help you make sure your offer is ready when you are.
Similar homes
- $799,0004 bd4 ba4.8k sqft2638 Big Eagle Trl, Murfreesboro, TN 37127For Sale

 MLS ID #3510773, Ann Hoke. RealTracs MLS as distributed by MLS GRID
 - $585,0003 bd3 ba2.5k sqft301 Calumet Trce, Murfreesboro, TN 37127For Sale
 MLS ID #3251126, Elliott Graffice. RealTracs MLS as distributed by MLS GRID
 - $474,9004 bd3 ba2.3k sqft2963 Belize Ct, Murfreesboro, TN 37127For Sale
 MLS ID #3319033, Mimi C. Genet. RealTracs MLS as distributed by MLS GRID
 - $510,0004 bd3 ba2.5k sqft219 Savannah Rdg, Murfreesboro, TN 37127For Sale
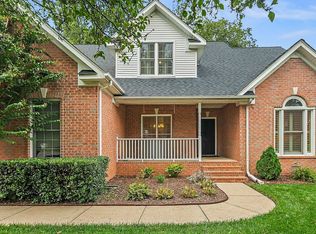 MLS ID #3318682, Harold Segroves. RealTracs MLS as distributed by MLS GRID
 - $659,9004 bd3 ba2.2k sqft2200 Mount Herman Rd, Murfreesboro, TN 37127For SaleMLS ID #3225128, Patthana "Pam" Rajvong. RealTracs MLS as distributed by MLS GRID
- $565,0004 bd3 ba3k sqft1415 Balmoral Way, Murfreesboro, TN 37130For SaleMLS ID #3505904, Elaine Sears. RealTracs MLS as distributed by MLS GRID
- $464,9003 bd2 ba2k sqft371 Sayre Ln, Murfreesboro, TN 37127For SaleMLS ID #3333816, Mimi C. Genet. RealTracs MLS as distributed by MLS GRID
- $675,0004 bd3 ba2.7k sqft214 Jon Paul Ct, Murfreesboro, TN 37128For SaleMLS ID #3272132, Jacquelyn Scott. RealTracs MLS as distributed by MLS GRID
- $627,9004 bd3 ba2.7k sqft3317 Geneva Dr, Murfreesboro, TN 37128For SaleMLS ID #3311587, Jason Anderson. RealTracs MLS as distributed by MLS GRID
- $734,5003 bd3 ba3.7k sqft1523 Kensington Dr, Murfreesboro, TN 37130For SaleMLS ID #3510988, Martha McDermott. RealTracs MLS as distributed by MLS GRID
- $549,9003 bd2 ba2.3k sqft120 Callaway Ct, Murfreesboro, TN 37127For SaleMLS ID #3219882, George W Weeks. RealTracs MLS as distributed by MLS GRID
- $600,0004 bd3 ba3.2k sqft2457 Janell Trl, Murfreesboro, TN 37128For SaleMLS ID #3263060, Marie Lee. RealTracs MLS as distributed by MLS GRID
- $649,9003 bd4 ba3.1k sqft2248 Racquet Club Dr, Murfreesboro, TN 37128For SaleMLS ID #3254770, Brent Long. RealTracs MLS as distributed by MLS GRID
- $548,9003 bd3 ba2.4k sqft3084 Vicwood Dr, Murfreesboro, TN 37128For SaleMLS ID #3302507, Wendy Mills. RealTracs MLS as distributed by MLS GRID
- $539,0004 bd3 ba2.8k sqft2547 Patricia Cir, Murfreesboro, TN 37128For SaleMLS ID #3510626, Kelly Horna. RealTracs MLS as distributed by MLS GRID
- $585,0003 bd3 ba2.4k sqft4228 Thoroughbred Ln, Murfreesboro, TN 37127For SaleMLS ID #3239590, Kris Thomson. RealTracs MLS as distributed by MLS GRID
- $415,0003 bd3 ba2.2k sqft235 White Cloud Trl, Murfreesboro, TN 37127For SaleMLS ID #3216991, Karen Albright. RealTracs MLS as distributed by MLS GRID
- $739,9005 bd4 ba3.9k sqft1939 Cliffview Ct, Murfreesboro, TN 37128For SaleMLS ID #3246211, Jaclyn Williams. RealTracs MLS as distributed by MLS GRID
- $749,9004 bd5 ba4.4k sqft1419 Ascot Close, Murfreesboro, TN 37130For SaleMLS ID #3239583, Bernie Gallerani. RealTracs MLS as distributed by MLS GRID
- $549,5004 bd3 ba3k sqft2240 Westwood Dr N, Murfreesboro, TN 37130For SaleMLS ID #3243066, Tristan Rockett. RealTracs MLS as distributed by MLS GRID
