BIG BACKYARD , Bigger Possibilities Await! Spacious living meets flexible design on a large lot in desirable Krum! This 3-bedroom, 2.5-bath home offers a dynamic floor plan with room to fit your lifestyle. Luxury vinyl plank flooring flows throughout, creating a modern, low-maintenance feel. The inviting living room features a beautiful corner fireplace, perfect for cozy evenings or gathering with guests. Cooks appreciate the spacious kitchen showcasing gorgeous cabinetry, a built-in microwave, pantry, and a convenient breakfast bar, all with views of the backyard, deal for both everyday living and entertaining. The primary suite is a relaxing retreat with an en-suite bath offering dual sinks, a garden tub, separate shower, and a generous walk-in closet. Upstairs, the landing provides the perfect opportunity for a study nook, workspace, or reading area. You’ll love the abundance of storage throughout, including wonderful walk-in closets. Step outside to a fenced backyard with patio and an additional dedicated pad ready for a storage building or anything you like! With its versatile layout, stylish finishes, and oversized lot, this home is full of possibilities!
Under contract
Price increase: $5K (9/30)
$310,000
316 Spurlock Dr, Krum, TX 76249
3beds
1,913sqft
Single Family Residence
Built in 2005
8,319 Square Feet Lot
$302,600 Zestimate®
$162/sqft
$18/mo HOA
What's special
Stylish finishesBeautiful corner fireplaceSpacious livingBuilt-in microwaveAbundance of storageLuxury vinyl plank flooringFenced backyard with patio
- 198 days
- 146
- 10
Zillow last checked:
Listing updated:
Listed by:
Tonya Rusley 0813946 (888)455-6040,
Fathom Realty 888-455-6040
Source: NTREIS,MLS#: 21226285
Facts & features
Interior
Bedrooms & bathrooms
- Bedrooms: 3
- Bathrooms: 3
- Full bathrooms: 2
- 1/2 bathrooms: 1
Primary bedroom
- Features: En Suite Bathroom, Garden Tub/Roman Tub, Sitting Area in Primary, Separate Shower, Walk-In Closet(s)
- Level: Second
- Dimensions: 14 x 15
Bedroom
- Features: Ceiling Fan(s), Walk-In Closet(s)
- Level: Second
- Dimensions: 17 x 11
Bedroom
- Features: Ceiling Fan(s), Walk-In Closet(s)
- Level: Second
- Dimensions: 15 x 10
Primary bathroom
- Features: Built-in Features, Dual Sinks, En Suite Bathroom, Granite Counters, Garden Tub/Roman Tub, Separate Shower
- Level: Second
- Dimensions: 13 x 11
Dining room
- Level: Second
- Dimensions: 10 x 6
Other
- Features: Built-in Features, Granite Counters
- Level: First
- Dimensions: 8 x 5
Half bath
- Features: Granite Counters
- Level: First
- Dimensions: 7 x 4
Kitchen
- Features: Built-in Features, Butler's Pantry, Eat-in Kitchen, Granite Counters, Walk-In Pantry
- Level: First
- Dimensions: 14 x 12
Living room
- Level: First
- Dimensions: 27 x 14
Utility room
- Level: First
- Dimensions: 11 x 7
Heating
- Central
Cooling
- Central Air, Ceiling Fan(s), Electric
Appliances
- Included: Dishwasher, Electric Cooktop, Electric Oven, Electric Water Heater, Disposal, Microwave
- Laundry: Washer Hookup, Electric Dryer Hookup, Laundry in Utility Room
Features
- Decorative/Designer Lighting Fixtures, Eat-in Kitchen, Granite Counters, Open Floorplan, Pantry, Cable TV, Walk-In Closet(s)
- Flooring: Luxury Vinyl Plank
- Has basement: No
- Number of fireplaces: 1
- Fireplace features: Living Room
Interior area
- Total interior livable area: 1,913 sqft
Video & virtual tour
Property
Parking
- Total spaces: 2
- Parking features: Additional Parking, Covered, Driveway, Garage Faces Front, Garage, Garage Door Opener, Parking Pad
- Attached garage spaces: 2
Features
- Levels: Two
- Stories: 2
- Patio & porch: Front Porch, Patio, Covered
- Exterior features: Other
- Pool features: None
- Fencing: Back Yard,Gate,Wood
Lot
- Size: 8,319 Square Feet
- Features: Back Yard, Lawn
Details
- Parcel number: R260117
Construction
Type & style
- Home type: SingleFamily
- Architectural style: Traditional,Detached
- Property subtype: Single Family Residence
Materials
- Brick
- Foundation: Slab
- Roof: Shingle
Condition
- Resale
- Year built: 2005
Utilities & green energy
- Sewer: Public Sewer
- Water: Public
- Utilities for property: Electricity Connected, Sewer Available, Water Available, Cable Available
Green energy
- Energy efficient items: HVAC, Insulation
- Indoor air quality: Ventilation
Community & HOA
Community
- Features: Playground, Trails/Paths, Curbs, Sidewalks
- Security: Carbon Monoxide Detector(s)
- Subdivision: Saddlebrook Estates Ph 2 Krum
HOA
- Has HOA: Yes
- Services included: Association Management
- HOA fee: $220 annually
- HOA name: Saddlebrook Hoa
- HOA phone: 940-293-3470
Location
- Region: Krum
Financial & listing details
- Price per square foot: $162/sqft
- Tax assessed value: $318,018
- Annual tax amount: $6,496
- Date on market: 4/2/2026
- Cumulative days on market: 199 days
- Listing terms: Cash,Conventional,1031 Exchange,FHA,VA Loan
Estimated market value
$302,600
$287,000 - $318,000
$2,080/mo
Price history
| Date | Event | Price |
|---|---|---|
| 10/2/2026 | Contingent | $310,000$162/sqft |
Source: NTREIS #21226285 Report a problem | ||
| 9/30/2026 | Price change | $310,000+1.6%$162/sqft |
Source: NTREIS #21226285 Report a problem | ||
| 9/24/2026 | Price change | $305,000-1.6%$159/sqft |
Source: NTREIS #21226285 Report a problem | ||
| 7/5/2026 | Price change | $310,000-4.6%$162/sqft |
Source: NTREIS #21226285 Report a problem | ||
| 6/6/2026 | Price change | $325,000-1.5%$170/sqft |
Source: NTREIS #21226285 Report a problem | ||
| 4/21/2026 | Price change | $330,000-5.7%$173/sqft |
Source: NTREIS #21226285 Report a problem | ||
| 4/2/2026 | Listed for sale | $350,000$183/sqft |
Source: NTREIS #21226285 Report a problem | ||
Public tax history
| Year | Property taxes | Tax assessment |
|---|---|---|
| 2025 | $4,813 -1.3% | $318,018 +4.8% |
| 2024 | $4,875 +12.7% | $303,397 +10% |
| 2023 | $4,327 -16.4% | $275,815 +10% |
| 2022 | $5,174 +10.9% | $250,741 +10% |
| 2021 | $4,666 +6.6% | $227,946 +7% |
| 2020 | $4,377 -1.5% | $213,073 +0.7% |
| 2019 | $4,444 +3.5% | $211,614 +9.1% |
| 2018 | $4,294 +22% | $193,914 +9.9% |
| 2017 | $3,521 | $176,376 +10% |
| 2016 | $3,521 +11.9% | $160,342 +10% |
| 2015 | $3,145 | $145,765 +6.2% |
| 2014 | $3,145 | $137,263 +2.1% |
| 2013 | $3,145 | $134,398 +3.4% |
| 2012 | -- | $129,995 -3.2% |
| 2011 | -- | $134,351 +2.9% |
| 2010 | -- | $130,510 +1.8% |
| 2009 | -- | $128,218 -9.3% |
| 2007 | -- | $141,385 |
Find assessor info on the county website
Monthly payment
Est. payment
Payment breakdown
Explore the cost of this home by adjusting the details. Changes won't be saved.Climate risks
Neighborhood: 76249
Nearby schools
Schools provided by the listing agent
- Elementary: Dixie Hansel,Krum
- Middle: Krum
- High: Krum
- District: Krum ISD
Source: NTREIS. This data may not be complete. We recommend contacting the local school district to confirm school assignments for this home.


Similar homes
- $344,0004 bd2 ba1.8k sqft3437 Lauren St, Krum, TX 76249For Sale
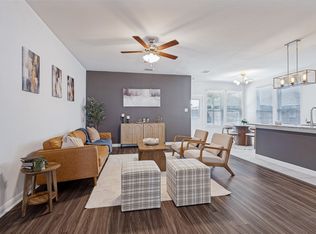 MLS ID #21407866, Elle Lugo. NTREIS
 - $309,0003 bd2 ba1.3k sqft206 Mourning Dove Ln, Krum, TX 76249For Sale
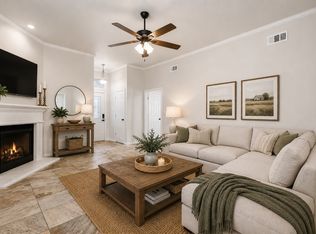 MLS ID #21318594, Chrissy Mallouf. NTREIS
 - $380,0004 bd2 ba2.2k sqft1473 Radecke Rd, Krum, TX 76249For Sale
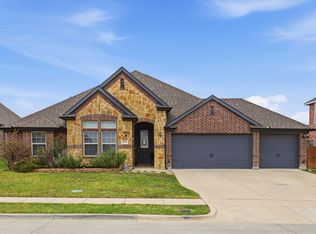 MLS ID #21413624, Sue Cogdell. NTREIS
 - $315,0003 bd2 ba1.9k sqft717 Lansman Trl, Denton, TX 76207For Sale
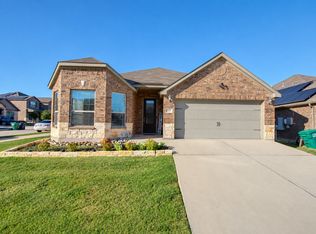 MLS ID #21407685, Emery Sumberlin. NTREIS
