Well-maintained 2-bedroom, 2-bathroom condo located in a highly desirable Lower Mission development. This bright, functional unit features an open-concept layout with large windows, a spacious living area, and a well-appointed kitchen with ample cabinetry. The primary bedroom includes a private ensuite, with a second full bathroom offering added convenience for guests or family. Residents enjoy outstanding on-site amenities, including an outdoor pool, indoor hot tub, and fitness room. Situated within walking distance to Mission Park, SOPA Square, shopping, restaurants, Okanagan Lake, transit, and Okanagan College, this location offers exceptional access to both daily needs and recreational opportunities. Ideal for homeowners or investors seeking a quality property in one of Kelowna’s most popular neighbourhoods. Don’t miss your chance to live the Okanagan lifestyle—schedule your viewing today!
For sale
C$399,000
3160 Casorso Rd Unit 209, Kelowna, BC V1W 3L7
2beds
963sqft
Apartment
Built in 1992
-- sqft lot
$-- Zestimate®
C$414/sqft
C$385/mo HOA
What's special
Bright functional unitOpen-concept layoutLarge windowsOutdoor poolIndoor hot tub
- 122 days |
- 31 |
- 0 |
Zillow last checked:
Listing updated:
Listed by:
Scott McFadyen,
Coldwell Banker Executives Realty
Source: Association of Interior REALTORS,MLS®#: 10379838Originating MLS®#: Association of Interior REALTORS
Facts & features
Interior
Bedrooms & bathrooms
- Bedrooms: 2
- Bathrooms: 2
- Full bathrooms: 2
Primary bedroom
- Level: Main
- Area: 132 Square Feet
- Dimensions: 12.00x17.00
Bedroom
- Level: Main
- Area: 108 Square Feet
- Dimensions: 14.00x9.25
Other
- Features: Three Piece Bathroom
- Level: Main
- Area: 38.75 Square Feet
- Dimensions: 8.08x5.00
Dining room
- Level: Main
- Area: 81 Square Feet
- Dimensions: 9.08x8.92
Foyer
- Level: Main
- Area: 43.08 Square Feet
- Dimensions: 3.50x8.17
Other
- Features: Three Piece Bathroom
- Level: Main
- Area: 38.75 Square Feet
- Dimensions: 8.08x5.08
Kitchen
- Level: Main
- Area: 99 Square Feet
- Dimensions: 13.92x8.75
Living room
- Level: Main
- Area: 195 Square Feet
- Dimensions: 12.83x14.67
Storage room
- Level: Main
- Area: 40 Square Feet
- Dimensions: 8.08x4.08
Heating
- Baseboard, Electric
Cooling
- Wall Unit(s)
Appliances
- Included: Dryer, Dishwasher, Electric Range, Refrigerator, Washer
- Laundry: In Unit
Features
- Flooring: Ceramic Tile, Hardwood
- Has basement: No
- Has fireplace: No
- Common walls with other units/homes: 2+ Common Walls
Interior area
- Total interior livable area: 963 sqft
- Finished area above ground: 963
- Finished area below ground: 0
Property
Parking
- Total spaces: 1
- Parking features: Additional Parking, On Site
- Uncovered spaces: 1
- Details: Strata Parking Type:CP - Assigned by Strata/Assoc
Features
- Levels: One
- Stories: 1
- Patio & porch: Deck
- Exterior features: Balcony
- Pool features: Heated, In Ground, Outdoor Pool, Pool
Lot
- Features: Central Business District, Easy Access, Near Golf Course, Landscaped, Near Park, Near Public Transit, Paved
Details
- Parcel number: 017898820
- Zoning: RM5
- Special conditions: Standard
Construction
Type & style
- Home type: Apartment
- Property subtype: Apartment
Materials
- Brick, Steel Frame, Vinyl Siding
- Foundation: Concrete Perimeter
- Roof: Tile
Condition
- New construction: No
- Year built: 1992
Utilities & green energy
- Sewer: Public Sewer
- Water: Public
- Utilities for property: Cable Available, High Speed Internet Available
Community & HOA
Community
- Features: Near Schools, Park, Recreation Area, Airport/Runway, Shopping
- Security: Smoke Detector(s), Controlled Access
HOA
- Has HOA: No
- Amenities included: Elevator(s), Fitness Center, Guest Suites, Pool, RV Parking, Sauna, Spa/Hot Tub
- Services included: Association Management, Insurance, Maintenance Grounds, Recreation Facilities, Reserve Fund, Snow Removal
- HOA fee: C$385 monthly
Location
- Region: Kelowna
Financial & listing details
- Price per square foot: C$414/sqft
- Annual tax amount: C$1,848
- Date on market: 3/18/2026
- Cumulative days on market: 122 days
- Ownership: Freehold,Strata
Scott McFadyen
Scott McFadyen
By pressing Contact Agent, you agree that the real estate professional identified above may call/text you about your search, which may involve use of automated means and pre-recorded/artificial voices. You don't need to consent as a condition of buying any property, goods, or services. Message/data rates may apply. You also agree to our Terms of Use. Zillow does not endorse any real estate professionals. We may share information about your recent and future site activity with your agent to help them understand what you're looking for in a home.
Price history
Price history is unavailable.
Public tax history
Tax history is unavailable.
Climate risks
Neighborhood: Pandosy
Nearby schools
GreatSchools rating
No schools nearby
We couldn't find any schools near this home.
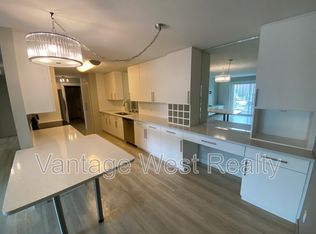
- C$--2 bd2 ba968 sqft3160 Casorso Rd UNIT 310, Kelowna, BC V1W3L7Off Market
- C$--2 bd3 ba-- sqft3352 Richter St #TOWNHOUSE 3, Kelowna, BC V1W3R4Off Market
- C$--3 bd3 ba-- sqft3352 Richter St #3, Kelowna, BC V1W3R4Off Market
- C$--2 bd3 ba1.6k sqft3352 Richter St #TOWNHOUSE 1, Kelowna, BC V1W3R4Off Market
- C$310,0001 bd1 ba844 sqft877 Klo Rd #303, Kelowna, BC V1Y9G5For Sale
- C$---- bd1 ba327 sqft720 Klo Rd #217, Kelowna, BC V1Y4X5Off Market
- C$---- bd1 ba342 sqft720 Klo Rd #322, Kelowna, BC V1Y4X5Off Market
- C$---- bd1 ba327 sqft720 Klo Rd #314, Kelowna, BC V1Y4X5Off Market
Similar homes
- C$399,9002 bd2 ba977 sqft3854 Gordon Dr Unit 186, Kelowna, BC V1W 3G4For Sale
 MLS ID #10392759, Seth Cowie. Association of Interior REALTORS
 - C$345,0002 bd2 ba896 sqft3180 De Montreuil Ct #412, Kelowna, BC V1W 3W4For Sale
 MLS ID #10379397, Jackson Penney. Association of Interior REALTORS
 - C$419,9002 bd2 ba948 sqft735 Cook Rd Unit 104C, Kelowna, BC V1W 3G6For Sale
 MLS ID #10391194, Amy Dai. Association of Interior REALTORS
 - C$399,9002 bd2 ba1.3k sqft1055 Lawrence Ave Unit 102, Kelowna, BC V1Y 6M3For Sale
 MLS ID #10387382, Mahta Sadi. Association of Interior REALTORS
 - C$399,9002 bd2 ba1.1k sqft1965 Durnin Rd Unit 116, Kelowna, BC V1X 7K6For SaleMLS ID #10392762, Krista Johnstone. Association of Interior REALTORS
- C$375,0002 bd2 ba1k sqft1007 Harvey Ave Unit 104, Kelowna, BC V1Y 6E4For SaleMLS ID #10393124, Teagan Adams. Association of Interior REALTORS
- C$365,0002 bd2 ba1.3k sqft1045 Sutherland Ave Unit 206, Kelowna, BC V1Y 5Y1For SaleMLS ID #10387801, Nick Hazzi. Association of Interior REALTORS
- C$399,0002 bd2 ba978 sqft260 Franklyn Rd Unit 114, Kelowna, BC V1X 8C1For SaleMLS ID #10385106, Raj Kandola. Association of Interior REALTORS
- C$425,0002 bd2 ba1k sqft1961 Durnin Rd Unit 104, Kelowna, BC V1X 7Z6For SaleMLS ID #10387587, Riley Bandick. Association of Interior REALTORS
- C$429,0002 bd2 ba1.2k sqftVista View Place, Kelowna, BC V1Y 6M8For SaleMLS ID #10389941, Jane Walker. Association of Interior REALTORS
- C$434,4892 bd2 ba1.2k sqftVista View Place, Kelowna, BC V1Y 6M8For SaleMLS ID #10389833, Greg Donskov. Association of Interior REALTORS
- C$389,9002 bd2 ba1k sqft2120 Shannon Ridge Dr Unit 214, West Kelowna, BC V4T 2Z3For SaleMLS ID #10391942, Murray Neuman. Association of Interior REALTORS
- C$389,9001 bd2 ba770 sqft1965 Pandosy St Unit 105, Kelowna, BC V1Y 1R9For SaleMLS ID #10389405, Russell Armstrong. Association of Interior REALTORS
- C$310,0001 bd1 ba844 sqft877 Klo Rd #303, Kelowna, BC V1Y 9G5For SaleMLS ID #10386450, Staci Champagne. Association of Interior REALTORS
- C$375,0002 bd2 ba1.1k sqft1075 Bernard Ave Unit 308, Kelowna, BC V1Y 6P7For SaleMLS ID #10371557, Raj Kandola. Association of Interior REALTORS
- C$419,9002 bd2 ba888 sqftVerve 7, Kelowna, BC V1V 2T8For SaleMLS ID #10389070, Kyle B. Janzen. Association of Interior REALTORS
- C$448,9002 bd2 ba1.2k sqft2370 Stillingfleet Rd Unit 218, Kelowna, BC V1W 3X8For SaleMLS ID #10388682, Justina LeeStolz. Association of Interior REALTORS
- C$365,0002 bd2 ba1k sqft575 Sutherland Ave Unit 222, Kelowna, BC V1Y 8V1For SaleMLS ID #R3125550, Jeffrey Shannon, Oracle Realty Ltd. Brokerage. Greater Vancouver REALTORS®
- C$423,0003 bd2 ba1.1k sqft1153 Bernard Ave Unit 8, Kelowna, BC V1Y 6R3For SaleMLS ID #10391897, Alana Holt. Association of Interior REALTORS
- C$419,0002 bd2 ba1.1k sqft778 Rutland Rd N Unit 308, Kelowna, BC V1X 8B3For SaleMLS ID #10383712, Pav Goraya. Association of Interior REALTORS
