Welcome to 3167 Pearl, this elevated townhome in Burlington's desirable 301 District is well maintained and updated! The house offers a blend of comfort, style, and everyday functionality. The main level features 9-foot ceilings, durable laminate flooring, and a separate dining room that leads to back patio for morning coffee and entertaining! The kitchen showcases 42-inch cabinetry, a breakfast bar, pantry, and included appliances. Upstairs, a versatile loft provides additional living space, while the spacious second bedroom and full bath for guests or growing family. The generous primary suite features a walk-in closet and a luxurious private bath with dual sinks, separate shower, garden tub, and private water closet. Recent updates include a 2026 new refrigerator, 2025 garage heater, 2023 water heater, washer and dryer, and 2020 stair carpeting. Offering polished finishes, generous living spaces, and the convenience of townhome living in Burlington's 301 District, 3167 Pearl is an ideal first place to call home!
Contingent
$315,000
3167 Pearl St, Elgin, IL 60124
2beds
1,745sqft
Townhouse, Single Family Residence
Built in 2009
-- sqft lot
$315,000 Zestimate®
$181/sqft
$255/mo HOA
What's special
Spacious second bedroomGenerous primary suitePolished finishesIncluded appliancesElevated townhomeGenerous living spacesBreakfast bar
- 19 days
- 450
- 21
Zillow last checked:
Listing updated:
Listed by:
Jordan Mansk 630-880-0611,
Great Western Properties,
Patti Hannula 847-370-0890,
Great Western Properties
Source: MRED as distributed by MLS GRID,MLS#: 12742993
Facts & features
Interior
Bedrooms & bathrooms
- Bedrooms: 2
- Bathrooms: 3
- Full bathrooms: 2
- 1/2 bathrooms: 1
Rooms
- Room types: Loft
Primary bedroom
- Features: Flooring (Hardwood), Window Treatments (All), Bathroom (Full)
- Level: Second
- Area: 208 Square Feet
- Dimensions: 16X13
Bedroom 2
- Features: Flooring (Hardwood), Window Treatments (All)
- Level: Second
- Area: 144 Square Feet
- Dimensions: 12X12
Dining room
- Features: Flooring (Hardwood), Window Treatments (All)
- Level: Main
- Area: 132 Square Feet
- Dimensions: 11X12
Kitchen
- Features: Kitchen (Eating Area-Breakfast Bar, Pantry-Closet), Flooring (Hardwood), Window Treatments (All)
- Level: Main
- Area: 121 Square Feet
- Dimensions: 11X11
Laundry
- Features: Flooring (Ceramic Tile)
- Level: Main
- Area: 60 Square Feet
- Dimensions: 10X6
Living room
- Features: Flooring (Hardwood), Window Treatments (All)
- Level: Main
- Area: 180 Square Feet
- Dimensions: 15X12
Loft
- Features: Flooring (Hardwood)
- Level: Second
- Area: 96 Square Feet
- Dimensions: 12X8
Heating
- Natural Gas, Forced Air
Cooling
- Central Air
Appliances
- Included: Range, Microwave, Dishwasher, Refrigerator, Washer, Dryer, Disposal
- Laundry: Washer Hookup, In Unit
Features
- Cathedral Ceiling(s)
- Windows: Screens
- Basement: None
Interior area
- Total structure area: 0
- Total interior livable area: 1,745 sqft
Property
Parking
- Total spaces: 2
- Parking features: Asphalt, Garage Door Opener, Yes, Garage Owned, Attached, Garage
- Attached garage spaces: 2
- Has uncovered spaces: Yes
Accessibility
- Accessibility features: No Disability Access
Features
- Patio & porch: Patio
Lot
- Features: Common Grounds
Details
- Parcel number: 0619410068
- Special conditions: None
Construction
Type & style
- Home type: Townhouse
- Property subtype: Townhouse, Single Family Residence
Materials
- Vinyl Siding, Brick
- Foundation: Concrete Perimeter
- Roof: Asphalt
Condition
- New construction: No
- Year built: 2009
Details
- Builder model: TANGIER
Utilities & green energy
- Electric: Circuit Breakers
- Sewer: Public Sewer
- Water: Public
Community & HOA
Community
- Subdivision: Providence
HOA
- Has HOA: Yes
- Amenities included: Park
- Services included: Insurance, Exterior Maintenance, Lawn Care, Snow Removal
- HOA fee: $255 monthly
Location
- Region: Elgin
Financial & listing details
- Price per square foot: $181/sqft
- Tax assessed value: $272,766
- Annual tax amount: $6,494
- Date on market: 8/27/2026
- Ownership: Condo
Estimated market value
$315,000
$299,000 - $331,000
$2,656/mo
Price history
| Date | Event | Price |
|---|---|---|
| 8/30/2026 | Contingent | $315,000$181/sqft |
Source:  MRED as distributed by MLS GRID #12742993 Report a problem MRED as distributed by MLS GRID #12742993 Report a problem | ||
| 8/27/2026 | Listed for sale | $315,000+53%$181/sqft |
Source: MRED as distributed by MLS GRID #12742993 Report a problem | ||
| 9/15/2020 | Sold | $205,900-1%$118/sqft |
Source: MRED as distributed by MLS GRID #10778955 Report a problem | ||
| 7/15/2020 | Pending sale | $207,900$119/sqft |
Source: Coldwell Banker Realty #10778955 Report a problem | ||
| 7/12/2020 | Listed for sale | $207,900+18.5%$119/sqft |
Source: Coldwell Banker Realty #10778955 Report a problem | ||
| 10/14/2016 | Sold | $175,500-2.4%$101/sqft |
Source: MRED as distributed by MLS GRID #09262653 Report a problem | ||
| 9/3/2016 | Pending sale | $179,900$103/sqft |
Source: Coldwell Banker Residential Brokerage - Northwest #09262653 Report a problem | ||
| 8/19/2016 | Price change | $179,900-2.8%$103/sqft |
Source: Coldwell Banker Residential Brokerage - Northwest #09262653 Report a problem | ||
| 6/20/2016 | Listed for sale | $185,000+0.8%$106/sqft |
Source: Coldwell Banker Residential Brokerage - Northwest #09262653 Report a problem | ||
| 2/4/2009 | Sold | $183,500$105/sqft |
Source: Public Record Report a problem | ||
Public tax history
| Year | Property taxes | Tax assessment |
|---|---|---|
| 2025 | $6,494 -2.4% | $90,922 +8.6% |
| 2024 | $6,652 +4.8% | $83,745 +10.7% |
| 2023 | $6,346 +5.2% | $75,657 +9.7% |
| 2022 | $6,034 +3.7% | $68,986 +7% |
| 2021 | $5,819 +3.2% | $64,497 +4.7% |
| 2020 | $5,638 +3.4% | $61,573 +5% |
| 2019 | $5,455 -3.9% | $58,652 -2.6% |
| 2018 | $5,678 +4.2% | $60,215 +5.8% |
| 2017 | $5,452 -10.7% | $56,924 +7.8% |
| 2016 | $6,105 | $52,810 +9.1% |
| 2015 | -- | $48,405 +15.9% |
| 2014 | -- | $41,782 -2.6% |
| 2013 | -- | $42,884 -7.4% |
| 2012 | -- | $46,321 -4.4% |
| 2011 | -- | $48,428 -9.6% |
| 2010 | -- | $53,600 +50.1% |
| 2009 | -- | $35,705 |
Find assessor info on the county website
Monthly payment
Est. payment
Payment breakdown
Explore the cost of this home by adjusting the details. Changes won't be saved.Climate risks
Neighborhood: 60124
Nearby schools
Schools provided by the listing agent
- Middle: Prairie Knolls Middle School
- High: Central High School
- District: 301
Source: MRED as distributed by MLS GRID. This data may not be complete. We recommend contacting the local school district to confirm school assignments for this home.
Similar homes
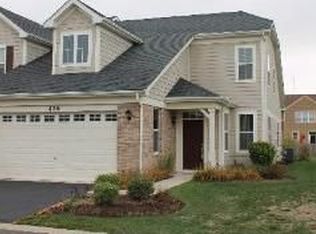
- $329,9002 bd3 ba1.7k sqft2429 Emily Ln, Elgin, IL 60124New
 MLS ID #12733107, Amy Ruminski, Baird & Warner. MRED as distributed by MLS GRID
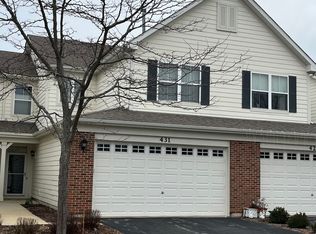
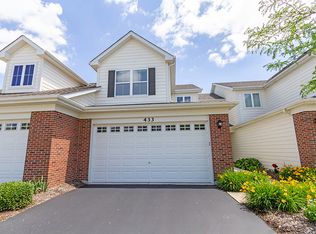
 - $319,9003 bd3 ba2.4k sqft274 Comstock Dr, Elgin, IL 60124Price Change
 MLS ID #12751569, Chris Wallace, @properties Christie's International Real Estate. MRED as distributed by MLS GRID
 - $319,3192 bd3 ba1.6k sqft991 Reserve Dr, Elgin, IL 60124Active
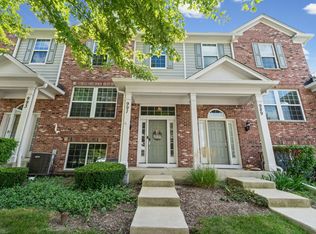 MLS ID #12730940, Rachael Ivanovic, HomeSmart Connect LLC. MRED as distributed by MLS GRID
 - $405,0003 bd4 ba2.1k sqft1158 Falcon Ridge Dr, Elgin, IL 60124Active
 MLS ID #12748667, Tracey Larsen, CNC, Coldwell Banker Realty. MRED as distributed by MLS GRID
