Tucked away on a quiet cul-de-sac, this beautifully maintained home sits on an exceptional .81-acre wooded lot, offering a private and peaceful setting. Outdoor living is a standout feature, with a spacious screened porch, composite deck, patio, and fire pit that create the perfect spaces for relaxing or entertaining. The 2nd level features 4 bedrooms and 2 full baths, while the finished walkout lower level offers outstanding flexibility with a 5th bedroom, full bath, recreation room, and an eat-in kitchenette--ideal for guests, extended family, or multi-generational living. Laundry hookups are conveniently located on both the 2nd floor and lower level.
Inside, the home offers generous living spaces full of character, including a family room with a wood-burning fireplace insert, formal living and dining rooms, and a kitchen with newer black stainless steel appliances. Hardwood and ceramic tile flooring extend throughout the main level, while the thoughtful layout flows seamlessly to the outdoor living areas. The wooded backdrop provides exceptional privacy and a tranquil setting to enjoy year-round.
Pending
$514,900
3169 Royal Windsor Dr, Edgewood, KY 41017
5beds
--sqft
:
Get pre-qualified$3,420/mo
Single Family Residence, Residential
Built in 1981
0.81 Acres Lot
$-- Zestimate®
$--/sqft
$-- HOA
What's special
Recreation roomFire pitPrivate and peaceful settingEat-in kitchenetteFinished walkout lower levelQuiet cul-de-sacComposite deck
- 29 days |
- 808 |
- 65 |
Likely to sell faster than
Zillow last checked:
Listing updated:
Listed by:
Barbara Curtin Cox 859-444-1628,
Huff Realty - Florence
Source: NKMLS,MLS#: 644084
Facts & features
Interior
Bedrooms & bathrooms
- Bedrooms: 5
- Bathrooms: 4
- Full bathrooms: 3
- 1/2 bathrooms: 1
Primary bedroom
- Features: Window Treatments, Bath Adjoins, Ceiling Fan(s), Carpet Flooring, Walk-In Closet(s)
- Level: Second
- Area: 169.85
- Dimensions: 16.8 x 10.11
Bedroom 2
- Features: Ceiling Fan(s), Carpet Flooring, Window Treatments
- Level: Second
- Area: 124.67
- Dimensions: 13.7 x 9.1
Bedroom 3
- Features: Carpet Flooring, Window Treatments
- Level: Second
- Area: 153.68
- Dimensions: 13.6 x 11.3
Bedroom 4
- Features: Ceiling Fan(s), Carpet Flooring, Window Treatments
- Level: Second
- Area: 114.13
- Dimensions: 11.3 x 10.1
Bedroom 5
- Features: Ceiling Fan(s), Carpet Flooring
- Level: Lower
- Area: 237.36
- Dimensions: 19.6 x 12.11
Bedroom 5
- Features: Ceiling Fan(s), Carpet Flooring
- Level: Lower
- Area: 237.36
- Dimensions: 19.6 x 12.11
Bathroom 2
- Features: Full Finished Bath, Tile Flooring, Tub With Shower
- Level: Second
- Area: 53.82
- Dimensions: 7.8 x 6.9
Bathroom 3
- Features: Full Finished Bath, Tub With Shower
- Level: Lower
- Area: 50.16
- Dimensions: 7.6 x 6.6
Bathroom 4
- Features: Full Finished Half Bath
- Level: First
- Area: 17.72
- Dimensions: 6.11 x 2.9
Other
- Features: Built-in Features, Plank Flooring, Luxury Vinyl Flooring
- Level: Lower
- Area: 198.65
- Dimensions: 14.5 x 13.7
Breakfast room
- Features: Tile Flooring, Walk-Out Access
- Level: First
- Area: 102.01
- Dimensions: 10.1 x 10.1
Dining room
- Features: Chandelier, Hardwood Floors
- Level: First
- Area: 150.29
- Dimensions: 13.3 x 11.3
Family room
- Features: Fireplace(s), Hardwood Floors, Recessed Lighting, Walk-Out Access
- Level: First
- Area: 24098.9
- Dimensions: 19.9 x 1,211
Kitchen
- Features: Gourmet Kitchen, Hardwood Floors, Planning Desk, Recessed Lighting, Wood Cabinets, Walk-Out Access, Kitchen Island
- Level: First
- Area: 127.68
- Dimensions: 13.3 x 9.6
Kitchen
- Features: Eat-in Kitchen, Plank Flooring, Recessed Lighting, Luxury Vinyl Flooring, Wood Cabinets
- Level: Lower
- Area: 162.4
- Dimensions: 14.5 x 11.2
Living room
- Features: Hardwood Floors, Window Treatments
- Level: First
- Area: 199.36
- Dimensions: 17.8 x 11.2
Primary bath
- Features: Ceramic Tile Flooring, Double Vanity, Jetted Tub, Shower, Tub
- Level: Second
- Area: 90.48
- Dimensions: 11.6 x 7.8
Heating
- Electric
Cooling
- Central Air
Appliances
- Included: Stainless Steel Appliance(s), Electric Range, Dishwasher, Disposal, Dryer, Microwave, Refrigerator, Washer
- Laundry: Electric Dryer Hookup, Lower Level, Upper Level, Washer Hookup
Features
- Kitchen Island, Walk-In Closet(s), Storage, Stone Counters, Soaking Tub, Granite Counters, Entrance Foyer, Double Vanity, Crown Molding, Chandelier, Bookcases, Built-in Features, Ceiling Fan(s)
- Doors: Multi Panel Doors
- Windows: Vinyl Clad Window(s)
- Basement: Full
- Number of fireplaces: 1
- Fireplace features: Brick, Electric, Insert
Property
Parking
- Total spaces: 2
- Parking features: Attached, Driveway, Garage, Garage Door Opener, Garage Faces Front
- Attached garage spaces: 2
- Has uncovered spaces: Yes
Features
- Levels: Two
- Stories: 2
- Patio & porch: Covered, Deck, Enclosed, Porch
- Exterior features: Private Yard, Fire Pit
- Has spa: Yes
- Spa features: Heated
- Has view: Yes
- View description: Neighborhood, Trees/Woods
Lot
- Size: 0.81 Acres
- Features: Cul-De-Sac, Wooded
- Residential vegetation: Partially Wooded
Details
- Parcel number: 0163015042.00
Construction
Type & style
- Home type: SingleFamily
- Architectural style: Traditional
- Property subtype: Single Family Residence, Residential
Materials
- Brick, Vinyl Siding
- Foundation: Poured Concrete
- Roof: Asphalt,Shingle
Condition
- Existing Structure
- New construction: No
- Year built: 1981
Utilities & green energy
- Sewer: Public Sewer
- Water: Public
- Utilities for property: Cable Available, Sewer Available, Underground Utilities, Water Available
Community & HOA
HOA
- Has HOA: No
Location
- Region: Edgewood
Financial & listing details
- Tax assessed value: $321,300
- Annual tax amount: $3,293
- Date on market: 6/26/2026
- Cumulative days on market: 30 days
Estimated market value
Not available
Estimated sales range
Not available
Not available
Price history
| Date | Event | Price |
|---|---|---|
| 7/1/2026 | Pending sale | $514,900 |
Source:  NKMLS #644084 Report a problem NKMLS #644084 Report a problem | ||
| 6/26/2026 | Listed for sale | $514,900+117.3% |
Source: NKMLS #644084 Report a problem | ||
| 6/7/2013 | Sold | $237,000+0.2% |
Source: Public Record Report a problem | ||
| 4/5/2013 | Listed for sale | $236,500+55.1% |
Source: HUFF Realty, LLC #418295 Report a problem | ||
| 4/24/1995 | Sold | $152,500 |
Source: Public Record Report a problem | ||
Public tax history
| Year | Property taxes | Tax assessment |
|---|---|---|
| 2024 | $3,293 +18.5% | $321,300 +23.2% |
| 2023 | $2,779 -2.4% | $260,700 |
| 2022 | $2,847 -2.1% | $260,700 |
| 2021 | $2,908 -25% | $260,700 |
| 2020 | $3,880 | $260,700 +10% |
| 2019 | $3,880 +8.8% | $237,000 |
| 2018 | $3,565 | $237,000 |
| 2017 | $3,565 +39.9% | $237,000 |
| 2015 | $2,549 | $237,000 |
| 2014 | $2,549 +1.7% | $237,000 |
| 2013 | $2,507 | $237,000 +28.1% |
| 2012 | -- | $185,000 |
| 2011 | -- | $185,000 |
| 2010 | -- | $185,000 |
| 2009 | -- | $185,000 |
| 2008 | -- | $185,000 +15.6% |
| 2007 | -- | $160,000 |
| 2006 | -- | $160,000 |
| 2005 | -- | $160,000 |
| 2004 | -- | $160,000 |
| 2003 | -- | $160,000 |
| 2002 | -- | $160,000 |
| 2001 | -- | $160,000 |
| 2000 | -- | $160,000 |
Find assessor info on the county website
Monthly payment
Est. payment
Payment breakdown
Explore the cost of this home by adjusting the details. Changes won't be saved.Climate risks
Neighborhood: 41017
Nearby schools
GreatSchools rating
- 7/10R C Hinsdale Elementary SchoolGrades: PK-5Distance: 0.8 mi
- 6/10Turkey Foot Middle SchoolGrades: 6-8Distance: 0.9 mi
- 9/10Dixie Heights High SchoolGrades: 9-12Distance: 1.6 mi
Schools provided by the listing agent
- Elementary: R.C. Hinsdale Elementary
- Middle: Turkey Foot Middle School
- High: Dixie Heights High
Source: NKMLS. This data may not be complete. We recommend contacting the local school district to confirm school assignments for this home.
- $381,0003 bd3 ba1.1k sqft3167 Royal Windsor Dr, Edgewood, KY 41017Off Market
- $514,9004 bd4 ba3.1k sqft3170 Royal Windsor Dr, Edgewood, KY 41017Off Market
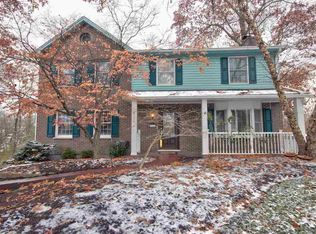
- $351,6003 bd3 ba1.1k sqft3168 Hillview Ct, Edgewood, KY 41017Off Market

- $400,0003 bd3 ba1.7k sqft3165 Royal Windsor Dr, Edgewood, KY 41017Sold
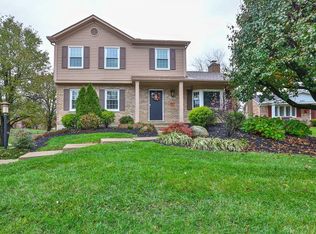
- $342,4003 bd3 ba1.4k sqft3168 Royal Windsor Dr, Edgewood, KY 41017Off Market
- $423,2003 bd2 ba2.1k sqft3471 Meadowlark Dr, Edgewood, KY 41018Off Market
- $394,700-- bd-- ba2.1k sqft3166 Hillview Ct, Edgewood, KY 41017Off Market
- $426,9004 bd2 ba2.2k sqft3167 Hillview Ct, Edgewood, KY 41017Off Market
A local agent can set up tours, give advice and negotiate with sellers.
A local lender can help you make sure your offer is ready when you are.
Similar homes
- $530,0004 bd4 ba2.4k sqft88 Thompson Ave, Fort Mitchell, KY 41017For Sale
 MLS ID #644996, Timothy Kidwell, Coldwell Banker Realty FM. NKMLS
 - $515,0004 bd3 ba2.2k sqft2064 Periwinkle Ct, Crescent Springs, KY 41017For Sale
 MLS ID #644569, Susan Huff, Huff Realty - Florence. NKMLS
 - $495,0005 bd4 ba4.2k sqft7001 Shadetree Ct, Florence, KY 41042For Sale
 MLS ID #644318, Brandon Stamper, Plum Tree Realty. NKMLS
 - $514,9005 bd5 ba2.5k sqft1153 Appomattox Dr, Florence, KY 41042For Sale
 MLS ID #643681, Shane Achor, Coldwell Banker Realty. NKMLS
 - $560,0004 bd4 ba4.8k sqft11518 Fringe Tree Dr, Walton, KY 41094For SaleMLS ID #644916, The Brock Hart Home Group, Keller Williams Realty Service. NKMLS
- $520,0004 bd4 ba2.9k sqft8187 Heatherwood Dr, Florence, KY 41042For SaleMLS ID #643763, Ariel Sizemore, Keller Williams Realty Service. NKMLS
- $530,0003 bd4 ba3.8k sqft10805 Sedco Dr, Union, KY 41091For SaleMLS ID #644422, Jason Asch, eXp Realty LLC. NKMLS
- $519,9004 bd4 ba3k sqft1111 Bayswater Dr, Union, KY 41091For SaleMLS ID #644738, Greg Ryan, Huff Realty - Florence. NKMLS
- $550,0005 bd5 ba3.1k sqft10195 Lewis Ln, Union, KY 41091For SaleMLS ID #644525, Blaire Hancock, Simple Fee Realty. NKMLS
- $499,9005 bd4 ba2.4k sqft10058 Brandsteade Ct, Union, KY 41091For SaleMLS ID #643256, Kelly Sparks, Keller Williams Realty Service. NKMLS
- $499,9004 bd4 ba3.2k sqft10108 Brandsteade Ct, Union, KY 41091For SaleMLS ID #643409, Nikki Culbertson, Culbertson Real Estate Group. NKMLS
- $440,0004 bd3 ba2.2k sqft1868 Mount Vernon Dr, Fort Wright, KY 41011For SaleMLS ID #644092, Matthew Trelc, Keller Williams Advisors. NKMLS
- $635,7004 bd4 ba3k sqft1125 Maxwell Dr, Union, KY 41091For SaleMLS ID #644915, Adrean Henson, KW Seven Hills Realty. NKMLS
- $439,0004 bd3 ba2k sqft6427 Visitation Dr, Cincinnati, OH 45248For Sale
 MLS ID #1883427, Matthew Ralya, Huff Realty. Cincy MLS
 - $450,0004 bd4 ba-- sqft10392 Lanes End Cir, Florence, KY 41042For SaleMLS ID #644354, Ryan Clendenin, Huff Realty - Florence. NKMLS
- $485,0004 bd4 ba3.1k sqft4970 Middle Creek Rd, Burlington, KY 41005For SaleMLS ID #644253, Cara Miller Aliff, Huff Realty - Florence. NKMLS
- $649,0004 bd3 ba-- sqft1008 Doriel St, Villa Hills, KY 41017For SaleMLS ID #642667, Joey Zembrodt, Huff Realty - Florence. NKMLS
- $539,0004 bd4 ba3.4k sqft8397 Saint Louis Blvd, Union, KY 41091For SaleMLS ID #643896, Kathy Sandel, Coldwell Banker Realty FM. NKMLS
- $499,9005 bd4 ba2.7k sqft4624 Donegal Ave, Union, KY 41091For SaleMLS ID #644434, Debbie Steiner, Huff Realty - Florence. NKMLS
- $520,0004 bd4 ba-- sqft516 Wessex Ln, Walton, KY 41094For SaleMLS ID #642790, The Brock Hart Home Group, Keller Williams Realty Service. NKMLS
