Welcome to this beautifully updated 4 bedroom, 2 full bath home featuring an open concept floor plan in Crowley ISD. Wood look ceramic tile flows throughout the home, offering both style and durability. The spacious kitchen boasts brand new appliances, stunning quartz countertops, and plenty of workspace. The private primary suite provides a peaceful retreat with an en suite bathroom, garden tub, separate shower, dual sinks and a spacious walk in closet. This well maintained, move-in-ready home is located just minutes from shopping, restaurants, and entertainment. Homes like this don’t stay on the market long.
Pending
$270,000
317 Flowering Plum Ln, Fort Worth, TX 76140
4beds
1,819sqft
:
Get pre-qualified$2,046/mo
Single Family Residence
Built in 2004
6,054 Square Feet Lot
$-- Zestimate®
$148/sqft
$40/mo HOA
What's special
Open concept floor planPlenty of workspaceBrand new appliancesStunning quartz countertopsSpacious walk in closetSpacious kitchenEn suite bathroom
- 34 days |
- 131 |
- 2 |
Likely to sell faster than
Zillow last checked:
Listing updated:
Listed by:
Brian Wells 0715647 817-310-5200,
RE/MAX Trinity 817-310-5200
Source: NTREIS,MLS#: 21290517
Facts & features
Interior
Bedrooms & bathrooms
- Bedrooms: 4
- Bathrooms: 2
- Full bathrooms: 2
Primary bedroom
- Features: Ceiling Fan(s), Dual Sinks, En Suite Bathroom, Garden Tub/Roman Tub
- Level: First
- Dimensions: 16 x 13
Bedroom
- Level: First
- Dimensions: 14 x 12
Bedroom
- Level: First
- Dimensions: 10 x 10
Bedroom
- Level: First
- Dimensions: 10 x 10
Breakfast room nook
- Level: First
- Dimensions: 9 x 5
Kitchen
- Features: Built-in Features, Eat-in Kitchen, Stone Counters
- Level: First
- Dimensions: 17 x 10
Living room
- Features: Ceiling Fan(s), Fireplace
- Level: First
- Dimensions: 20 x 17
Heating
- Central, Electric
Cooling
- Central Air, Electric
Appliances
- Included: Dishwasher, Electric Range, Disposal, Microwave
- Laundry: Washer Hookup, Electric Dryer Hookup
Features
- Eat-in Kitchen, High Speed Internet, Open Floorplan, Walk-In Closet(s)
- Flooring: Ceramic Tile
- Has basement: No
- Number of fireplaces: 1
- Fireplace features: Wood Burning
Interior area
- Total interior livable area: 1,819 sqft
Video & virtual tour
Property
Parking
- Total spaces: 2
- Parking features: Garage Faces Front
- Attached garage spaces: 2
Features
- Levels: One
- Stories: 1
- Pool features: None
- Fencing: Wood
Lot
- Size: 6,054 Square Feet
- Features: Interior Lot, Subdivision
Details
- Parcel number: 40330036
Construction
Type & style
- Home type: SingleFamily
- Architectural style: Traditional,Detached
- Property subtype: Single Family Residence
Materials
- Brick
- Foundation: Slab
- Roof: Composition
Condition
- Year built: 2004
Utilities & green energy
- Sewer: Public Sewer
- Water: Public
- Utilities for property: Sewer Available, Water Available
Community & HOA
Community
- Subdivision: Parks Of Deer Creek Add
HOA
- Has HOA: Yes
- Services included: Association Management
- HOA fee: $477 annually
- HOA name: Goodwin & Company
- HOA phone: 855-289-6007
Location
- Region: Fort Worth
Financial & listing details
- Price per square foot: $148/sqft
- Tax assessed value: $208,865
- Annual tax amount: $5,044
- Date on market: 6/19/2026
- Cumulative days on market: 23 days
- Listing terms: Cash,Conventional,FHA,VA Loan
Estimated market value
Not available
Estimated sales range
Not available
Not available
Price history
| Date | Event | Price |
|---|---|---|
| 7/6/2026 | Pending sale | $270,000$148/sqft |
Source: NTREIS #21290517 Report a problem | ||
| 6/25/2026 | Contingent | $270,000$148/sqft |
Source: NTREIS #21290517 Report a problem | ||
| 6/19/2026 | Listed for sale | $270,000+48.4%$148/sqft |
Source: NTREIS #21290517 Report a problem | ||
| 1/13/2020 | Listing removed | $182,000$100/sqft |
Source: Red Team Real Estate #14176088 Report a problem | ||
| 12/20/2019 | Pending sale | $182,000$100/sqft |
Source: Red Team Real Estate #14176088 Report a problem | ||
| 11/19/2019 | Price change | $182,000-1.6%$100/sqft |
Source: Red Team Real Estate #14176088 Report a problem | ||
| 11/1/2019 | Price change | $185,000-4.6%$102/sqft |
Source: Red Team Real Estate #14176088 Report a problem | ||
| 10/21/2019 | Price change | $193,900-2.5%$107/sqft |
Source: Red Team Real Estate #14176088 Report a problem | ||
| 9/14/2019 | Price change | $198,900-4.4%$109/sqft |
Source: Red Team Real Estate #14176088 Report a problem | ||
| 9/12/2019 | Price change | $208,000-1%$114/sqft |
Source: Red Team Real Estate #14176088 Report a problem | ||
| 9/3/2019 | Listed for sale | $210,000$115/sqft |
Source: Red Team Real Estate #14176088 Report a problem | ||
| 8/22/2018 | Listing removed | $1,450$1/sqft |
Source: Red Team Real Estate #13902863 Report a problem | ||
| 7/29/2018 | Listed for rent | $1,450+28.9%$1/sqft |
Source: Red Team Real Estate Report a problem | ||
| 5/23/2014 | Listing removed | $1,125$1/sqft |
Source: SPECIALIZED PROPERTY MANAGEMENT #12126456 Report a problem | ||
| 5/1/2014 | Listed for rent | $1,125$1/sqft |
Source: SPECIALIZED PROPERTY MANAGEMENT #12126456 Report a problem | ||
| 9/12/2006 | Sold | -- |
Source: Public Record Report a problem | ||
Public tax history
| Year | Property taxes | Tax assessment |
|---|---|---|
| 2025 | $5,044 -16.4% | $208,865 -15.6% |
| 2024 | $6,031 -5.8% | $247,500 -5% |
| 2023 | $6,405 -1.2% | $260,601 +11% |
| 2022 | $6,482 +28.7% | $234,792 +31.9% |
| 2021 | $5,035 -2.6% | $178,000 |
| 2020 | $5,170 -7.3% | $178,000 -6.4% |
| 2019 | $5,576 +10.5% | $190,094 +15.6% |
| 2018 | $5,046 +6% | $164,417 +7.2% |
| 2017 | $4,760 +11.8% | $153,408 +12.8% |
| 2016 | $4,258 +19.5% | $135,979 +20.9% |
| 2015 | $3,562 | $112,500 |
| 2014 | $3,562 | $112,500 +4.5% |
| 2013 | -- | $107,700 +4.4% |
| 2012 | -- | $103,200 -5.4% |
| 2011 | -- | $109,100 -0.1% |
| 2010 | -- | $109,200 -8.3% |
| 2009 | -- | $119,100 -3% |
| 2008 | -- | $122,800 |
| 2007 | -- | $122,800 |
| 2006 | -- | $122,800 +6.4% |
| 2005 | -- | $115,400 +374.9% |
| 2004 | -- | $24,300 |
Find assessor info on the county website
Monthly payment
Est. payment
Payment breakdown
Explore the cost of this home by adjusting the details. Changes won't be saved.Climate risks
Neighborhood: The Parks of Deer Creek
Nearby schools
GreatSchools rating
- 5/10Sidney H Poynter Elementary SchoolGrades: PK-5Distance: 0.5 mi
- 3/10H F Stevens Middle SchoolGrades: 6-8Distance: 1.4 mi
- 3/10Crowley High SchoolGrades: 9-12Distance: 3.3 mi
Schools provided by the listing agent
- Elementary: Sidney H Poynter
- Middle: Stevens
- High: Crowley
- District: Crowley ISD
Source: NTREIS. This data may not be complete. We recommend contacting the local school district to confirm school assignments for this home.
- $280,3003 bd2 ba2.1k sqft321 Flowering Plum Ln, Fort Worth, TX 76140Off Market
- $273,3004 bd2 ba2.1k sqft313 Flowering Plum Ln, Fort Worth, TX 76140Off Market
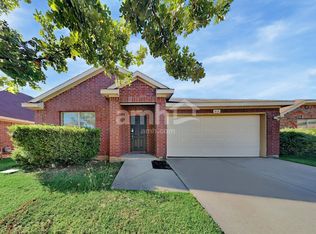
- $281,1004 bd2 ba1.9k sqft325 Flowering Plum Ln, Fort Worth, TX 76140Off Market
- $285,1004 bd2 ba2.1k sqft309 Flowering Plum Ln, Fort Worth, TX 76140Off Market

- $271,1003 bd2 ba1.6k sqft316 Crescent Creek Ln, Fort Worth, TX 76140Off Market
- $286,7004 bd2 ba1.7k sqft320 Crescent Creek Ln, Fort Worth, TX 76140Off Market
- $279,0004 bd2 ba2k sqft312 Crescent Creek Ln, Fort Worth, TX 76140Off Market
- $278,0003 bd2 ba1.8k sqft401 Flowering Plum Ln, Fort Worth, TX 76140Off Market
A local agent can set up tours, give advice and negotiate with sellers.
Similar homes
- $275,0004 bd2 ba1.9k sqft2374 Stagecoach St, Fort Worth, TX 76133For Sale
 MLS ID #21307946, Jessica Garza. NTREIS
 - $259,9004 bd2 ba2k sqft708 Hummingbird Trl, Crowley, TX 76036For Sale
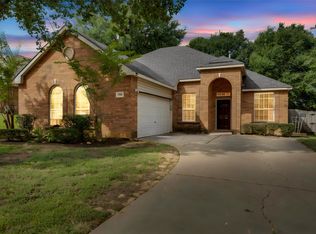 MLS ID #21293454, Abby Selman. NTREIS
 - $260,0003 bd2 ba1.2k sqft2813 Creekwood Ln, Fort Worth, TX 76123For Sale
 MLS ID #21335499, Joy Triplett. NTREIS
 - $300,0004 bd2 ba1.7k sqft8300 Hollow Bend St, Fort Worth, TX 76123For Sale
 MLS ID #21338459, Davin Sanders. NTREIS
 - $275,0003 bd2 ba1.7k sqft12201 Rolling Ridge Dr, Burleson, TX 76028For SaleMLS ID #21242029, Lyn Rivas Rivas. NTREIS
- $274,9004 bd2 ba1.5k sqft6109 Hornwood Dr, Fort Worth, TX 76123For SaleMLS ID #21294942, Ashley Curtis. NTREIS
- $350,0004 bd2 ba2k sqft900 Cheryl St, Crowley, TX 76036For SaleMLS ID #21321820, Rob Mullins. NTREIS
- $269,9004 bd3 ba1.9k sqft440 Milverton Dr, Crowley, TX 76036For SaleMLS ID #21195353, Holly Gonzalez. NTREIS
- $275,0003 bd2 ba1.3k sqft1221 Krista Dr, Burleson, TX 76028For SaleMLS ID #21304747, Chris Blackman. NTREIS
- $--3 bd2 ba1.6k sqft4716 Feltleaf Ave, Crowley, TX 76036AuctionAuction.com 2
- $324,9904 bd2 ba1.8k sqft8 Glen Crossings Rd, Edgecliff Village, TX 76134For SaleMLS ID #21329522, Megan Ortega. NTREIS
- $315,0004 bd2 ba1.9k sqft504 Irene St, Burleson, TX 76028For SaleMLS ID #21325726, Jeremy Stone. NTREIS
- $278,0003 bd2 ba1.3k sqft8632 Thicket Ridge St, Fort Worth, TX 76123For SaleMLS ID #21271030, Justin Lackey. NTREIS
- $273,0003 bd2 ba1.4k sqft1015 Christine St, Cleburne, TX 76031For SaleMLS ID #21310665, Cassie Spears. NTREIS
- $340,0004 bd2 ba1.9k sqft1325 Lake Shore Dr, Crowley, TX 76036For SaleMLS ID #21214376, Steven Nieves. NTREIS
- $310,0003 bd2 ba1.7k sqft9705 Snowbell Ln, Crowley, TX 76036For SaleMLS ID #21284711, Roxanne Stanford. NTREIS
- $270,0003 bd2 ba1.3k sqft1405 Trammell Dr, Benbrook, TX 76126For SaleMLS ID #21304588, Quinn Segars. NTREIS
- $270,0003 bd2 ba1.5k sqft2809 Bull Shoals Dr, Fort Worth, TX 76131For SaleMLS ID #21260350, Stacy Weber. NTREIS
- $294,0003 bd2 ba1.8k sqft10280 Jameson Ln, Crowley, TX 76036For SaleMLS ID #21308996, Preston Dean. NTREIS
- $285,0003 bd2 ba1.7k sqft444 Dove Ln, Fort Worth, TX 76108For SaleMLS ID #21295663, Annie Anderson. NTREIS
