Nestled in the highly sought-after community of Oakwood and within walking distance of award-winning schools, this custom-built two-story home is situated on a rare double lot surrounded by mature trees and lush landscaping, pavered patio area, offering exceptional privacy, space, and location.
Built with quality craftsmanship in 1978, features over 2,700 square feet of living space, plus a fully finished basement, providing ample room for both everyday living and entertaining. From the moment you enter, you'll appreciate the home's solid construction, timeless design, and opportunity to add your own personal style.
The home offers multiple spacious living areas, highlighted by two wood-burning fireplaces with blowers that create a warm and inviting atmosphere. Andersen wood windows fill the interior with natural light, including a stunning bay window in the breakfast area overlooking the picturesque backyard and a charming box window in the family room accented by custom built-in bookshelves.
The generously sized kitchen is designed for both functionality and gathering, featuring abundant cabinetry, extensive counter space, and all appliances included. A formal dining room provides the perfect setting for holiday celebrations, family dinners, and entertaining guests.
The expansive primary suite serves as a private retreat, offering plenty of room for furnishings, a large 11' x 7' walk-in closet, and a beautifully updated bath complete with a custom ceramic-tiled shower.
The fully finished basement offers incredible versatility and can easily accommodate a recreation room, media center, game room, fitness area, or play space.
Recent improvements include a complete roof w/ tear off (2023), new carpet in the living room, dining room, staircase, and primary bedroom, as well as a new water heater (2023).
Spacious floor plan, this home presents a wonderful opportunity to personalize and build equity in one of the area's most desirable neighborhoods. A must see!
For sale
Price cut: $35K (7/19)
$499,900
317 Greenmount Blvd, Dayton, OH 45419
4beds
2,723sqft
:
Get pre-qualified$3,665/mo
Single Family Residence
Built in 1978
0.31 Acres Lot
$486,600 Zestimate®
$184/sqft
$-- HOA
What's special
Fully finished basementSpacious floor planAll appliances includedRare double lotPavered patio areaCustom built-in bookshelvesExtensive counter space
- 79 days |
- 855 |
- 28 |
Zillow last checked:
Listing updated:
Listed by:
Mike Temple 937-470-1111,
RE/MAX Alliance Realty
Source: DABR MLS,MLS#: 957698 Originating MLS: Dayton Area Board of REALTORS
Originating MLS: Dayton Area Board of REALTORSFacts & features
Interior
Bedrooms & bathrooms
- Bedrooms: 4
- Bathrooms: 4
- Full bathrooms: 2
- 1/2 bathrooms: 2
- Main level bathrooms: 1
Primary bedroom
- Level: Second
- Dimensions: 18 x 14
Bedroom
- Level: Second
- Dimensions: 12 x 12
Bedroom
- Level: Second
- Dimensions: 11 x 11
Bedroom
- Level: Second
- Dimensions: 11 x 11
Breakfast room nook
- Level: Main
- Dimensions: 14 x 10
Dining room
- Level: Main
- Dimensions: 15 x 13
Entry foyer
- Level: Main
- Dimensions: 12 x 11
Family room
- Level: Main
- Dimensions: 23 x 14
Kitchen
- Level: Main
- Dimensions: 14 x 11
Living room
- Level: Main
- Dimensions: 18 x 14
Media room
- Level: Basement
- Dimensions: 28 x 13
Office
- Level: Main
- Dimensions: 14 x 10
Other
- Level: Basement
- Dimensions: 14 x 12
Recreation
- Level: Basement
- Dimensions: 21 x 14
Heating
- Electric, Forced Air, Heat Pump
Cooling
- Central Air, Heat Pump
Appliances
- Included: Dryer, Dishwasher, Disposal, Microwave, Range, Refrigerator, Water Softener, Washer, Electric Water Heater
Features
- Wet Bar, High Speed Internet, Laminate Counters, Pantry, Bar, Walk-In Closet(s)
- Windows: Double Pane Windows, Insulated Windows, Wood Frames
- Basement: Full,Finished
- Number of fireplaces: 2
- Fireplace features: Two, Wood Burning
Interior area
- Total structure area: 2,723
- Total interior livable area: 2,723 sqft
Property
Parking
- Total spaces: 2
- Parking features: Attached, Garage, Two Car Garage, Garage Door Opener
- Attached garage spaces: 2
Features
- Levels: Two
- Stories: 2
- Patio & porch: Patio
- Exterior features: Fence, Patio
Lot
- Size: 0.31 Acres
- Dimensions: 100 x 137
Details
- Parcel number: Q71015040037
- Zoning: Residential
- Zoning description: Residential
Construction
Type & style
- Home type: SingleFamily
- Property subtype: Single Family Residence
Materials
- Asphalt, Brick, Frame, Wood Siding
Condition
- Year built: 1978
Utilities & green energy
- Electric: 220 Volts in Garage
- Sewer: Storm Sewer
- Water: Public
- Utilities for property: Sewer Available, Water Available
Community & HOA
Community
- Security: Smoke Detector(s)
- Subdivision: City/Oakwood Rev
HOA
- Has HOA: No
Location
- Region: Dayton
Financial & listing details
- Price per square foot: $184/sqft
- Tax assessed value: $471,980
- Annual tax amount: $12,854
- Date on market: 5/12/2026
- Listing terms: Conventional,VA Loan
Estimated market value
$486,600
$462,000 - $511,000
$3,475/mo
Price history
| Date | Event | Price |
|---|---|---|
| 7/19/2026 | Price change | $499,900-6.5%$184/sqft |
Source:  DABR MLS #957698 Report a problem DABR MLS #957698 Report a problem | ||
| 6/18/2026 | Price change | $534,900-3.6%$196/sqft |
Source: DABR MLS #957698 Report a problem | ||
| 6/5/2026 | Price change | $554,900-2.6%$204/sqft |
Source: DABR MLS #957698 Report a problem | ||
| 5/13/2026 | Listed for sale | $569,900$209/sqft |
Source: DABR MLS #957698 Report a problem | ||
Public tax history
| Year | Property taxes | Tax assessment |
|---|---|---|
| 2025 | $12,854 +5.4% | $165,190 |
| 2024 | $12,195 +4.2% | $165,190 |
| 2023 | $11,702 +9.1% | $165,190 +29.1% |
| 2022 | $10,724 +0% | $127,980 |
| 2021 | $10,718 +0.4% | $127,980 |
| 2020 | $10,679 -1.3% | $127,980 +5.6% |
| 2019 | $10,819 +8.6% | $121,200 |
| 2018 | $9,961 +1.5% | $121,200 |
| 2017 | $9,813 +1.9% | $121,200 +15.2% |
| 2016 | $9,626 +10.3% | $105,200 |
| 2015 | $8,724 +1.4% | $105,200 |
| 2014 | $8,600 | $105,200 |
Find assessor info on the county website
Monthly payment
Est. payment
Payment breakdown
Explore the cost of this home by adjusting the details. Changes won't be saved.Climate risks
Neighborhood: 45419
Nearby schools
GreatSchools rating
- 8/10Smith Elementary SchoolGrades: PK-6Distance: 0.3 mi
- 9/10Oakwood Junior High SchoolGrades: 7-8Distance: 0.4 mi
- 10/10Oakwood High SchoolGrades: 9-12Distance: 0.4 mi
Schools provided by the listing agent
- District: Oakwood
Source: DABR MLS. This data may not be complete. We recommend contacting the local school district to confirm school assignments for this home.
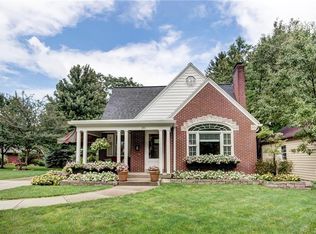
- $484,8003 bd3 ba2.7k sqft311 Greenmount Blvd, Dayton, OH 45419Off Market
- $19,880-- bd-- ba-- sqft311 Greenmount Blvd, Dayton, OH 45419Off Market
- $304,4003 bd2 ba1.6k sqft323 Greenmount Blvd, Dayton, OH 45419Off Market
- $520,2003 bd3 ba2.6k sqft333 Greenmount Blvd, Dayton, OH 45419Off Market
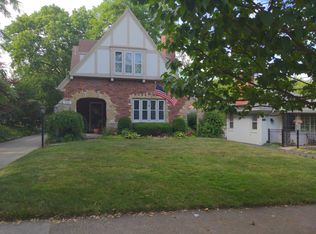
- $291,4002 bd1 ba1.2k sqft318 Dellwood Ave, Dayton, OH 45419Off Market
- $482,1003 bd3 ba2.6k sqft301 Greenmount Blvd, Oakwood, OH 45419Off Market
- $381,7003 bd2 ba1.9k sqft326 Dellwood Ave, Dayton, OH 45419Off Market
- $421,5003 bd3 ba1.7k sqft310 Dellwood Ave, Oakwood, OH 45419Off Market
A local agent can set up tours, give advice and negotiate with sellers.
Similar homes
- $499,9004 bd3 ba2.5k sqft407 Dellwood Ave, Dayton, OH 45419For Sale

 MLS ID #960356, Danielle Crawford, Keller Williams Community Part. DABR MLS
 - $599,0004 bd3 ba2.5k sqft123 Lonsdale Ave, Dayton, OH 45419For Sale
 MLS ID #965537, Mellissa Andre, Bridgestream Realty. DABR MLS
 - $486,3004 bd3 ba2.2k sqft3 Forrer Blvd, Dayton, OH 45419For Sale
 MLS ID #960009, Jennifer Hill, BHHS Professional Realty. DABR MLS
 - $495,0004 bd5 ba1.9k sqft25 Park Rd, Oakwood, OH 45419For Sale
 MLS ID #961981, Felix S McGinnis, Coldwell Banker Heritage. DABR MLS
 - $559,9004 bd4 ba2.9k sqft215 Beverly Pl, Dayton, OH 45419For SaleMLS ID #959194, Joanne Cronin, Irongate Inc.. DABR MLS
- $449,9004 bd3 ba2.2k sqft142 Greenmount Blvd, Dayton, OH 45419For SaleMLS ID #959010, Jill Aldineh, RE/MAX Victory + Affiliates. DABR MLS
- $575,0003 bd4 ba2.3k sqft345 Dellwood Ave, Oakwood, OH 45419For SaleMLS ID #963698, Jerry A George, BHHS Professional Realty. DABR MLS
- $550,0004 bd4 ba2.2k sqft62 E Dixon Ave, Dayton, OH 45419For SaleMLS ID #963939, Olivia Nicodemus, Streetlight Realty LLC. DABR MLS
- $399,9004 bd3 ba2.4k sqft222 Wisteria Dr, Oakwood, OH 45419For SaleMLS ID #959405, Toni Donato Shade, Coldwell Banker Heritage. DABR MLS
- $539,0004 bd3 ba2.9k sqft24 Greenmount Blvd, Dayton, OH 45419For SaleMLS ID #952777, Joanne Cronin, Irongate Inc.. DABR MLS
- $475,0004 bd3 ba3.9k sqft2101 Far Hills Ave, Dayton, OH 45419For SaleMLS ID #962024, Kunal N Patel, Glasshouse Realty Group. DABR MLS
- $445,0005 bd2 ba2.2k sqft338 Forrer Blvd, Dayton, OH 45419For SaleMLS ID #957653, Emily Pelligra, Coldwell Banker Heritage. DABR MLS
- $465,0003 bd3 ba2k sqft204 Hilltop Ave, Dayton, OH 45419For SaleMLS ID #963162, David E Roth, Keller Williams Advisors Rlty. DABR MLS
- $409,9004 bd3 ba1.8k sqft346 Corona Ave, Dayton, OH 45419For SaleMLS ID #963250, Jamie Curtis, BHHS Professional Realty. DABR MLS
- $619,9004 bd4 ba3.7k sqft158 E Dixon Ave, Dayton, OH 45419For SaleMLS ID #957744, Joanne Cronin, Irongate Inc.. DABR MLS
- $399,9003 bd3 ba1.9k sqft413 Harman Blvd, Oakwood, OH 45419For SaleMLS ID #957783, Jill Aldineh, RE/MAX Victory + Affiliates. DABR MLS
- $650,0005 bd4 ba2.8k sqft156 Hadley Rd, Dayton, OH 45419For SaleMLS ID #958423, Sean Pleiman, Irongate Inc.. DABR MLS
- $409,9003 bd2 ba1.7k sqft117 Lonsdale Ave, Dayton, OH 45419For SaleMLS ID #960880, Ralph M Mantica, Kinzeler Realty, LLC. DABR MLS
- $585,0005 bd3 ba3.1k sqft305 Northview Rd, Dayton, OH 45419For SaleMLS ID #963006, Georgiana C Nye, Coldwell Banker Heritage. DABR MLS
- $695,0005 bd4 ba3.6k sqft145 Wisteria Dr, Dayton, OH 45419For SaleMLS ID #963147, Cynthia A Buckreus, Coldwell Banker Heritage. DABR MLS
