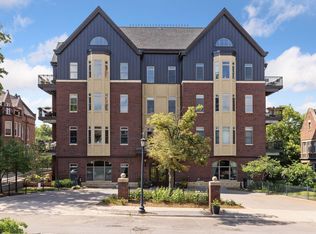
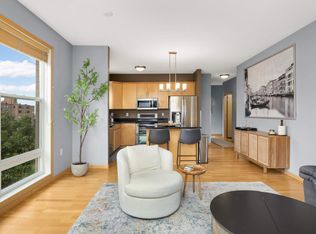
Tree-lined courtyard views and oversized windows give this rarely-available corner unit a private, retreat-like feel, just steps from everything downtown Minneapolis has to offer. Southeast and southwest exposures bring in morning and evening sun, keeping the home bright in every season. This 1 bedroom + versatile den (French doors; office, guest room, or 2nd bedroom) sits on the 2nd floor of The Groveland, overlooking the landscaped plaza with water feature. The open-concept living and dining areas flow into a kitchen with an oversized granite island, pendant lighting, stainless appliances, wood floors, and abundant cabinet storage. Step through the glass door onto your private patio, with a gas line in place for grilling. The primary bedroom has a 2nd private patio, and features a walk-in closet with washer/dryer and ensuite bath.
Solid concrete construction provides excellent sound insulation between units, and a nearby stairwell offers quick, secure access outdoors without navigating long hallways or elevators. The association is financially sound and professionally managed with healthy reserves. Dues cover internet, cable, heating, gas, water, trash, recycling, compost, grounds maintenance, and onsite staff. Building includes climate controlled underground parking with a conveniently located assigned space, carwash, bike storage, two fitness centers, secure package room, community room, and rooftop patio with skyline views.
Walk to the Sculpture Garden, Walker Arts Center, Loring Park, the lakes, Loring Greenway, and Orchestra Hall, with popular spots like P.S. Steakhouse, Sebastian Joe's Ice Cream Cafe, Dunn Bros Coffee, and Wedge Community Co-op just outside your door. A central location with easy access to I-94, I-394, and 35W puts the greater Twin Cities within minutes' reach.
Active
$259,900
317 Groveland Ave Unit 213, Minneapolis, MN 55403
1beds
1,047sqft
(CC) High Rise (4+ Levels)
Built in 2006
-- sqft lot
$-- Zestimate®
$248/sqft
$747/mo HOA
What's special
- 11 days |
- 314 |
- 22 |
Zillow last checked:
Listing updated:
Listed by:
Tamara I Holmes 612-384-4843,
Edina Realty, Inc.
Source: NorthstarMLS as distributed by MLS GRID,MLS#: 7121996
Facts & features
Interior
Bedrooms & bathrooms
- Bedrooms: 1
- Bathrooms: 1
- Full bathrooms: 1
Bedroom
- Level: Main
- Area: 183.54 Square Feet
- Dimensions: 11.4x16.1
Bathroom
- Level: Main
- Area: 111.36 Square Feet
- Dimensions: 11.6x9.6
Den
- Level: Main
- Area: 96.96 Square Feet
- Dimensions: 10.10x9.6
Dining room
- Level: Main
- Area: 53.4 Square Feet
- Dimensions: 8.9x6
Foyer
- Level: Main
- Area: 35.35 Square Feet
- Dimensions: 4.11x8.6
Kitchen
- Level: Main
- Area: 180.32 Square Feet
- Dimensions: 9.8x18.4
Living room
- Level: Main
- Area: 233.68 Square Feet
- Dimensions: 12.7x18.4
Patio
- Level: Main
Patio
- Level: Main
Walk in closet
- Level: Main
- Area: 72.98 Square Feet
- Dimensions: 8.2x8.9
Heating
- Boiler, Forced Air
Cooling
- Central Air
Appliances
- Included: Dishwasher, Disposal, Dryer, Microwave, Range, Refrigerator, Washer
- Laundry: Gas Dryer Hookup, In Unit, Washer Hookup
Features
- Basement: Block
- Has fireplace: No
Interior area
- Total structure area: 1,047
- Total interior livable area: 1,047 sqft
- Finished area above ground: 1,047
- Finished area below ground: 0
Video & virtual tour
Property
Parking
- Total spaces: 1
- Parking features: Assigned, Covered, Detached Garage, Concrete, Floor Drain, Garage, Garage Door Opener, Guest, Heated Garage, Insulated Garage, Secured, Storage, Tandem Garage, Underground
- Garage spaces: 1
- Has uncovered spaces: Yes
Accessibility
- Accessibility features: Doors 36"+, Accessible Elevator Installed, Customized Wheelchair Accessible, Hallways 42"+, No Stairs External, No Stairs Internal, Smart Technology
Features
- Levels: One
- Stories: 1
- Patio & porch: Patio
- Pool features: None
- Fencing: None
Lot
- Features: Near Public Transit, Tree Coverage - Medium
Details
- Foundation area: 1047
- Parcel number: 2702924330985
- Zoning description: Residential-Single Family
Construction
Type & style
- Home type: Condo
- Property subtype: (CC) High Rise (4+ Levels)
- Attached to another structure: Yes
Materials
- Concrete
- Roof: Flat
Condition
- New construction: No
- Year built: 2006
Utilities & green energy
- Electric: Circuit Breakers, Power Company: Xcel Energy
- Gas: Natural Gas
- Sewer: City Sewer/Connected, City Sewer - In Street
- Water: City Water/Connected, City Water - In Street
Community & HOA
Community
- Security: Secured Garage/Parking
- Subdivision: The Groveland
HOA
- Has HOA: Yes
- Amenities included: Car Wash
- Services included: Maintenance Structure, Cable TV, Controlled Access, Gas, Hazard Insurance, Heating, Internet, Lawn Care, Maintenance Grounds, Parking, Professional Mgmt, Recreation Facility, Sanitation, Security System, Sewer, Shared Amenities, Snow Removal, Water
- HOA fee: $747 monthly
- HOA name: First Service Residential
- HOA phone: 952-227-2700
Location
- Region: Minneapolis
Financial & listing details
- Price per square foot: $248/sqft
- Tax assessed value: $240,000
- Annual tax amount: $3,366
- Date on market: 8/5/2026
- Road surface type: Paved
Estimated market value
Not available
Estimated sales range
Not available
Not available
Price history
| Date | Event | Price |
|---|---|---|
| 8/7/2026 | Listed for sale | $259,900+3.9%$248/sqft |
Source:  NorthstarMLS as distributed by MLS GRID #7121996 Report a problem NorthstarMLS as distributed by MLS GRID #7121996 Report a problem | ||
| 6/29/2017 | Sold | $250,213+0.1%$239/sqft |
Source: NorthstarMLS as distributed by MLS GRID #4833012 Report a problem | ||
| 5/31/2017 | Price change | $249,900+2%$239/sqft |
Source: Roost Real Estate #4833012 Report a problem | ||
| 5/22/2017 | Listed for sale | $244,900-8.8%$234/sqft |
Source: Roost Real Estate #4833012 Report a problem | ||
| 9/14/2006 | Sold | $268,500$256/sqft |
Source: Agent Provided Report a problem | ||
Public tax history
| Year | Property taxes | Tax assessment |
|---|---|---|
| 2025 | $3,234 +9.7% | $240,000 |
| 2024 | $2,949 -0.8% | $240,000 |
| 2023 | $2,974 -12.4% | $240,000 |
| 2022 | $3,396 +3.6% | $240,000 -2% |
| 2021 | $3,277 -7.7% | $245,000 |
| 2020 | $3,551 +8.4% | $245,000 |
| 2019 | $3,277 -7.7% | $245,000 |
| 2018 | $3,551 +10.3% | $245,000 +7% |
| 2017 | $3,220 -2.5% | $229,000 +5.3% |
| 2016 | $3,304 +2.7% | $217,500 +5.6% |
| 2015 | $3,216 +1.4% | $206,000 +9.6% |
| 2014 | $3,171 -0.6% | $188,000 -3.3% |
| 2013 | $3,190 +2.5% | $194,500 |
| 2012 | $3,112 -4.3% | $194,500 -5.4% |
| 2011 | $3,253 +11% | $205,500 -3.5% |
| 2010 | $2,931 -12.2% | $213,000 -9.9% |
| 2009 | $3,338 | $236,500 |
Find assessor info on the county website
Monthly payment
Est. payment
Payment breakdown
Explore the cost of this home by adjusting the details. Changes won't be saved.Climate risks
Neighborhood: Loring Park
Nearby schools
GreatSchools rating
- 6/10Kenwood Elementary SchoolGrades: K-5Distance: 1.1 mi
- 1/10Anwatin Middle Com & Spanish D IGrades: 6-8Distance: 1.7 mi
- 3/10North Academy Senior HighGrades: 9-12Distance: 2.1 mi
- $224,7001 bd1 ba967 sqft317 Groveland Ave UNIT 300, Minneapolis, MN 55403Sold

- $260,0001 bd1 ba984 sqft317 Groveland Ave UNIT 413, Minneapolis, MN 55403Sold

- $245,0001 bd1 ba984 sqft317 Groveland Ave UNIT 713, Minneapolis, MN 55403Sold

- $258,0001 bd1 ba967 sqft317 Groveland Ave UNIT 319, Minneapolis, MN 55403Sold

- $250,0001 bd1 ba-- sqft317 Groveland Ave UNIT 708, Minneapolis, MN 55403Sold
- $263,0001 bd1 ba963 sqft317 Groveland Ave UNIT 508, Minneapolis, MN 55403Sold
- $210,0001 bd1 ba725 sqft317 Groveland Ave UNIT 710, Minneapolis, MN 55403Sold
- $225,0001 bd1 ba967 sqft317 Groveland Ave UNIT 301, Minneapolis, MN 55403Sold
- $222,6001 bd1 ba875 sqft317 Groveland Ave UNIT 116, Minneapolis, MN 55403For Sale
A local agent can set up tours, give advice and negotiate with sellers.
Similar homes
- $289,9002 bd2 ba1.2k sqft301 Oak Grove St APT 314, Minneapolis, MN 55403For Sale

 MLS ID #7111665, Freddy L Jara, Coldwell Banker Realty - Lakes. NorthstarMLS as distributed by MLS GRID
 - $222,6001 bd1 ba875 sqft317 Groveland Ave Unit 116, Minneapolis, MN 55403For Sale
 MLS ID #7125679, Lana Dahlgren, Prudden & Company. NorthstarMLS as distributed by MLS GRID
 - $285,0001 bd2 ba1.2k sqft301 Clifton Ave APT 1H, Minneapolis, MN 55403For Sale
 MLS ID #7036577, Martha J Webb, Edina Realty, Inc.. NorthstarMLS as distributed by MLS GRID
 - $289,0002 bd2 ba1.2k sqft301 Oak Grove St APT 414, Minneapolis, MN 55403For Sale
 MLS ID #7027399, Sierra A Bethea, RE/MAX Results. NorthstarMLS as distributed by MLS GRID
 - $250,0001 bd1 ba1k sqft1926 Pleasant Ave APT 101, Minneapolis, MN 55403For SaleMLS ID #7098827, John Brekken, Compass. NorthstarMLS as distributed by MLS GRID
- $269,9001 bd1 ba1.1k sqft1235 Yale Pl APT 101, Minneapolis, MN 55403For SaleMLS ID #7103379, Aaron Christen, Keller Williams Realty Integrity Lakes. NorthstarMLS as distributed by MLS GRID
- $235,0001 bd1 ba795 sqft301 Clifton Ave APT 1A, Minneapolis, MN 55403For SaleMLS ID #7087592, Dennis A. Guldseth, Edina Realty, Inc.. NorthstarMLS as distributed by MLS GRID
- $244,9001 bd2 ba870 sqft929 Portland Ave APT 2308, Minneapolis, MN 55404For SaleMLS ID #7089637, Edwin M Bell, Coldwell Banker Realty - Lakes. NorthstarMLS as distributed by MLS GRID
- $269,0002 bd2 ba1.1k sqft500 E Grant St APT 205, Minneapolis, MN 55404For SaleMLS ID #7056465, Cathryn Perinovic, Curated Realty Group. NorthstarMLS as distributed by MLS GRID
- $185,0002 bd1 ba932 sqft410 Groveland Ave APT 702, Minneapolis, MN 55403For SaleMLS ID #7114106, Zachary Robb, Premier Realty LLC. NorthstarMLS as distributed by MLS GRID
- $289,0001 bd1 ba1k sqft3116 W Lake St Unit 423, Minneapolis, MN 55416For SaleMLS ID #7125689, Lana Dahlgren, Prudden & Company. NorthstarMLS as distributed by MLS GRID
- $265,0002 bd2 ba1.4k sqft1235 Yale Pl APT 908, Minneapolis, MN 55403For SaleMLS ID #7010709, Barbara Brin, Coldwell Banker Realty - Lakes. NorthstarMLS as distributed by MLS GRID
- $270,0001 bd1 ba943 sqft500 E Grant St APT 1806, Minneapolis, MN 55404For SaleMLS ID #7021454, Mark P. Abdel, RE/MAX Advantage Plus. NorthstarMLS as distributed by MLS GRID
- $180,0002 bd2 ba1.1k sqft1225 Lasalle Ave APT 1502, Minneapolis, MN 55403For SaleMLS ID #7117407, Myrna L Bourcy, RE/MAX Results. NorthstarMLS as distributed by MLS GRID
- $249,9001 bd1 ba886 sqft110 1st Ave NE Unit F704, Minneapolis, MN 55413For SaleMLS ID #7110458, Freddy L Jara, Coldwell Banker Realty - Lakes. NorthstarMLS as distributed by MLS GRID
- $285,0002 bd2 ba1.1k sqft3251 Louisiana Ave S APT 317, Saint Louis Park, MN 55426For SaleMLS ID #7092977, Anthony F Oliveri, Coldwell Banker Realty - Lakes. NorthstarMLS as distributed by MLS GRID
- $269,9002 bd2 ba1.2k sqft6600 Lyndale Ave S APT 608, Richfield, MN 55423For SaleMLS ID #7086747, Doris A Pajala, Coldwell Banker Realty - Southwest Regional. NorthstarMLS as distributed by MLS GRID
- $259,9001 bd1 ba832 sqft401 S 1st St Unit 708, Minneapolis, MN 55401For SaleMLS ID #7119752, Isaac Arthur Kuehn, DRG. NorthstarMLS as distributed by MLS GRID
- $165,0002 bd1 ba966 sqft400 Groveland Ave APT 809, Minneapolis, MN 55403For SaleMLS ID #7044382, Richard S Webb, RE/MAX Results. NorthstarMLS as distributed by MLS GRID
- $349,0002 bd2 ba1.3k sqft500 E Grant St APT 707, Minneapolis, MN 55404For SaleMLS ID #7125586, Lynn Burn, Compass. NorthstarMLS as distributed by MLS GRID
