Welcome to one of the community's most sought-after floor plans, where elegant finishes, thoughtful design, and everyday comfort come together beautifully. Situated on a picturesque street, this stunning home offers 3,365 square feet of beautifully appointed living space featuring soaring 10-foot ceilings, 8-foot doors, and quality craftsmanship throughout.
A charming front porch and striking Craftsman-style elevation create a warm first impression, while the welcoming foyer flows into a formal dining room perfect for holidays and special gatherings.
At the heart of the home, the gourmet kitchen is designed for both entertaining and everyday living, featuring a sprawling center island, gas cooktop, abundant cabinetry, walk-in pantry, and a sunny breakfast area overlooking the backyard. The kitchen opens seamlessly to the spacious great room, where a gas fireplace and elegant coffered ceiling create a warm, inviting space for family and friends.
A private main-level guest suite with a full bath offers exceptional flexibility for overnight guests, multigenerational living, or a home office.
Upstairs, retreat to the luxurious owner's suite featuring a spa-inspired bath and an oversized walk-in closet. Three additional bedrooms provide generous accommodations, while the expansive bonus room with its own closet and attached bath easily serves as a fifth bedroom, media room, playroom, or guest suite.
Step outside to the beautiful screened porch—an extension of your living space and the perfect place to enjoy your morning coffee, unwind after a long day, or entertain friends. The large, level backyard and expansive paver patio offer plenty of room for outdoor gatherings, play, or simply relaxing in your own backyard retreat.
Beautifully maintained and thoughtfully designed, this home is complete with a 3-car tandem garage, new HVAC (2025), water heater (2023), and countless thoughtful upgrades. Enjoy the award-winning MillBridge lifestyle with resort-style amenities, vibrant community events, and the perfect place to call home.
Under contract-no show
$700,000
317 Jude Ln, Waxhaw, NC 28173
6beds
3,387sqft
:
Get pre-qualified$4,250/mo
Single Family Residence
Built in 2014
0.33 Acres Lot
$-- Zestimate®
$207/sqft
$102/mo HOA
What's special
Gas fireplaceElegant finishesEveryday comfortStriking craftsman-style elevationCharming front porchSpa-inspired bathSprawling center island
- 17 days |
- 794 |
- 36 |
Likely to sell faster than
Zillow last checked:
Listing updated:
Listed by:
Kristen Bernard kbernard@empowerhome.com,
Keller Williams South Park
Source: Canopy MLS as distributed by MLS GRID,MLS#: 4397472
Facts & features
Interior
Bedrooms & bathrooms
- Bedrooms: 6
- Bathrooms: 4
- Full bathrooms: 4
- Main level bedrooms: 1
Primary bedroom
- Level: Upper
Bedroom s
- Level: Main
Bedroom s
- Level: Upper
Bedroom s
- Level: Upper
Bedroom s
- Level: Upper
Bathroom full
- Level: Main
Bathroom full
- Level: Upper
Bathroom full
- Level: Upper
Bathroom full
- Level: Upper
Other
- Level: Upper
Breakfast
- Level: Main
Dining room
- Level: Main
Great room
- Level: Main
Kitchen
- Level: Main
Laundry
- Level: Main
Other
- Level: Main
Heating
- Heat Pump, Zoned
Cooling
- Ceiling Fan(s), Central Air, Zoned
Appliances
- Included: Dishwasher, Disposal, Double Oven, Electric Water Heater, Exhaust Fan, Exhaust Hood, Gas Cooktop, Microwave, Plumbed For Ice Maker, Refrigerator, Self Cleaning Oven, Wall Oven
- Laundry: Electric Dryer Hookup, Laundry Room, Main Level
Features
- Breakfast Bar, Drop Zone, Soaking Tub, Hot Tub, Kitchen Island, Open Floorplan, Pantry, Walk-In Closet(s)
- Flooring: Carpet, Tile, Wood
- Doors: French Doors
- Windows: Insulated Windows
- Has basement: No
- Attic: Pull Down Stairs
- Fireplace features: Gas, Great Room
Interior area
- Total structure area: 3,387
- Total interior livable area: 3,387 sqft
- Finished area above ground: 3,387
- Finished area below ground: 0
Video & virtual tour
Property
Parking
- Total spaces: 3
- Parking features: Driveway, Attached Garage, Garage Door Opener, Garage Faces Front, Keypad Entry, Tandem, Garage on Main Level
- Attached garage spaces: 3
- Has uncovered spaces: Yes
Features
- Levels: Two
- Stories: 2
- Patio & porch: Balcony, Covered, Front Porch, Patio, Rear Porch, Screened
- Exterior features: In-Ground Irrigation
- Pool features: Community
- Has spa: Yes
- Spa features: Interior Hot Tub
- Fencing: Back Yard
Lot
- Size: 0.33 Acres
- Features: Corner Lot, Level
Details
- Parcel number: 05165116
- Zoning: RS-3
- Special conditions: Standard
- Other equipment: Network Ready, Surround Sound
Construction
Type & style
- Home type: SingleFamily
- Architectural style: Traditional
- Property subtype: Single Family Residence
Materials
- Hardboard Siding
- Foundation: Slab
Condition
- New construction: No
- Year built: 2014
Details
- Builder model: Greystone
- Builder name: Bonterra
Utilities & green energy
- Sewer: Public Sewer
- Water: City
- Utilities for property: Cable Available, Cable Connected, Electricity Connected, Fiber Optics
Community & HOA
Community
- Features: Business Center, Clubhouse, Fitness Center, Game Court, Picnic Area, Playground, Recreation Area, Sidewalks, Street Lights, Tennis Court(s), Walking Trails
- Security: Carbon Monoxide Detector(s), Security Service, Security System
- Subdivision: Millbridge
HOA
- Has HOA: Yes
- HOA fee: $609 semi-annually
- HOA name: Hawthorne Management
Location
- Region: Waxhaw
Financial & listing details
- Price per square foot: $207/sqft
- Tax assessed value: $712,100
- Annual tax amount: $5,485
- Date on market: 7/15/2026
- Cumulative days on market: 16 days
- Listing terms: Cash,Conventional,FHA,VA Loan
- Electric utility on property: Yes
- Road surface type: Concrete, Paved
Estimated market value
Not available
Estimated sales range
Not available
Not available
Price history
| Date | Event | Price |
|---|---|---|
| 7/22/2026 | Pending sale | $700,000$207/sqft |
Source:  Canopy MLS as distributed by MLS GRID #4397472 Report a problem Canopy MLS as distributed by MLS GRID #4397472 Report a problem | ||
| 7/15/2026 | Listed for sale | $700,000+84.2%$207/sqft |
Source: Canopy MLS as distributed by MLS GRID #4397472 Report a problem | ||
| 5/14/2018 | Sold | $380,000+0.3%$112/sqft |
Source: Canopy MLS as distributed by MLS GRID #3371479 Report a problem | ||
| 4/10/2018 | Pending sale | $379,000$112/sqft |
Source: Keller Williams Ballantyne Area #3371479 Report a problem | ||
| 3/21/2018 | Listed for sale | $379,000+7.1%$112/sqft |
Source: Keller Williams Ballantyne Area #3371479 Report a problem | ||
| 2/27/2015 | Sold | $354,000$105/sqft |
Source: Public Record Report a problem | ||
Public tax history
| Year | Property taxes | Tax assessment |
|---|---|---|
| 2025 | $5,485 +21% | $712,100 +61.1% |
| 2024 | $4,532 +1% | $442,000 |
| 2023 | $4,486 | $442,000 |
| 2022 | $4,486 +0.2% | $442,000 |
| 2021 | $4,479 +14.6% | $442,000 +32.1% |
| 2020 | $3,909 -0.2% | $334,500 |
| 2019 | $3,915 +49% | $334,500 |
| 2018 | $2,627 | $334,500 |
| 2017 | $2,627 -2.1% | $334,500 |
| 2016 | $2,683 | $334,500 |
| 2015 | $2,683 | $334,500 |
| 2014 | -- | -- |
Find assessor info on the county website
Monthly payment
Est. payment
Payment breakdown
Explore the cost of this home by adjusting the details. Changes won't be saved.Climate risks
Neighborhood: 28173
Nearby schools
GreatSchools rating
- 8/10Kensington Elementary SchoolGrades: K-5Distance: 0.7 mi
- 10/10Cuthbertson Middle SchoolGrades: 6-8Distance: 3.4 mi
- 9/10Cuthbertson High SchoolGrades: 9-12Distance: 3.6 mi
Schools provided by the listing agent
- Elementary: Kensington
- Middle: Cuthbertson
- High: Cuthbertson
Source: Canopy MLS as distributed by MLS GRID. This data may not be complete. We recommend contacting the local school district to confirm school assignments for this home.
- $749,3004 bd2 ba2.9k sqft313 Jude Ln, Waxhaw, NC 28173Off Market
- $697,2006 bd3 ba3.1k sqft309 Jude Ln, Waxhaw, NC 28173Off Market
- $665,0003 bd2 ba2.4k sqft316 Jude Ln, Waxhaw, NC 28173Off Market
- $729,5005 bd3 ba3.1k sqft312 Jude Ln, Waxhaw, NC 28173Off Market
- $779,3005 bd4 ba3.3k sqft305 Jude Ln, Waxhaw, NC 28173Off Market
- $730,6005 bd4 ba3.3k sqft1708 Millbridge Pkwy, Waxhaw, NC 28173Off Market
- $685,0005 bd4 ba3.1k sqft308 Jude Ln, Waxhaw, NC 28173Sold
- $643,2004 bd3 ba3k sqft3025 Henshaw Rd, Waxhaw, NC 28173Off Market
A local agent can set up tours, give advice and negotiate with sellers.
Similar homes
- $595,9505 bd4 ba2.8k sqft1004 Hallmark Way, Waxhaw, NC 28173For Sale

 MLS ID #4407833, Suzette Gray, Coldwell Banker Realty. Canopy MLS as distributed by MLS GRID
 - $699,9005 bd4 ba3.4k sqft2516 River Oaks Dr, Waxhaw, NC 28173For Sale
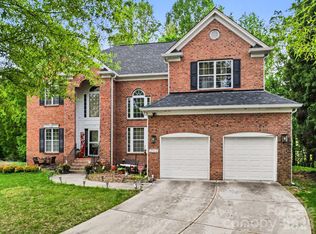 MLS ID #4370058, Daniel Koumou Nete, Keller Williams South Park. Canopy MLS as distributed by MLS GRID
 - $735,0004 bd4 ba3.3k sqft1809 Trading Path Ln, Waxhaw, NC 28173For Sale
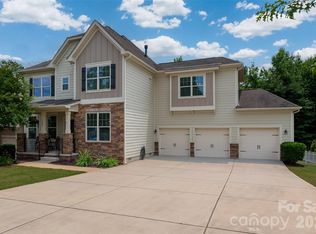 MLS ID #4396687, Cheri Ritter, Howard Hanna Allen Tate Fort Mill. Canopy MLS as distributed by MLS GRID
 - $749,0004 bd4 ba3.3k sqft1336 Huntcliff Dr, Waxhaw, NC 28173For Sale
 MLS ID #4402736, Bob Bunzey, NorthGroup Real Estate LLC. Canopy MLS as distributed by MLS GRID
 - $709,9004 bd3 ba3.4k sqft8108 Penman Springs Dr, Waxhaw, NC 28173For SaleMLS ID #4398921, Sherry McNitt McCoy, EXP Realty LLC Ballantyne. Canopy MLS as distributed by MLS GRID
- $800,0006 bd4 ba3k sqft8505 Tintinhull Ln, Waxhaw, NC 28173For SaleMLS ID #4401484, Lane Jones, Helen Adams Realty. Canopy MLS as distributed by MLS GRID
- $820,0005 bd3 ba3.3k sqft2305 Barrington Ridge Dr, Waxhaw, NC 28173For SaleMLS ID #4394344, Donald Newell, David Hoffman Realty Charlotte. Canopy MLS as distributed by MLS GRID
- $589,0005 bd4 ba2.8k sqft5013 Shadowbrook Rd, Waxhaw, NC 28173For SaleMLS ID #4381113, Regina Toner, Opendoor Brokerage LLC. Canopy MLS as distributed by MLS GRID
- $870,0005 bd4 ba3.6k sqft8701 Whitehawk Hill Rd, Waxhaw, NC 28173For SaleMLS ID #4369668, Lindsey Kerr, Corcoran HM Properties. Canopy MLS as distributed by MLS GRID
- $534,9004 bd4 ba2.9k sqft79044 Ridgehaven Rd, Lancaster, SC 29720For SaleMLS ID #4408656, Heather Offerdahl, NorthGroup Real Estate LLC. Canopy MLS as distributed by MLS GRID
- $759,0005 bd3 ba3.6k sqft406 Sinaloa St, Waxhaw, NC 28173For SaleMLS ID #4390776, Heather Mento, NorthGroup Real Estate LLC. Canopy MLS as distributed by MLS GRID
- $615,0003 bd3 ba2.6k sqft1106 Eddisbury Cv, Waxhaw, NC 28173For SaleMLS ID #4380010, Dana Towler, Towler & Associates. Canopy MLS as distributed by MLS GRID
- $765,0005 bd3 ba3.5k sqft1111 Applegate Pkwy, Waxhaw, NC 28173For SaleMLS ID #4402685, Katie Gay, NorthGroup Real Estate LLC. Canopy MLS as distributed by MLS GRID
- $635,0004 bd3 ba3.3k sqft5613 Shenandoah Dr, Waxhaw, NC 28173For SaleMLS ID #4392494, Amanda Hinson, Keller Williams Ballantyne Area. Canopy MLS as distributed by MLS GRID
- $1,030,0003 bd3 ba2.7k sqft1500 Billy Howey Rd, Waxhaw, NC 28173For SaleMLS ID #4407706, Lara Hill, David Upchurch Real Estate. Canopy MLS as distributed by MLS GRID
- $899,9005 bd4 ba4.3k sqft8404 Denholme Dr, Waxhaw, NC 28173For SaleMLS ID #4387855, Pamela Jobe, Blakely Real Estate. Canopy MLS as distributed by MLS GRID
- $719,0004 bd3 ba2.6k sqft203 Elven Ct, Waxhaw, NC 28173For SaleMLS ID #4382799, Daniel McKenna, Keller Williams Ballantyne Area. Canopy MLS as distributed by MLS GRID
- $795,0005 bd3 ba3.4k sqft1900 Crestgate Dr, Waxhaw, NC 28173For SaleMLS ID #4385753, Dana Crossman, NorthGroup Real Estate LLC. Canopy MLS as distributed by MLS GRID
- $955,0004 bd3 ba3.8k sqft410 Kensington Park Way, Waxhaw, NC 28173For SaleMLS ID #4397760, Tony DAgostino, Dickens Mitchener & Associates Inc. Canopy MLS as distributed by MLS GRID
- $825,0005 bd4 ba3.5k sqft1311 Dobson Dr, Waxhaw, NC 28173For SaleMLS ID #4377774, Liz Koelling, Keller Williams South Park. Canopy MLS as distributed by MLS GRID
