Have you been dreaming of embracing Durham's charm while enjoying the comfort of new construction? Look no further—317 W Murray has everything but you! This home features a first-floor primary suite, dedicated laundry room, and a prime location directly across from the Museum of Life and Science. You'll love the easy access to the Ellerbee Creek Trail, plus modern touches like a tankless water heater. Use both upstairs rooms as bedrooms or transform one into a home office, gym, or creative space. Don't miss your chance to live in one of Durham's most beloved neighborhoods!
New construction
$535,000
317 W Murray Ave, Durham, NC 27704
3beds
1,200sqft
Single Family Residence
Built in 2025
2,613 Square Feet Lot
$527,500 Zestimate®
$446/sqft
$-- HOA
What's special
- 221 days
- 57
- 10
Zillow last checked:
Listing updated:
Listed by:
Brooke Fulford 252-294-8899,
West & Woodall Real Estate - D
Source: Doorify MLS,MLS#: 10151874
Facts & features
Interior
Bedrooms & bathrooms
- Bedrooms: 3
- Bathrooms: 3
- Full bathrooms: 2
- 1/2 bathrooms: 1
- Main level bedrooms: 1
Primary bedroom
- Level: Main
Bedroom 2
- Level: Second
Bedroom 3
- Level: Second
Dining room
- Level: Main
Kitchen
- Level: Main
Laundry
- Level: Main
Living room
- Level: Main
Heating
- Electric
Cooling
- Electric
Appliances
- Included: Dishwasher, Gas Water Heater, Tankless Water Heater
Features
- Flooring: Luxury Vinyl, Tile
- Basement: Crawl Space
Interior area
- Total structure area: 1,200
- Total interior livable area: 1,200 sqft
- Finished area above ground: 1,200
- Finished area below ground: 0
Video & virtual tour
Property
Parking
- Total spaces: 2
- Parking features: Open
- Uncovered spaces: 2
Features
- Levels: Two
- Stories: 2
Lot
- Size: 2,613 Square Feet
Details
- Parcel number: 238201
- Special conditions: Standard
Construction
Type & style
- Home type: SingleFamily
- Architectural style: Craftsman
- Property subtype: Single Family Residence
Materials
- HardiPlank Type
- Foundation: Brick/Mortar
- Roof: Shingle
Condition
- Under Construction
- New construction: Yes
- Year built: 2025
- Major remodel year: 2025
Utilities & green energy
- Sewer: Public Sewer
- Water: Public
Community & HOA
HOA
- Has HOA: No
Location
- Region: Durham
Financial & listing details
- Price per square foot: $446/sqft
- Tax assessed value: $159,000
- Annual tax amount: $1,576
- Date on market: 3/11/2026
- Listing agreement: Exclusive Right To Sell
- Listing terms: Conventional,FHA,USDA Loan,VA Loan
Estimated market value
$527,500
$501,000 - $554,000
$1,949/mo
Price history
| Date | Event | Price |
|---|---|---|
| 3/11/2026 | Listed for sale | $535,000$446/sqft |
Source:  Doorify MLS #10151874 Report a problem Doorify MLS #10151874 Report a problem | ||
| 12/2/2025 | Listing removed | $535,000$446/sqft |
Source: Doorify MLS #10106208 Report a problem | ||
| 6/27/2025 | Listed for sale | $535,000$446/sqft |
Source: Doorify MLS #10106208 Report a problem | ||
Public tax history
| Year | Property taxes | Tax assessment |
|---|---|---|
| 2025 | $1,576 | $159,000 |
Find assessor info on the county website
Monthly payment
Est. payment
Payment breakdown
Explore the cost of this home by adjusting the details. Changes won't be saved.Climate risks
Neighborhood: Northgate Park
Nearby schools
Schools provided by the listing agent
- Elementary: Durham - Club Boulevard Elementary
- Middle: Durham - Brogden Middle
- High: Durham - Riverside High
Source: Doorify MLS. This data may not be complete. We recommend contacting the local school district to confirm school assignments for this home.
Similar homes
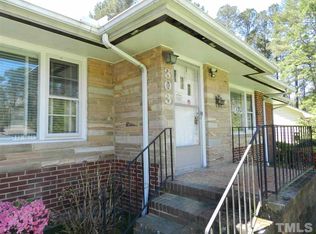
- $520,0003 bd3 ba1.2k sqft218 W Maynard Ave, Durham, NC 27704New Construction
 MLS ID #10195234, Marisol Alvarez. Doorify MLS
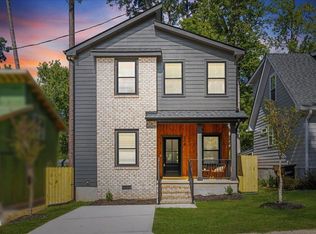
 - $535,0003 bd3 ba1.2k sqft313 W Murray Ave, Durham, NC 27704New Construction
 MLS ID #10151868, Brooke Fulford. Doorify MLS
 - $359,0003 bd2 ba1.1k sqft2917 State St, Durham, NC 27704For Sale
 MLS ID #10198415, Anne Bierman. Doorify MLS
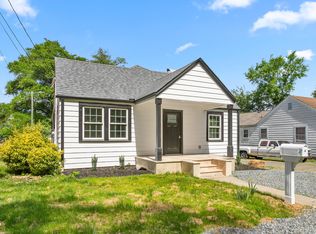
 - $350,0003 bd2 ba1.3k sqft110 W Rockway St, Durham, NC 27704For Sale
 MLS ID #10198355, Lupita Adame Cisneros. Doorify MLS
 - $299,9993 bd2 ba987 sqft1810 Birmingham Ave, Durham, NC 27704For SaleMLS ID #10198555, Reina Colon Colon. Doorify MLS
- $347,5003 bd1 ba1k sqft3607 Duke Homestead Rd, Durham, NC 27704For SaleMLS ID #10198918, Alton Tyndall. Doorify MLS
- $579,9003 bd3 ba1.7k sqft2505 Stephenson St, Durham, NC 27704New ConstructionMLS ID #10195539, William Patrick. Doorify MLS
- $540,0003 bd1 ba1.5k sqft903 W Markham Ave, Durham, NC 27701For SaleMLS ID #10196198, Jenny Barber. Doorify MLS
- $285,0003 bd2 ba1.2k sqft2705 N Roxboro St, Durham, NC 27704For SaleMLS ID #10197771, Dani Blackwell. Doorify MLS
- $440,0003 bd2 ba1.4k sqft310 W Club Blvd, Durham, NC 27704For SaleMLS ID #10155282, Stacey Delgado. Doorify MLS
- $425,0002 bd1 ba1k sqft103 E Ellerbee St, Durham, NC 27704For SaleMLS ID #10196177, Luther Misenheimer. Doorify MLS
- $425,0002 bd3 ba1.4k sqft2413 Shenandoah Ave, Durham, NC 27704For SaleMLS ID #10196224, William Patrick. Doorify MLS
- $440,0003 bd2 ba1.5k sqft201 E Club Blvd, Durham, NC 27704For SaleMLS ID #10179208, Dara Shain. Doorify MLS
- $297,0003 bd1 ba948 sqft105 E Murray Ave, Durham, NC 27704For SaleMLS ID #10195659, Cynthia Quarantello. Doorify MLS
- $529,0003 bd3 ba1.2k sqft407B Edward St, Durham, NC 27701New ConstructionMLS ID #10193444, Chelsea Bracken. Doorify MLS
- $379,7773 bd2 ba1.1k sqft411 W Club Blvd, Durham, NC 27704For SaleMLS ID #10151824, Howard Holcomb. Doorify MLS
- $285,0003 bd2 ba1k sqft1937 Birmingham Ave, Durham, NC 27704For SaleMLS ID #10198059, Tara Hargrove. Doorify MLS
- $489,9003 bd2 ba1.7k sqft3256 Cascade Ln, Durham, NC 27704New ConstructionMLS ID #10127031, Jeremy Brazoban. Doorify MLS
- $399,0003 bd2 ba1.2k sqft2409 Margaret Ave, Durham, NC 27705For SaleMLS ID #10198853, Kristie Guy. Doorify MLS
- $339,9003 bd2 ba1.5k sqft120 Davidson Ave, Durham, NC 27704For SaleMLS ID #10184957, Matt Minor. Doorify MLS
