Welcome home to this beautifully upgraded two-story residence in sought-after Sonoran Foothills--the only unit currently available with a private balcony, offering a rare chance to enjoy morning coffee and mountain views.
Inside, you'll find tile flooring, modern lighting, neutral tones, and a fire sprinkler system for added peace of mind.
The open-concept kitchen features rich espresso cabinetry, quartz countertops, stainless steel appliances, and a large island with breakfast bar. Upstairs, the primary suite offers direct balcony access, dual sinks, and a walk-in closet, while additional bedrooms also include walk-in closets. A versatile loft adds flexible living space.
Some photos have been virtually staged for illustrative purposes.
Accepting backups
$525,000
31730 N 24TH Drive, Phoenix, AZ 85085
3beds
2,026sqft
:
Get pre-qualified$3,320/mo
Single Family Residence
Built in 2019
3,342 Square Feet Lot
$-- Zestimate®
$259/sqft
$192/mo HOA
What's special
Modern lightingPrivate balconyDirect balcony accessPrimary suiteWalk-in closetQuartz countertopsOpen-concept kitchen
- 99 days |
- 246 |
- 10 |
Zillow last checked:
Listing updated:
Listed by:
Jennifer R Alvarez 602-690-6230,
Compass
Source: ARMLS,MLS#: 7014749
Facts & features
Interior
Bedrooms & bathrooms
- Bedrooms: 3
- Bathrooms: 3
- Full bathrooms: 2
- 1/2 bathrooms: 1
Heating
- Electric
Cooling
- Central Air, Ceiling Fan(s)
Appliances
- Included: Dryer, Washer, Gas Stub for Range, Refrigerator, Built-in Microwave, Dishwasher, Disposal, Electric Cooktop, Built-In Electric Oven
- Laundry: Inside
Features
- Quartz Countertops, High Speed Internet, Double Vanity, Upstairs, Eat-in Kitchen, Breakfast Bar, 9+ Flat Ceilings, Kitchen Island, Pantry, 3/4 Bath Master Bdrm
- Flooring: Carpet, Tile
- Windows: Screens
- Has basement: No
- Has fireplace: No
Interior area
- Total structure area: 2,026
- Total interior livable area: 2,026 sqft
Property
Parking
- Total spaces: 4
- Parking features: Attached, Garage Door Opener, Direct Access, Shared Driveway
- Attached garage spaces: 2
- Uncovered spaces: 2
Accessibility
- Accessibility features: Lever Handles, Bath Lever Faucets
Features
- Stories: 2
- Patio & porch: Covered, Patio
- Exterior features: Balcony
- Spa features: None
- Fencing: Block
- Has view: Yes
- View description: Mountain(s)
Lot
- Size: 3,342 Square Feet
- Features: East/West Exposure, Desert Front, Cul-De-Sac, Gravel/Stone Front, Synthetic Grass Back
Details
- Parcel number: 20413500
Construction
Type & style
- Home type: SingleFamily
- Architectural style: Contemporary
- Property subtype: Single Family Residence
Materials
- Stucco, Wood Frame, Painted, Stone
- Roof: Built-Up
Condition
- Year built: 2019
Utilities & green energy
- Sewer: Public Sewer
- Water: City Water
Community & HOA
Community
- Features: Pool, Gated, Community Spa Htd, Near Bus Stop, Playground, Biking/Walking Path
- Security: Fire Sprinkler System
- Subdivision: SONORAN FOOTHILLS PARCEL 10 REPLAT
HOA
- Has HOA: Yes
- Services included: Maintenance Grounds, Front Yard Maint
- HOA fee: $192 monthly
- HOA name: Sonoran Foothills
- HOA phone: 602-288-2691
Location
- Region: Phoenix
Financial & listing details
- Price per square foot: $259/sqft
- Tax assessed value: $452,700
- Annual tax amount: $2,216
- Date on market: 4/16/2026
- Cumulative days on market: 100 days
- Listing terms: Cash,Conventional,FHA
- Ownership: Fee Simple
- Road surface type: Paved
Estimated market value
Not available
Estimated sales range
Not available
Not available
Price history
| Date | Event | Price |
|---|---|---|
| 4/16/2026 | Listed for sale | $525,000+53.4%$259/sqft |
Source:  ARMLS #7014749 Report a problem ARMLS #7014749 Report a problem | ||
| 9/20/2019 | Sold | $342,244$169/sqft |
Source: Public Record Report a problem | ||
Public tax history
| Year | Property taxes | Tax assessment |
|---|---|---|
| 2025 | $2,170 +1% | $45,270 -8.3% |
| 2024 | $2,149 +1.6% | $49,350 +113.5% |
| 2023 | $2,114 +1.8% | $23,111 -23.9% |
| 2022 | $2,076 -2.5% | $30,350 +5.1% |
| 2021 | $2,129 +1124.7% | $28,870 +1.2% |
| 2020 | $174 +3.2% | $28,520 +340.1% |
| 2019 | $168 | $6,480 -7.9% |
| 2018 | $168 +3.4% | $7,035 +255.3% |
| 2017 | $163 | $1,980 |
Find assessor info on the county website
Monthly payment
Est. payment
Payment breakdown
Explore the cost of this home by adjusting the details. Changes won't be saved.Climate risks
Neighborhood: North Gateway
Nearby schools
GreatSchools rating
- 8/10Sonoran Foothills SchoolGrades: PK-8Distance: 0.3 mi
- 5/10Barry Goldwater High SchoolGrades: 7-12Distance: 6.6 mi
Schools provided by the listing agent
- Elementary: Sonoran Foothills School
- Middle: Sonoran Foothills School
- High: Barry Goldwater High School
- District: Deer Valley Unified District
Source: ARMLS. This data may not be complete. We recommend contacting the local school district to confirm school assignments for this home.
- $508,800-- bd3 ba2k sqft31734 N 24th Dr, Phoenix, AZ 85085Off Market
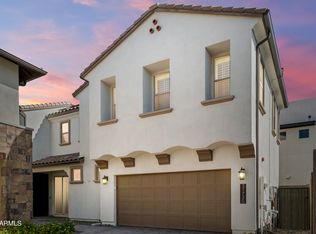
- $555,0003 bd3 ba2.2k sqft31726 N 24th Dr, Phoenix, AZ 85085Sold
- $498,400-- bd3 ba2.1k sqft31722 N 24th Dr, Phoenix, AZ 85085Off Market
- $550,1003 bd3 ba2k sqft31710 N 24th Dr, Phoenix, AZ 85085Off Market

- $501,7004 bd3 ba2.1k sqft31718 N 24th Dr, Phoenix, AZ 85085Off Market
- $539,0003 bd3 ba2.2k sqft31738 N 24th Dr, Phoenix, AZ 85085For Sale
- $493,9003 bd2 ba2.2k sqft31714 N 24th Dr, Phoenix, AZ 85085Off Market
- $599,9003 bd3 ba2k sqft31723 N 24th Dr, Phoenix, AZ 85085Sold
A local agent can set up tours, give advice and negotiate with sellers.
Similar homes
- $544,5004 bd3 ba2.2k sqft2310 W SLEEPY RANCH Road, Phoenix, AZ 85085For Sale
 MLS ID #7046994, Ruben A Fajardo, West USA Realty. ARMLS
 - $525,0003 bd3 ba2.1k sqft2323 W HUNTER Court, Phoenix, AZ 85085For Sale
 MLS ID #7012708, Shelley Sakala, Real Broker. ARMLS
 - $590,0004 bd2 ba2.2k sqft26919 N GIDIYUP Trail, Phoenix, AZ 85085For Sale
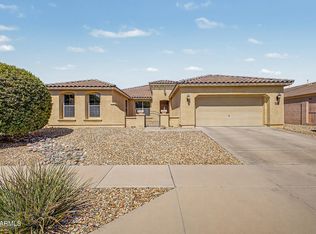 MLS ID #7034349, Elizabeth A Green-Young, eXp Realty. ARMLS
 - $539,0003 bd3 ba2k sqft6423 W Silver Sage Lane, Phoenix, AZ 85083For Sale
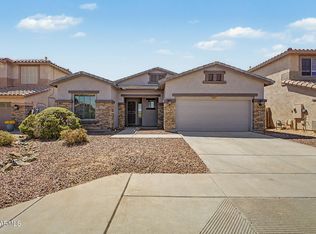 MLS ID #7034397, Kirk D Vandenboom, West USA Realty. ARMLS
 - $459,9003 bd3 ba1.9k sqft28614 N 21ST Avenue, Phoenix, AZ 85085For SaleMLS ID #7037522, Shelley Sakala, Real Broker. ARMLS
- $525,0003 bd3 ba2.2k sqft2042 W DAVIS Road, Phoenix, AZ 85023For SaleMLS ID #7051642, Mamta Jain, Realty ONE Group. ARMLS
- $699,0004 bd3 ba2.4k sqft1724 W BONANZA Drive, Phoenix, AZ 85085For SaleMLS ID #7040500, Alex Abraham, Unique Legacy Realty. ARMLS
- $549,9004 bd2 ba1.8k sqft26709 N 55TH Avenue, Phoenix, AZ 85083For SaleMLS ID #7051563, Brittany Greathouse, West USA Realty. ARMLS
- $540,0003 bd2 ba1.7k sqft5975 W ALAMEDA Road, Glendale, AZ 85310For SaleMLS ID #7054711, Christian Feher, West USA Realty. ARMLS
- $515,0004 bd3 ba1.8k sqft4049 W HACKAMORE Drive, Phoenix, AZ 85083For SaleMLS ID #7018050, Chris Vaupell, Realty Executives Arizona Territory. ARMLS
- $625,0003 bd2 ba2.1k sqft2835 E QUIET HOLLOW Lane, Phoenix, AZ 85024For SaleMLS ID #7057153, Jonathan Knutson, HomeSmart. ARMLS
- $549,9003 bd3 ba1.9k sqft13187 W REDSTONE Drive, Peoria, AZ 85383For SaleMLS ID #7056001, Julie Brubaker, HomeSmart. ARMLS
- $484,0003 bd2 ba1.5k sqft6614 W Tether Trail, Phoenix, AZ 85083For SaleMLS ID #7043797, Cheryl Park, Realty ONE Group. ARMLS
- $639,9993 bd3 ba2.3k sqft1970 W DESERT HOLLOW Drive, Phoenix, AZ 85085For SaleMLS ID #6953208, Holly Hagedorn, Howe Realty. ARMLS
- $745,0005 bd4 ba2.9k sqft27413 N 19TH Drive, Phoenix, AZ 85085For SaleMLS ID #7049263, Alex Abraham, Unique Legacy Realty. ARMLS
- $549,0003 bd3 ba2.1k sqft3729 E Taro Lane, Phoenix, AZ 85050For SaleMLS ID #7021925, Tim Broderick, HomeSmart. ARMLS
- $566,0004 bd3 ba2.2k sqft1019 E MONONA Drive, Phoenix, AZ 85024For SaleMLS ID #7022459, Traci Randolph, My Home Group Real Estate. ARMLS
- $550,0003 bd2 ba2.2k sqft9202 W BENT TREE Drive, Peoria, AZ 85383For SaleMLS ID #7033238, Kort M Linden, HomeSmart. ARMLS
- $549,9003 bd3 ba1.9k sqft10380 W ALYSSA Lane, Peoria, AZ 85383For SaleMLS ID #7011457, Nate Brill, Realty ONE Group. ARMLS
- $449,9003 bd3 ba1.9k sqft2045 E HEARTWOOD Lane, Phoenix, AZ 85022For SaleMLS ID #7046463, Richard Harless, AZ Flat Fee. ARMLS
