Beautifully updated 4-bed/3-bath home in the highly sought-after Falls at Imperial Oaks community featuring designer finishes and thoughtful upgrades throughout. The remodeled chef’s kitchen offers custom soft-close cabinetry, double-thick quartz countertops, Monogram double ovens, oversized island, farmhouse sink, walk-in pantry & serving area with glass-front cabinetry. The open-concept living spaces feature engineered hardwood floors & Hunter Douglas plantation shutters. The spacious primary includes a remodeled spa-inspired bath and a custom Closet by Design walk-in closet. Additional highlights include a private study with custom built-ins, remodeled laundry room, epoxy-coated 3-car garage, extended covered patio with outdoor fireplace, & whole-home Kohler generator(2025). Convenient to Falls at Imperial Oaks pools, parks, trails, Grand Parkway, I-45, & The Woodlands. *Be sure to view the virtual tour to experience all of the exceptional features this beautiful home has to offer!*
For sale
Price cut: $4K (10/1)
$525,000
31734 Serrano Bluff Ln, Spring, TX 77386
4beds
2,610sqft
Single Family Residence
Built in 2015
7,213 Square Feet Lot
$514,300 Zestimate®
$201/sqft
$71/mo HOA
What's special
- 1 day
- 55
- 3
Likely to sell faster than
Zillow last checked:
Listing updated:
Listed by:
Courtney Key TREC #0620576 713-622-9339,
Beth Wolff Realtors
Source: HAR,MLS#: 10685714
Facts & features
Interior
Bedrooms & bathrooms
- Bedrooms: 4
- Bathrooms: 3
- Full bathrooms: 3
Primary bedroom
- Level: First
- Area: 252
- Dimensions: 18 x 14
Bedroom
- Level: First
- Area: 143
- Dimensions: 13 x 11
Bedroom
- Level: First
- Area: 132
- Dimensions: 12 x 11
Bedroom
- Level: First
- Area: 144
- Dimensions: 12 x 12
Other
- Level: First
- Area: 130
- Dimensions: 13 x 10
Dining room
- Level: First
- Area: 224
- Dimensions: 16 x 14
Kitchen
- Level: First
- Area: 160
- Dimensions: 16 x 10
Living room
- Level: First
- Area: 256
- Dimensions: 16 x 16
Heating
- Natural Gas
Cooling
- Ceiling Fan(s), Electric
Appliances
- Included: Disposal, Refrigerator, Double Oven, Gas Oven, Microwave, Gas Range, Dishwasher
- Laundry: Electric Dryer Hookup, Washer Hookup
Features
- Crown Molding, Formal Entry/Foyer, Vaulted Ceiling, All Bedrooms Down
- Flooring: Carpet, Engineered Hardwood, Tile
- Windows: Window Coverings
- Number of fireplaces: 1
- Fireplace features: Gas Log
Interior area
- Total structure area: 2,610
- Total interior livable area: 2,610 sqft
Video & virtual tour
Property
Parking
- Total spaces: 3
- Parking features: Attached, Double-Wide Driveway
- Attached garage spaces: 3
Features
- Stories: 1
- Patio & porch: Covered
- Exterior features: Back Green Space, Sprinkler System
- Fencing: Back Yard,Full
Lot
- Size: 7,213 Square Feet
- Features: Subdivided, 0 Up To 1/4 Acre
Details
- Parcel number: 448236
Construction
Type & style
- Home type: SingleFamily
- Architectural style: Traditional
- Property subtype: Single Family Residence
Materials
- Brick, Cement Siding
- Foundation: Slab
- Roof: Composition
Condition
- New construction: No
- Year built: 2015
Details
- Builder name: David Weekley
Utilities & green energy
- Water: Water District
Green energy
- Energy efficient items: Thermostat
Community & HOA
Community
- Subdivision: Falls At Imperial Oaks 12
HOA
- Has HOA: Yes
- Amenities included: Clubhouse, Jogging Path, Park, Playground, Pond, Pool, Trail(s)
- HOA fee: $850 annually
Location
- Region: Spring
Financial & listing details
- Price per square foot: $201/sqft
- Tax assessed value: $484,067
- Annual tax amount: $11,801
- Date on market: 10/1/2026
- Listing terms: Cash,Conventional
- Ownership: Full Ownership
- Road surface type: Concrete, Curbs, Gutters
Estimated market value
$514,300
$489,000 - $540,000
$2,832/mo
Price history
| Date | Event | Price |
|---|---|---|
| 10/1/2026 | Price change | $525,000-0.8%$201/sqft |
Source:  HAR #10685714 Report a problem HAR #10685714 Report a problem | ||
| 8/28/2026 | Price change | $529,000-2%$203/sqft |
Source: HAR #38352262 Report a problem | ||
| 8/11/2026 | Price change | $540,000-1.6%$207/sqft |
Source: HAR #63692606 Report a problem | ||
| 7/17/2026 | Listed for sale | $549,000$210/sqft |
Source: HAR #80686633 Report a problem | ||
Public tax history
| Year | Property taxes | Tax assessment |
|---|---|---|
| 2025 | $5,660 +4.3% | $475,155 +10% |
| 2024 | $5,425 +12.4% | $431,959 +10% |
| 2023 | $4,828 | $392,690 +0.8% |
| 2022 | -- | $389,450 +20% |
| 2021 | $5,366 -1.1% | $324,540 +2% |
| 2020 | $5,427 -2.2% | $318,220 -0.5% |
| 2019 | $5,546 -50.6% | $319,660 -10.9% |
| 2018 | $11,223 +2.6% | $358,740 +3.6% |
| 2017 | $10,939 +7% | $346,130 +10% |
| 2016 | $10,224 | $314,660 +1170.3% |
| 2015 | -- | $24,770 |
Find assessor info on the county website
Monthly payment
Est. payment
Payment breakdown
Explore the cost of this home by adjusting the details. Changes won't be saved.Climate risks
Neighborhood: Imperial Oaks
Nearby schools
Schools provided by the listing agent
- Elementary: Birnham Woods Elementary School
- Middle: York Junior High School
- High: Grand Oaks High School
Source: HAR. This data may not be complete. We recommend contacting the local school district to confirm school assignments for this home.
- $484,800-- bd3 ba3.1k sqft31730 Serrano Bluff Ln, Spring, TX 77386Off Market
- $499,6004 bd4 ba2.9k sqft31738 Serrano Bluff Ln, Spring, TX 77386Off Market
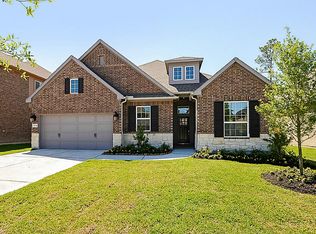
- $500,300-- bd3 ba3.1k sqft31726 Serrano Bluff Ln, Spring, TX 77386Off Market
- $528,700-- bd3 ba3.2k sqft31431 Falling Cedar Ct, Spring, TX 77386Off Market
Similar homes
- $544,9904 bd4 ba2.8k sqft32115 Pond Pine Ct, Spring, TX 77386New Construction
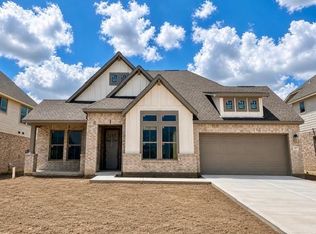 HAR
HAR - $510,0004 bd4 ba3.4k sqft31410 Brighton Brook Ln, Spring, TX 77386For Sale
 MLS ID #14939551, Natalie Buckley, Nan & Company Properties - Woodlands Office. HAR
 - $462,8914 bd3 ba2k sqft32522 Sweetgum Hollow Ct, Spring, TX 77386New Construction
 MLS ID #16392758, Jared Turner, Coventry Homes. HAR
 - $484,9904 bd3 ba2.6k sqft32502 Sweetgum Hollow Ct, Spring, TX 77386New Construction
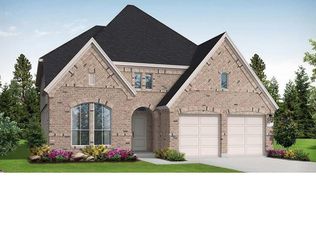 HAR
HAR
