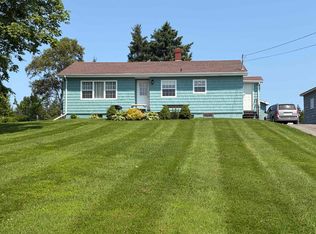
Equity-Building Opportunity in Fort Augustus! Set on a 1.12-acre lot in the peaceful community of Fort Augustus, this 4-bedroom, 2-bathroom split-entry home, built in 1988, offers an excellent opportunity for buyers looking to build equity and make a home their own. The functional layout provides comfortable living space with four bedrooms and two full bathrooms, while the unfinished lower level offers endless potential for additional living space, a family room, home office, or hobby area. A detached garage adds valuable storage and workshop space. Enjoy year-round comfort with three heating options including a forced-air oil furnace, heat pump, and wood stove, providing flexibility and efficiency throughout the seasons. The home also features a durable metal roof, adding long-term value and peace of mind. The interior would benefit from cosmetic updates and finishing touches, and the home has been priced to reflect this opportunity. Whether you’re a first-time buyer, investor, or someone looking for a renovation project with long-term potential, this property offers outstanding value. Located just minutes from Charlottetown, you’ll appreciate the privacy and tranquility of rural living while remaining close to schools, amenities, and everyday conveniences. If you’re ready to roll up your sleeves and add your personal touch, this Fort Augustus property is full of possibilities.
For sale
C$279,900
3179 Five Houses Rd, Bedford Parish, PE C1B 0Y1
4beds
1,530sqft
Single Family Residence
Built in 1988
1.12 Acres Lot
$-- Zestimate®
C$183/sqft
C$-- HOA
What's special
Functional layoutDurable metal roof
- 2 days |
- 62 |
- 9 |
Zillow last checked:
Listing updated:
Listed by:
Wayne Higgins,PEI - Broker,
KELLER WILLIAMS SELECT REALTY,
Connie Macleod,PEI - Sales,
KELLER WILLIAMS SELECT REALTY
Source: Prince Edward Island REA,MLS®#: 202619272
Facts & features
Interior
Bedrooms & bathrooms
- Bedrooms: 4
- Bathrooms: 2
- Full bathrooms: 2
- Main level bathrooms: 2
- Main level bedrooms: 4
Rooms
- Room types: Kitchen, Dining Room, Living Room, Primary Bedroom, Bedroom, Bath 1, Bath 2, Laundry
Primary bedroom
- Level: Main
- Area: 168.84
- Dimensions: 13.4 x 12.6
Bedroom 1
- Level: Main
- Area: 97.58
- Dimensions: 11.9 x 8.2
Bedroom 2
- Level: Main
- Area: 114.46
- Dimensions: 9.7 x 11.8
Bedroom 3
- Level: Main
- Area: 119
- Dimensions: 11.9 x 10
Bathroom 1
- Level: Main
- Area: 60
- Dimensions: 10 x 6
Bathroom 2
- Level: Main
- Area: 48
- Dimensions: 5 x 9.6
Dining room
- Level: Main
- Area: 128
- Dimensions: 12.8 x 10
Kitchen
- Level: Main
- Area: 133.28
- Dimensions: 13.6 x 9.8
Living room
- Level: Main
- Area: 199.5
- Dimensions: 13.3 x 15
Heating
- Furnace, Ductless, Stove
Appliances
- Included: Stove, Dishwasher, Dryer, Washer, Refrigerator
Features
- Flooring: Laminate, Vinyl
- Basement: Full,Unfinished
Interior area
- Total structure area: 1,530
- Total interior livable area: 1,530 sqft
- Finished area below ground: 0
Property
Parking
- Parking features: Gravel, Detached, Garage
- Has garage: Yes
- Details: Garage Details(Detached)
Features
- Levels: Split Entry
Lot
- Size: 1.12 Acres
- Dimensions: 1.12
- Features: Cleared, Landscaped, 1 to 2.99 Acres
Details
- Parcel number: 686105
- Zoning: RES
Construction
Type & style
- Home type: SingleFamily
- Property subtype: Single Family Residence
Materials
- Vinyl Siding
- Foundation: Concrete Perimeter
- Roof: Metal
Condition
- Year built: 1988
Utilities & green energy
- Sewer: Septic Tank
- Water: Drilled Well
- Utilities for property: Cable Connected, Electricity Connected, High Speed Internet, Phone Connected, Electric, Oil
Community & HOA
Community
- Features: School Bus Service
Location
- Region: Bedford Parish
Financial & listing details
- Price per square foot: C$183/sqft
- Tax assessed value: C$193,700
- Annual tax amount: C$1,661
- Date on market: 7/31/2026
- Inclusions: Fridge, Stove, Dishwasher, Washer, Dryer
- Electric utility on property: Yes
Wayne Higgins,PEI - Broker
Wayne Higgins,PEI - Broker
(902) 388-1925
By pressing Contact Agent, you agree that the real estate professional identified above may call/text you about your search, which may involve use of automated means and pre-recorded/artificial voices. You don't need to consent as a condition of buying any property, goods, or services. Message/data rates may apply. You also agree to our Terms of Use. Zillow does not endorse any real estate professionals. We may share information about your recent and future site activity with your agent to help them understand what you're looking for in a home.
Price history
| Date | Event | Price |
|---|---|---|
| 7/31/2026 | Listed for sale | C$279,900C$183/sqft |
Source:  Prince Edward Island REA #202619272 Report a problem Prince Edward Island REA #202619272 Report a problem | ||
Public tax history
Tax history is unavailable.
Climate risks
Neighborhood: C1B
Nearby schools
GreatSchools rating
No schools nearby
We couldn't find any schools near this home.
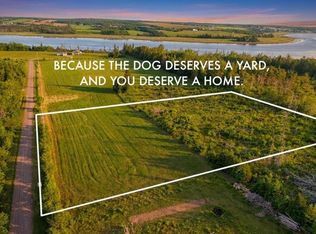
- C$69,9002 AcresLOT 20 Patti Ln #20, Bedford Parish, PE C1B3C1Lot/Land
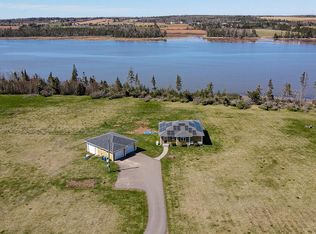
- C$699,9992 bd2 ba1.6k sqft102 Patti Ln, Bedford Parish, PE C1B3C2For Sale
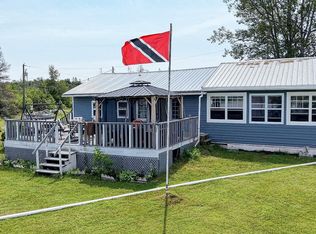
- C$374,9003 bd1 ba1k sqft92 Obriens Ln, Bedford Parish, PE C1B4E2For Sale
- C$429,900-- bd-- ba1.5k sqft4161 Fort Augustus Rd, Bedford Parish, PE C0A1T0For Sale

- C$339,0003 bd1 ba1k sqft11778 Saint Peters Rd, Bedford Parish, PE C0A1T0For Sale
- C$75,0004 AcresAcreage Portage Rd, Tracadie Cross, PE C0A1T0Lot/Land
- C$339,0003 bd2 ba1.7k sqft3293 Fort Augustus Rd, Bedford Parish, PE C1B2Y6For Sale
- C$600,00080 AcresPortage Rd, Bedford Parish, PE C0A1T0Lot/Land
Similar homes
- C$329,0004 bd2 ba2k sqft312 Fairville Rd, Bedford Parish, PE C0A 1T0For Sale
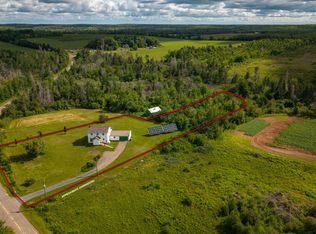 MLS ID #202618554, Trisha Campbell,PEI - Sales, POWERHOUSE REALTY PEI INC. Prince Edward Island REA
 - C$339,0004 bd1 ba2k sqft615 Brackley Point Rd, Brackley, PE C1E 1C4For Sale
 MLS ID #202619139, John-Anthony Langdale,PEI - Sales, ROYAL LEPAGE PRINCE EDWARD REALTY. Prince Edward Island REA
 - C$339,0003 bd2 ba1.7k sqft3293 Fort Augustus Rd, Bedford Parish, PE C1B 2Y6For Sale
 MLS ID #202613654, Lyla Li,PEI - Sales, CENTURY 21 COLONIAL REALTY INC. Prince Edward Island REA
 - C$339,0003 bd1 ba1k sqft11778 Saint Peters Rd, Bedford Parish, PE C0A 1T0For Sale
 MLS ID #202602494, Kris Fournier,PEI - Sales, RE/MAX CHARLOTTETOWN REALTY. Prince Edward Island REA
 - C$319,0004 bd2 ba1.9k sqft3941 Route 3, Summerville, PE C0A 2E0For SaleMLS ID #202616232, Steve Nabuurs,PEI - Sales, ROYAL LEPAGE PRINCE EDWARD REALTY. Prince Edward Island REA
- C$269,0002 bd1 ba1.1k sqft197 Main St, Mount Stewart, PE C0A 1T0For SaleMLS ID #202611323, Brittany Weeks,PEI - Sales, CENTURY 21 COLONIAL REALTY INC. Prince Edward Island REA
- C$269,9003 bd1 ba1.1k sqft49 Macdonald Ave, Montague, PE C0A 1R0For SaleMLS ID #202618790, Patty Castle,PEI - Broker, POWERHOUSE REALTY PEI INC. Prince Edward Island REA
- C$256,0002 bd1 ba850 sqft842 Strathcona Rd, Saint George's Parish, PE C0A 2A0For SaleMLS ID #202611145, Sharon Riley,PEI - Sales, COLDWELL BANKER/PARKER REALTY MONTAGUE. Prince Edward Island REA
- C$315,0003 bd1 ba1.2k sqft3889 Route 3, Summerville, PE C0A 1R0For SaleMLS ID #202603813, Lexi Mcleod,PEI - Sales, East Coast Realty. Prince Edward Island REA
- C$304,9003 bd1 ba1k sqft84 Blue Heron Dr, Tracadie, PE C0A 1N0For SaleMLS ID #202610481, Jessica Flemming,PEI - Sales, RE/MAX CHARLOTTETOWN REALTY. Prince Edward Island REA
- C$369,0003 bd2 ba1.4k sqft1999 Canavoy Rd, Saint Patrick's Parish, PE C0A 1T0For SaleMLS ID #202527528, Steve Yoston,PEI - Broker, EXIT Realty PEI. Prince Edward Island REA
- C$330,0003 bd1 ba1k sqft414 John Beer Dr, Montague, PE C0A 1R0For SaleMLS ID #202619067, Brad Oliver,PEI - Broker, BRAD OLIVER REALTY INC.. Prince Edward Island REA
- C$299,0003 bd1 ba1.1k sqft109 Westridge Cres, Charlottetown, PE C1A 8P2For SaleMLS ID #202618952, Mark Corney,PEI - Sales, ELITE REAL ESTATE ADVISORS INC.. Prince Edward Island REA
- C$415,0003 bd2 ba1.9k sqft14 Donwood Dr, Charlottetown, PE C1A 5L2For SaleMLS ID #202619147, Bao Le,PEI - Sales, ROYAL LEPAGE PRINCE EDWARD REALTY. Prince Edward Island REA
- C$349,9003 bd2 ba1.2k sqft56 Spruce Ln, Saint Patrick's Parish, PE C0A 1T0For SaleMLS ID #202611327, Kris Fournier,PEI - Sales, RE/MAX CHARLOTTETOWN REALTY. Prince Edward Island REA
- C$389,0004 bd2 ba1k sqft24 Gaul Rd, Montague, PE C0A 1R0For SaleMLS ID #202619025, Jessica Misener,PEI - Sales, EXIT Realty PEI. Prince Edward Island REA
- C$315,0002 bd1 ba1k sqft561 Strathcona Rd, Saint George's Parish, PE C0A 2A0For SaleMLS ID #202616675, Stan Davis,PEI - Sales, PROVINCIAL REALTY. Prince Edward Island REA
- C$389,0004 bd2 ba1.7k sqft105 Glenafton Dr, Charlottetown, PE C1A 7A8For SaleMLS ID #202614828, Tim Jackson,PEI - Sales, COLDWELL BANKER/PARKER REALTY. Prince Edward Island REA
- C$269,0002 bd1 ba800 sqft14 Shining Waters Blvd, Saint Patrick's Parish, PE C0A 2A0For SaleMLS ID #202606831, Darcy Johnston,PEI - Sales, RE/MAX CHARLOTTETOWN REALTY. Prince Edward Island REA
- C$324,9003 bd2 ba1.2k sqft62 Confederation St, Charlottetown, PE C1A 5V4For SaleMLS ID #202618290, Mark Corney,PEI - Sales, ELITE REAL ESTATE ADVISORS INC.. Prince Edward Island REA
