This Hidden Gem, just minutes to Historic Downtown Franklin, has been meticulously maintained by the original owner. This cottage style home offers one-level living at it's finest. Floor plan can easily be used to fit your lifestyle. Formal Dining Room was built with french doors to double as Study/Guest Room. Bedroom #3 opened up to use as a Formal Dining Room (replacing the wall, closet and door would convert this back to a bedroom, for potential 4th bedroom). Long list of upgrades: Wood Floors thruout common areas*Granite Counter Tops (Kitchen/Bathrooms)*Upgraded Cabinets & Backsplash*Undercounter Lighting*Fireplace*Extra Windows*Plantation Shutters All Windows*Screened Patio*Crown Molding*Custom Millwork*Wired for Surround Sound & Security System*Additional closet*Arched Entries*Recessed Lighting*Relocated water heater for more usable space*Vaulted Great Room Ceiling*Additional Receptacles Throughout*Extra Flood Light*Exterior Lighting Package to accent the beautiful landscaping. Walking paths through and surrounding this community. Recognized by NAHB as a Live Green Home & Smart Home (Save Water, Energy & Breathe Easier!)
Under contract - showing
Price cut: $25.1K (7/23)
$699,800
318 Caysens Square Ln, Franklin, TN 37064
3beds
1,860sqft
:
Get pre-qualified$4,060/mo
Single Family Residence, Residential
Built in 2013
5,227 Square Feet Lot
$-- Zestimate®
$376/sqft
$50/mo HOA
What's special
One-level livingScreened patioExtra flood lightAdditional closetVaulted great room ceilingUpgraded cabinets and backsplashUndercounter lighting
- 9 days |
- 1,311 |
- 67 |
Likely to sell faster than
Zillow last checked:
Listing updated:
Listed by:
Gennifer Mallard 615-473-5973,
Benchmark Realty, LLC 615-371-1544
Source: RealTracs MLS as distributed by MLS GRID,MLS#: 3283751
Facts & features
Interior
Bedrooms & bathrooms
- Bedrooms: 3
- Bathrooms: 2
- Full bathrooms: 2
- Main level bedrooms: 3
Bedroom 1
- Features: Suite
- Level: Suite
- Area: 240 Square Feet
- Dimensions: 16x15
Bedroom 2
- Area: 130 Square Feet
- Dimensions: 13x10
Bedroom 3
- Area: 120 Square Feet
- Dimensions: 12x10
Primary bathroom
- Features: Double Vanity
- Level: Double Vanity
Dining room
- Features: Formal
- Level: Formal
- Area: 130 Square Feet
- Dimensions: 13x10
Kitchen
- Features: Eat-in Kitchen
- Level: Eat-in Kitchen
- Area: 260 Square Feet
- Dimensions: 20x13
Living room
- Features: Great Room
- Level: Great Room
- Area: 272 Square Feet
- Dimensions: 17x16
Heating
- Central, Natural Gas
Cooling
- Central Air
Appliances
- Included: Electric Range, Dishwasher, Disposal, Dryer, Microwave, Refrigerator, Stainless Steel Appliance(s), Washer, Smart Appliance(s)
- Laundry: Electric Dryer Hookup, Washer Hookup
Features
- Air Filter, Ceiling Fan(s), Entrance Foyer, Extra Closets, High Ceilings, Pantry, Smart Light(s), Walk-In Closet(s), High Speed Internet
- Flooring: Carpet, Wood, Tile
- Basement: Crawl Space
- Number of fireplaces: 1
- Fireplace features: Gas
Interior area
- Total structure area: 1,860
- Total interior livable area: 1,860 sqft
- Finished area above ground: 1,860
Property
Parking
- Total spaces: 2
- Parking features: Garage Door Opener, Attached
- Attached garage spaces: 2
Features
- Levels: One
- Stories: 1
- Patio & porch: Porch, Covered, Patio, Screened
- Exterior features: Smart Light(s)
Lot
- Size: 5,227 Square Feet
- Dimensions: 45 x 120
- Features: Level
- Topography: Level
Details
- Parcel number: 094077L J 00300 00005077L
- Special conditions: Standard
- Other equipment: Irrigation System, Air Purifier
Construction
Type & style
- Home type: SingleFamily
- Property subtype: Single Family Residence, Residential
Materials
- Fiber Cement, Brick, Stone
- Roof: Asphalt
Condition
- New construction: No
- Year built: 2013
Utilities & green energy
- Sewer: Public Sewer
- Water: Public
- Utilities for property: Natural Gas Available, Water Available, Cable Connected, Underground Utilities
Green energy
- Green verification: ENERGY STAR Certified Homes, NAHB Green Building Certified – Gold
Community & HOA
Community
- Subdivision: Barclay Place Sec 3
HOA
- Has HOA: Yes
- Amenities included: Park, Playground, Underground Utilities
- HOA fee: $50 monthly
Location
- Region: Franklin
Financial & listing details
- Price per square foot: $376/sqft
- Tax assessed value: $673,800
- Annual tax amount: $2,638
- Date on market: 7/16/2026
Estimated market value
Not available
Estimated sales range
Not available
Not available
Price history
| Date | Event | Price |
|---|---|---|
| 7/24/2026 | Contingent | $699,800$376/sqft |
Source:  RealTracs MLS as distributed by MLS GRID #3283751 Report a problem RealTracs MLS as distributed by MLS GRID #3283751 Report a problem | ||
| 7/23/2026 | Price change | $699,800-3.5%$376/sqft |
Source: RealTracs MLS as distributed by MLS GRID #3283751 Report a problem | ||
| 7/16/2026 | Listed for sale | $724,900+116.4%$390/sqft |
Source: RealTracs MLS as distributed by MLS GRID #3283751 Report a problem | ||
| 10/1/2013 | Sold | $334,932$180/sqft |
Source: Public Record Report a problem | ||
Public tax history
| Year | Property taxes | Tax assessment |
|---|---|---|
| 2025 | $2,638 +26.9% | $168,450 +74.8% |
| 2024 | $2,078 | $96,375 |
| 2023 | $2,078 | $96,375 |
| 2022 | $2,078 | $96,375 |
| 2021 | $2,078 -4.6% | $96,375 +14.1% |
| 2020 | $2,178 | $84,475 |
| 2019 | $2,178 +2.8% | $84,475 |
| 2018 | $2,119 | $84,475 |
| 2017 | $2,119 | $84,475 |
| 2016 | -- | $84,475 +12.9% |
| 2015 | -- | $74,825 |
| 2014 | -- | $74,825 |
| 2013 | -- | $74,825 |
Find assessor info on the county website
Monthly payment
Est. payment
Payment breakdown
Explore the cost of this home by adjusting the details. Changes won't be saved.Climate risks
Neighborhood: West Harpeth
Nearby schools
GreatSchools rating
- 7/10Pearre Creek Elementary SchoolGrades: PK-5Distance: 1.4 mi
- 8/10Legacy Middle SchoolGrades: 6-8Distance: 3.8 mi
- 10/10Independence High SchoolGrades: 9-12Distance: 6.1 mi
Schools provided by the listing agent
- Elementary: Pearre Creek Elementary School
- Middle: Hillsboro Elementary/ Middle School
- High: Independence High School
Source: RealTracs MLS as distributed by MLS GRID. This data may not be complete. We recommend contacting the local school district to confirm school assignments for this home.
- $796,000-- bd3 ba1.7k sqft316 Caysens Square Ln, Franklin, TN 37064Off Market
- $638,7003 bd2 ba1.7k sqft320 Caysens Square Ln, Franklin, TN 37064Off Market
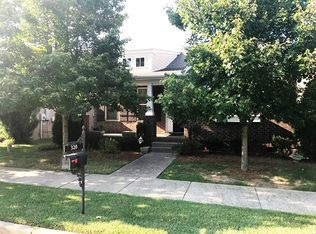
- $814,9874 bd3 ba2.6k sqft314 Caysens Square Ln, Franklin, TN 37064Sold

- $804,700-- bd2 ba1.7k sqft322 Caysens Square Ln, Franklin, TN 37064Off Market
- $665,6003 bd2 ba1.7k sqft499 Dabney Dr, Franklin, TN 37064Off Market
- $667,5003 bd2 ba1.7k sqft324 Caysens Square Ln, Franklin, TN 37064Sold
- $793,000-- bd2 ba1.8k sqft497 Dabney Dr, Franklin, TN 37064Off Market
- $663,5003 bd2 ba1.8k sqft501 Dabney Dr, Franklin, TN 37064Off Market
A local agent can set up tours, give advice and negotiate with sellers.
A local lender can help you make sure your offer is ready when you are.
Similar homes
- $680,0003 bd2 ba1.7k sqft419 Figuers Dr, Franklin, TN 37064For Sale

 MLS ID #3280763, Jim Payne. RealTracs MLS as distributed by MLS GRID
 - $705,0004 bd2 ba1.9k sqft1309 Chickering Dr, Franklin, TN 37064For Sale
 MLS ID #3226395, Nicholas Brian Adinolfi. RealTracs MLS as distributed by MLS GRID
 - $519,9003 bd1 ba1k sqft304 Scruggs Ave, Franklin, TN 37064For Sale
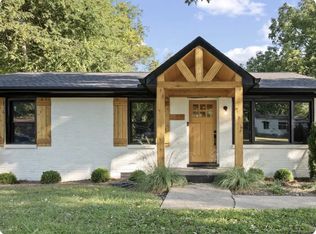 MLS ID #3301873, Teri Radcliff. RealTracs MLS as distributed by MLS GRID
 - $729,1384 bd3 ba2.1k sqft1419 Clairmonte Cir, Franklin, TN 37064For Sale
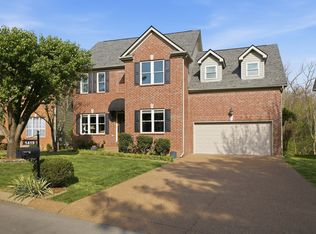 MLS ID #3255452, Matt Daniel, Managing Broker. RealTracs MLS as distributed by MLS GRID
 - $749,9003 bd3 ba2.1k sqft304 Devonshire Dr, Franklin, TN 37064For SaleMLS ID #3262978, Brian Swain. RealTracs MLS as distributed by MLS GRID
- $655,0003 bd3 ba2k sqft3227 Dark Woods Dr, Franklin, TN 37064For SaleMLS ID #3243141, Rebekah Shaffer Malone. RealTracs MLS as distributed by MLS GRID
- $770,0004 bd3 ba2.4k sqft3188 Vera Valley Rd, Franklin, TN 37064For SaleMLS ID #3277673, Kenny Stephens. RealTracs MLS as distributed by MLS GRID
- $799,9003 bd2 ba2.2k sqft134 Ewingville Dr, Franklin, TN 37064For SaleMLS ID #3282443, Sandra Hill. RealTracs MLS as distributed by MLS GRID
- $859,0003 bd3 ba2.3k sqft804 Charming Ct, Franklin, TN 37064For SaleMLS ID #3170705, Tom Murray. RealTracs MLS as distributed by MLS GRID
- $388,0003 bd3 ba1.4k sqft1101 Downs Blvd APT 312, Franklin, TN 37064For SaleMLS ID #3302231, John York | The Locals Group. RealTracs MLS as distributed by MLS GRID
- $689,0003 bd3 ba1.5k sqft353 9th Ave N, Franklin, TN 37064For SaleMLS ID #3242719, Danielle Sutton. RealTracs MLS as distributed by MLS GRID
- $609,9903 bd3 ba1.9k sqft503 Vintage Green Ln, Franklin, TN 37064For SaleMLS ID #3304653, Chris ONeal. RealTracs MLS as distributed by MLS GRID
- $949,9003 bd2 ba1.9k sqft405 Roberts St, Franklin, TN 37064For SaleMLS ID #3304812, Kayla Sheridan. RealTracs MLS as distributed by MLS GRID
- $719,0003 bd3 ba2.7k sqft518 Maplegrove Dr, Franklin, TN 37064For SaleMLS ID #3263948, FranWolfe. RealTracs MLS as distributed by MLS GRID
- $599,9003 bd3 ba1.5k sqft3110 Langley Dr, Franklin, TN 37064For SaleMLS ID #3244814, Courtney Burghall. RealTracs MLS as distributed by MLS GRID
- $660,0003 bd3 ba2.2k sqft406 Orchid Trl, Franklin, TN 37064For SaleMLS ID #3179163, DIANE MCKEE. RealTracs MLS as distributed by MLS GRID
- $770,0004 bd3 ba2.6k sqft3197 Bush Dr, Franklin, TN 37064For SaleMLS ID #3182576, Danielle Sutton. RealTracs MLS as distributed by MLS GRID
- $765,0003 bd3 ba2.4k sqft2308 Winder Cir, Franklin, TN 37064For SaleMLS ID #3243501, Jessica Joy Tammaro. RealTracs MLS as distributed by MLS GRID
- $624,0003 bd3 ba1.9k sqft153 Ormesby Pl, Franklin, TN 37064For SaleMLS ID #3298455, Daniel Demers. RealTracs MLS as distributed by MLS GRID
- $759,9002 bd3 ba1.9k sqft90 Pearl St, Franklin, TN 37064For SaleMLS ID #3298457, Daniel Demers. RealTracs MLS as distributed by MLS GRID
