Welcome to your own slice of country living! This rustic 3 bedroom, 2 bath log home is nestled on just shy of 12 acres in the Town of Seneca and offers the perfect setting for a hobby farm, homestead, or simply enjoying the peace and privacy of rural living. The main floor features a spacious kitchen with plenty of cabinetry and a convenient pantry, open to the dining room, creating a comfortable gathering space. The sunken living room welcomes you with a vaulted ceiling and beautiful wood-burning fireplace that serves as the centerpiece of the room, adding warmth and character. All three bedrooms are located on the main floor, with two bedrooms offering private access to individual bathrooms, while each bathroom also has convenient hallway access. The partially finished lower level provides even more room to spread out with a family room, two additional bonus rooms with windows, laundry room, and plenty of storage space. The bonus rooms are not currently large enough to meet egress requirements, but offer flexibility for hobbies, offices, or additional storage. Covered front and b
Active
$474,900
3183 SWANSON ROAD, Wisconsin Rapids, WI 54495
3beds
2,956sqft
Single Family Residence
Built in 1979
11.78 Acres Lot
$469,800 Zestimate®
$161/sqft
$-- HOA
What's special
Partially finished lower levelFamily roomConvenient pantryCovered frontPlenty of storage spaceBeautiful wood-burning fireplaceLaundry room
- 47 days
- 575
- 27
Zillow last checked:
Listing updated:
Listed by:
BRIAN SLINKMAN 715-424-3000,
NEXTHOME PARTNERS,
Nathan Weidman 715-572-7146,
NEXTHOME PARTNERS
Source: WIREX MLS,MLS#: 22604086 Originating MLS: Central WI Board of REALTORS
Originating MLS: Central WI Board of REALTORSFacts & features
Interior
Bedrooms & bathrooms
- Bedrooms: 3
- Bathrooms: 2
- Full bathrooms: 2
- Main level bedrooms: 3
Primary bedroom
- Level: Main
- Area: 168
- Dimensions: 14 x 12
Bedroom 2
- Level: Main
- Area: 168
- Dimensions: 14 x 12
Bedroom 3
- Level: Main
- Area: 108
- Dimensions: 12 x 9
Bathroom
- Features: Master Bedroom Bath
Dining room
- Level: Main
- Area: 130
- Dimensions: 13 x 10
Family room
- Level: Lower
- Area: 208
- Dimensions: 16 x 13
Kitchen
- Level: Main
- Area: 182
- Dimensions: 14 x 13
Living room
- Level: Main
- Area: 400
- Dimensions: 25 x 16
Heating
- Propane, Forced Air
Cooling
- Central Air
Appliances
- Included: Refrigerator, Range/Oven, Dishwasher
Features
- Cathedral/vaulted ceiling
- Flooring: Carpet, Tile
- Basement: Partial,Partially Finished
Interior area
- Total structure area: 2,956
- Total interior livable area: 2,956 sqft
- Finished area above ground: 2,014
- Finished area below ground: 942
Video & virtual tour
Property
Parking
- Total spaces: 2
- Parking features: 2 Car, Attached, Garage Door Opener
- Attached garage spaces: 2
Features
- Levels: One
- Stories: 1
Lot
- Size: 11.78 Acres
Details
- Additional structures: Storage
- Parcel number: 1900551
- Zoning: Residential
Construction
Type & style
- Home type: SingleFamily
- Architectural style: Ranch
- Property subtype: Single Family Residence
Materials
- Log
- Roof: Shingle
Condition
- 21+ Years
- New construction: No
- Year built: 1979
Utilities & green energy
- Sewer: Septic Tank
- Water: Well
Community & HOA
Location
- Region: Wisconsin Rapids
- Municipality: Seneca
Financial & listing details
- Price per square foot: $161/sqft
- Tax assessed value: $355,300
- Annual tax amount: $4,088
- Date on market: 8/21/2026
Estimated market value
$469,800
$446,000 - $493,000
$2,007/mo
Price history
| Date | Event | Price |
|---|---|---|
| 8/21/2026 | Listed for sale | $474,900$161/sqft |
Source:  WIREX MLS #22604086 Report a problem WIREX MLS #22604086 Report a problem | ||
Public tax history
| Year | Property taxes | Tax assessment |
|---|---|---|
| 2025 | $4,834 +10.4% | $254,900 |
| 2024 | $4,380 -5.6% | $254,900 |
| 2023 | $4,639 +0.8% | $254,900 +19.5% |
| 2022 | $4,601 +1.5% | $213,300 |
| 2021 | $4,534 +1.6% | $213,300 |
| 2020 | $4,463 +18.1% | $213,300 |
| 2019 | $3,778 +3.7% | $213,300 |
| 2018 | $3,644 +1% | $213,300 |
| 2017 | $3,607 +3.6% | $213,300 |
| 2016 | $3,481 -7% | $213,300 |
| 2015 | $3,742 | $213,300 +21.9% |
| 2004 | -- | $175,000 |
| 2003 | -- | $175,000 |
| 2002 | -- | $175,000 |
| 2001 | -- | $175,000 +37.7% |
| 2000 | -- | $127,100 |
Find assessor info on the county website
Monthly payment
Est. payment
Payment breakdown
Explore the cost of this home by adjusting the details. Changes won't be saved.Climate risks
Neighborhood: 54495
Nearby schools
Schools provided by the listing agent
- Elementary: Port Edwards
- Middle: Port Edwards
- High: Port Edwards
- District: Port Edwards
Source: WIREX MLS. This data may not be complete. We recommend contacting the local school district to confirm school assignments for this home.
- $276,500-- bd-- ba-- sqft3183 Swanson Rd, Wisconsin Rapids, WI 54495Off Market
- $192,600-- bd-- ba-- sqft3149 Swanson Rd, Wisconsin Rapids, WI 54495Off Market
- $89,800-- bd-- ba-- sqft3195 Swanson Rd, Wisconsin Rapids, WI 54495Off Market
- $280,6004 bd3 ba2.1k sqft3165 Swanson Rd, Wisconsin Rapids, WI 54495Off Market
Similar homes
- $499,9003 bd3 ba2.8k sqft3731 MILL AVENUE, Wisconsin Rapids, WI 54494Active
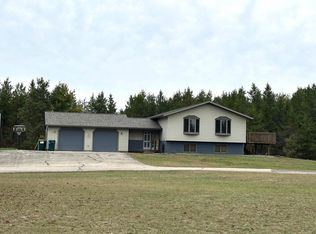 MLS ID #22604874, TAMMI EVANS. WIREX MLS
 - $439,9003 bd3 ba3k sqft2405 Crystal Ln, Wisconsin Rapids, WI 54494For Sale
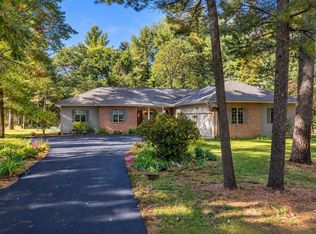 MLS ID #2033949, The Luxe Group Real Broker. SCWMLS
 - $389,9004 bd3 ba2.6k sqft4805 ROSEMARY CIRCLE, Wisconsin Rapids, WI 54494Active
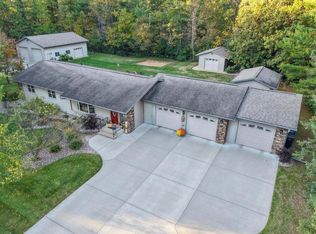 MLS ID #22604986, BRIAN SLINKMAN. WIREX MLS
 - $449,9003 bd2 ba2.1k sqft8531 LAKE ROAD, Wisconsin Rapids, WI 54494Active
 MLS ID #22604189, HUNTER GEISHART. WIREX MLS
