This beautifully updated 5-bedroom, 4 car garage space and 3-bath home situated on 1.49 acres in the Town of Grand Rapids. Offering approximately 2,136 sq. ft. of main-floor living space, this spacious home has been extensively renovated and is truly move-in ready. The heart of the home is the completely renovated kitchen, which opens directly into the family room featuring a cozy fireplace and patio doors overlooking the expansive backyard. The spacious primary suite features a private, newly renovated full bathroom and walk-in closet. Additional bedrooms provide plenty of space for family, guests, or hobbies, while the main-floor office/den offers a convenient work-from-home option. A main-floor laundry area adds to the home's practical layout. All three full bathrooms have been newly renovated, giving the home a fresh, modern feel throughout. Major updates also include a new roof in 2025.,Outside, you'll appreciate the beautiful 1.49-acre lot, golf course setting, and plenty of room to enjoy the outdoors. Storage and parking are exceptional with both a 2-stall attached garage and an additional 2-stall detached garage. Conveniently located near shopping, recreation, golf and other area amenities, this property combines space, privacy, updates, and an excellent location. With extensive renovations throughout, this home shows like new and is ready for its next owner!
Active
$419,900
1911 SHAMROCK LANE, Wisconsin Rapids, WI 54494
5beds
4,272sqft
Single Family Residence
Built in 1979
1.49 Acres Lot
$417,200 Zestimate®
$98/sqft
$-- HOA
What's special
Golf course settingMain-floor laundry areaWalk-in closetCompletely renovated kitchenSpacious primary suite
- 13 days
- 911
- 62
Zillow last checked:
Listing updated:
Listed by:
JUSTIN PLUESS Phone:715-421-9652,
KPR BROKERS, LLC
Source: WIREX MLS,MLS#: 22604782 Originating MLS: Central WI Board of REALTORS
Originating MLS: Central WI Board of REALTORSFacts & features
Interior
Bedrooms & bathrooms
- Bedrooms: 5
- Bathrooms: 3
- Full bathrooms: 3
- Main level bedrooms: 4
Primary bedroom
- Level: Main
- Area: 192
- Dimensions: 12 x 16
Bedroom 2
- Level: Main
- Area: 132
- Dimensions: 11 x 12
Bedroom 3
- Level: Main
- Area: 110
- Dimensions: 10 x 11
Bedroom 4
- Level: Main
- Area: 132
- Dimensions: 11 x 12
Bedroom 5
- Level: Lower
- Area: 288
- Dimensions: 16 x 18
Dining room
- Level: Main
- Area: 144
- Dimensions: 12 x 12
Family room
- Level: Lower
- Area: 280
- Dimensions: 14 x 20
Kitchen
- Level: Main
- Area: 168
- Dimensions: 12 x 14
Living room
- Level: Main
- Area: 240
- Dimensions: 12 x 20
Heating
- Natural Gas, Forced Air
Cooling
- Central Air
Appliances
- Included: Refrigerator, Range/Oven, Dishwasher, Microwave, Washer, Dryer
Features
- Ceiling Fan(s)
- Flooring: Carpet
- Basement: Partially Finished,Block
Interior area
- Total structure area: 4,272
- Total interior livable area: 4,272 sqft
- Finished area above ground: 2,136
- Finished area below ground: 2,136
Property
Parking
- Total spaces: 4
- Parking features: 4 Car, Attached, Garage Door Opener
- Attached garage spaces: 4
Features
- Levels: One
- Stories: 1
- Patio & porch: Patio
- Exterior features: Irrigation system
Lot
- Size: 1.49 Acres
Details
- Parcel number: 0703410
- Zoning: Residential
Construction
Type & style
- Home type: SingleFamily
- Architectural style: Ranch
- Property subtype: Single Family Residence
Materials
- Brick, Wood Siding
- Roof: Shingle
Condition
- 21+ Years
- New construction: No
- Year built: 1979
Utilities & green energy
- Sewer: Septic Tank
- Water: Well
Community & HOA
Location
- Region: Wisconsin Rapids
- Municipality: Grand Rapids
Financial & listing details
- Price per square foot: $98/sqft
- Tax assessed value: $319,900
- Annual tax amount: $3,797
- Date on market: 9/25/2026
Estimated market value
$417,200
$396,000 - $438,000
$2,738/mo
Price history
| Date | Event | Price |
|---|---|---|
| 9/25/2026 | Listed for sale | $419,900+55.6%$98/sqft |
Source:  WIREX MLS #22604782 Report a problem WIREX MLS #22604782 Report a problem | ||
| 3/24/2021 | Listing removed | -- |
Source: Owner Report a problem | ||
| 10/12/2019 | Listing removed | $269,900$63/sqft |
Source: Owner Report a problem | ||
| 7/19/2019 | Listed for sale | $269,900+34.9%$63/sqft |
Source: Owner Report a problem | ||
| 6/17/2016 | Sold | $200,000$47/sqft |
Source: SCWMLS #1772456 Report a problem | ||
Public tax history
| Year | Property taxes | Tax assessment |
|---|---|---|
| 2025 | $4,292 +2.4% | $206,100 |
| 2024 | $4,190 +0.7% | $206,100 |
| 2023 | $4,161 +3.5% | $206,100 |
| 2022 | $4,019 +3% | $206,100 |
| 2021 | $3,901 +1.2% | $206,100 |
| 2020 | $3,853 +18.1% | $206,100 +16.1% |
| 2019 | $3,263 +0.7% | $177,500 |
| 2018 | $3,240 +3% | $177,500 |
| 2017 | $3,147 +2.1% | $177,500 |
| 2016 | $3,083 -0.9% | $177,500 |
| 2015 | $3,110 | $177,500 |
| 2014 | -- | $177,500 |
| 2013 | -- | $177,500 |
| 2012 | -- | $177,500 |
| 2011 | -- | $177,500 |
| 2010 | -- | $177,500 |
| 2009 | -- | $177,500 |
| 2008 | -- | $177,500 +6.2% |
| 2007 | -- | $167,200 +25.3% |
| 2006 | -- | $133,400 |
| 2005 | -- | $133,400 |
| 2004 | -- | $133,400 |
| 2003 | -- | $133,400 |
| 2002 | -- | $133,400 |
| 2001 | -- | $133,400 |
| 2000 | -- | $133,400 |
Find assessor info on the county website
Monthly payment
Est. payment
Payment breakdown
Explore the cost of this home by adjusting the details. Changes won't be saved.Climate risks
Neighborhood: 54494
Nearby schools
Schools provided by the listing agent
- District: Wisconsin Rapids
Source: WIREX MLS. This data may not be complete. We recommend contacting the local school district to confirm school assignments for this home.
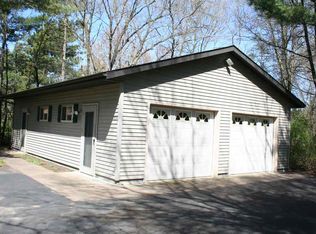
- $264,500-- bd-- ba-- sqft1911 Shamrock Ln, Wisconsin Rapids, WI 54494Off Market
- $342,000-- bd-- ba-- sqft1921 Shamrock Ln, Wisconsin Rapids, WI 54494Off Market
- $32,700-- bd-- ba-- sqft1921 Shamrock Ln, Wisconsin rapids, WI 54494Off Market
- $141,9000.69 acres1831 Shamrock Ln, Wisconsin Rapids, WI 54494Off Market
Similar homes
- $389,9004 bd3 ba2.6k sqft4805 ROSEMARY CIRCLE, Wisconsin Rapids, WI 54494Active
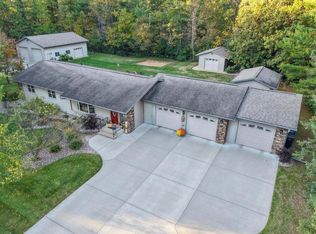 MLS ID #22604986, BRIAN SLINKMAN. WIREX MLS
 - $400,0004 bd3 ba3.6k sqft281 VAN SLATE COURT, Wisconsin Rapids, WI 54494Active
 MLS ID #22604962, Non WIREX Agent. WIREX MLS
 - $375,0004 bd2 ba2.3k sqft4221 WESLAN DRIVE, Wisconsin Rapids, WI 54494Active
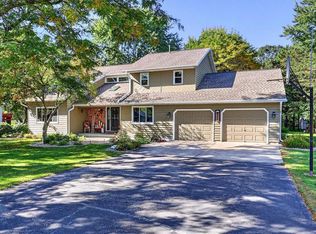 MLS ID #22604927, NATHAN WEIDMAN. WIREX MLS
 - $439,9003 bd3 ba3k sqft2405 Crystal Ln, Wisconsin Rapids, WI 54494For Sale
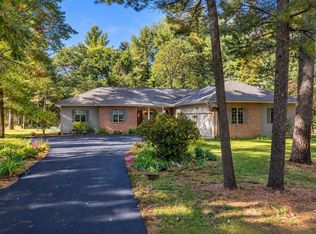 MLS ID #2033949, The Luxe Group Real Broker. SCWMLS
