Beautifully maintained 4-bedroom, 3.5-bath home on a quiet cul-de-sac with no through traffic. Enjoy added privacy with no neighbor to the west, an adjacent grassy park, mountain views, and glimpses of The Strip. The versatile floor plan features a downstairs junior suite with 3/4 bath, built-in bookshelves, and custom Murphy bed with desk, plus an upstairs primary suite with private balcony, walk-in closet, soaking tub, and separate shower. A spacious loft offers flexible living space. The backyard is designed for entertaining with a raised patio, louvered pergola, mature fig and peach trees, raised garden beds with drip irrigation, and 220V electrical for a future pool or spa. Fully owned solar panels provide significant energy savings. Additional upgrades include premium appliances, water softener, RO filtration system, and garage storage. Low HOA of $67/month includes community pool, parks, trails, picnic areas, and playgrounds.
Pending
Price cut: $15K (9/9)
$699,000
3184 Mossfield Ave, Henderson, NV 89052
4beds
2,859sqft
Single Family Residence
Built in 2019
4,791 Square Feet Lot
$680,900 Zestimate®
$244/sqft
$67/mo HOA
What's special
Garage storageMountain viewsWater softenerAdjacent grassy parkBuilt-in bookshelvesRaised patioLouvered pergola
- 135 days
- 273
- 5
Zillow last checked:
Listing updated:
Listed by:
Jonathan Minerick B.1003079 888-400-2513,
Homecoin.com
Source: LVR,MLS#: 2788762 Originating MLS: Greater Las Vegas Association of Realtors Inc
Originating MLS: Greater Las Vegas Association of Realtors IncFacts & features
Interior
Bedrooms & bathrooms
- Bedrooms: 4
- Bathrooms: 4
- Full bathrooms: 2
- 3/4 bathrooms: 1
- 1/2 bathrooms: 1
Primary bedroom
- Description: Balcony,Ceiling Fan,Ceiling Light,Closet,Upstairs,Walk-In Closet(s)
- Dimensions: 16x15
Bedroom 2
- Description: Ceiling Fan,Ceiling Light,Closet,Downstairs
- Dimensions: 12x12
Bedroom 3
- Description: Ceiling Fan,Ceiling Light,Closet,Upstairs
- Dimensions: 14x10
Bedroom 4
- Description: Ceiling Fan,Ceiling Light,Closet,Upstairs
- Dimensions: 10x10
Kitchen
- Description: Other,Quartz Countertops,Walk-in Pantry
- Dimensions: 20x15
Heating
- Central, Gas
Cooling
- Central Air, Electric
Appliances
- Included: Built-In Electric Oven, Convection Oven, Double Oven, Dryer, Dishwasher, Gas Cooktop, Disposal, Refrigerator, Water Softener Owned, Water Purifier, Washer
- Laundry: Gas Dryer Hookup, Laundry Room, Upper Level
Features
- Bathroom on Main Level, Bedroom on Main Level, Ceiling Fan(s), Window Treatments, Programmable Thermostat
- Flooring: Carpet, Luxury Vinyl Plank, Tile
- Windows: Blinds, Double Pane Windows
- Has fireplace: No
Interior area
- Total structure area: 2,859
- Total interior livable area: 2,859 sqft
Video & virtual tour
Property
Parking
- Total spaces: 2
- Parking features: Attached, Garage, Private
- Attached garage spaces: 2
Features
- Stories: 2
- Patio & porch: Balcony, Covered, Patio
- Exterior features: Balcony, Patio, Sprinkler/Irrigation
- Fencing: Block,Back Yard
Lot
- Size: 4,791 Square Feet
- Features: Cul-De-Sac, Drip Irrigation/Bubblers, Fruit Trees, Garden, Landscaped, Synthetic Grass, Sprinklers Timer, Trees, < 1/4 Acre
Details
- Parcel number: 17735614011
- Zoning description: Single Family
- Horse amenities: None
Construction
Type & style
- Home type: SingleFamily
- Architectural style: Two Story
- Property subtype: Single Family Residence
Materials
- Roof: Pitched,Tile
Condition
- Resale
- Year built: 2019
Utilities & green energy
- Electric: Photovoltaics Seller Owned, 220 Volts in Garage
- Sewer: Public Sewer
- Water: Public
- Utilities for property: Cable Available, High Speed Internet Available
Green energy
- Energy efficient items: Windows, Solar Panel(s)
Community & HOA
Community
- Security: Fire Sprinkler System
- Subdivision: Rose Ridge
HOA
- Has HOA: Yes
- Amenities included: None
- HOA fee: $67 monthly
- HOA name: Camco Rose Ridge
- HOA phone: 702-531-3382
Location
- Region: Henderson
Financial & listing details
- Price per square foot: $244/sqft
- Tax assessed value: $649,300
- Annual tax amount: $4,733
- Date on market: 6/5/2026
- Listing agreement: Exclusive Agency
- Listing terms: Cash,Conventional,VA Loan
- Ownership: Single Family Residential
Estimated market value
$680,900
$647,000 - $715,000
$3,080/mo
Price history
| Date | Event | Price |
|---|---|---|
| 10/2/2026 | Pending sale | $699,000$244/sqft |
Source:  LVR #2788762 Report a problem LVR #2788762 Report a problem | ||
| 9/9/2026 | Price change | $699,000-2.1%$244/sqft |
Source: LVR #2788762 Report a problem | ||
| 7/14/2026 | Price change | $714,000-1.5%$250/sqft |
Source: LVR #2788762 Report a problem | ||
| 6/5/2026 | Listed for sale | $724,900+45.7%$254/sqft |
Source: LVR #2788762 Report a problem | ||
| 9/10/2019 | Sold | $497,599$174/sqft |
Source: Public Record Report a problem | ||
Public tax history
| Year | Property taxes | Tax assessment |
|---|---|---|
| 2026 | $4,736 +3% | $227,255 +5.8% |
| 2025 | $4,598 +3% | $214,861 -4.9% |
| 2024 | $4,464 +3% | $225,922 +14.3% |
| 2023 | $4,334 +3% | $197,629 +22.3% |
| 2022 | $4,208 +3% | $161,618 +1.4% |
| 2021 | $4,085 +619.1% | $159,382 +349.9% |
| 2020 | $568 +7.1% | $35,427 +26.5% |
| 2019 | $530 | $28,000 |
| 2018 | -- | $28,000 |
Find assessor info on the county website
Monthly payment
Est. payment
Payment breakdown
Explore the cost of this home by adjusting the details. Changes won't be saved.Climate risks
Neighborhood: Westgate
Nearby schools
Schools provided by the listing agent
- Elementary: Wolff, Elise L.,Wolff, Elise L.
- Middle: Webb, Del E.
- High: Liberty
Source: LVR. This data may not be complete. We recommend contacting the local school district to confirm school assignments for this home.
Similar homes
- $699,0003 bd3 ba2.2k sqft2547 Ballatore St, Henderson, NV 89044For Sale
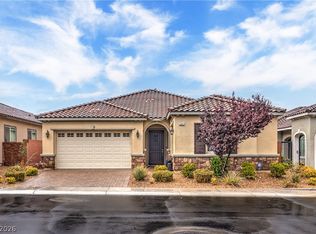 MLS ID #2824625, Laura E. Harbison, Realty Executives Southern. LVR
 - $665,0004 bd3 ba3k sqft356 Coastal Fog Ave, Las Vegas, NV 89183For Sale
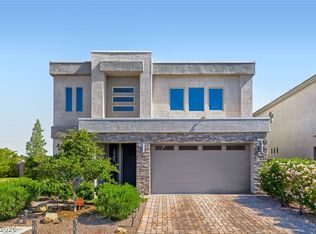 MLS ID #2822909, Cynthia L. Glickman, Century 21 Elevate. LVR
 - $849,9994 bd3 ba3.3k sqft2285 Moresca Ave, Henderson, NV 89052For Sale
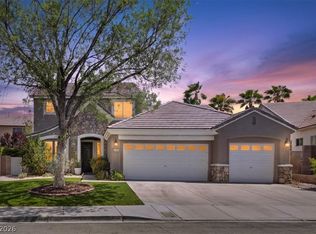 MLS ID #2821470, Ryan Crighton, Rothwell Gornt Companies. LVR
 - $699,0003 bd3 ba2.2k sqft9048 Dolomite Ct, Las Vegas, NV 89123For Sale
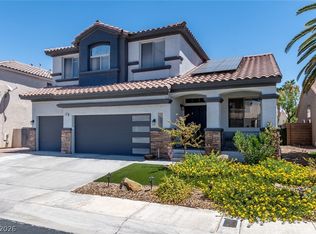 MLS ID #2806809, Dale M. Ouellette, BHHS Nevada Properties. LVR
