What's Special: No Rear Neighbors | Large Game Room | Fireplace | First Floor Primary Suite. New Construction – September Completion! Built by America’s Most Trusted Home Builder. Welcome to the Wembley at 3186 Tramore Drive in Tramore! This thoughtfully designed two-story home offers a bright, open layout ideal for everyday living and entertaining. The main level features a welcoming foyer, private study, and a spacious great room that flows into the kitchen and casual dining area. A sunroom adds natural light and connects to the outdoor living space for seamless indoor-outdoor enjoyment. The primary suite is tucked away for privacy and includes a well-appointed bath and walk-in closet. Upstairs, secondary bedrooms, a shared bath, and a large game room provide flexible living space. This inviting community offers 42 spacious homes on 75' lots with generous backyards designed for outdoor living. Located in charming Harrisburg near vibrant Charlotte, you’re close to parks, entertainment, and major attractions. A planned walking trail and easy access to I-485 and NC-49 make it simple to reach top employers in Mecklenburg and Cabarrus counties. Additional Highlights Include: gourmet kitchen, ceiling speaker system, free-standing tub in primary bath, refrigerator, washer, and dryer. Photos are for representative purposes only. MLS#4379519
Under contract-no show
$783,671
3186 Tramore Dr, Harrisburg, NC 28075
4beds
3,379sqft
:
Get pre-qualified$4,946/mo
Single Family Residence
Built in 2026
0.34 Acres Lot
$783,500 Zestimate®
$232/sqft
$99/mo HOA
What's special
- 83 days |
- 19 |
- 0 |
Zillow last checked:
Listing updated:
Listed by:
Cindy Lisiecki clisiecki@taylormorrison.com,
Taylor Morrison of Carolinas Inc
Source: Canopy MLS as distributed by MLS GRID,MLS#: 4379519
Facts & features
Interior
Bedrooms & bathrooms
- Bedrooms: 4
- Bathrooms: 4
- Full bathrooms: 3
- 1/2 bathrooms: 1
- Main level bedrooms: 1
Primary bedroom
- Level: Main
Bedroom s
- Level: Upper
Bedroom s
- Level: Upper
Bedroom s
- Level: Upper
Bonus room
- Level: Upper
Dining area
- Level: Main
Great room
- Level: Main
Kitchen
- Level: Main
Study
- Level: Main
Sunroom
- Level: Main
Heating
- Natural Gas, Zoned
Cooling
- Central Air, Electric, Multi Units
Appliances
- Included: Dishwasher, Disposal, Dryer, Electric Water Heater, Microwave, Oven, Plumbed For Ice Maker, Refrigerator, Tankless Water Heater, Wall Oven, Washer, Washer/Dryer
- Laundry: Electric Dryer Hookup, Laundry Room, Main Level, Washer Hookup
Features
- Drop Zone, Soaking Tub, Kitchen Island, Open Floorplan, Pantry, Walk-In Closet(s), Walk-In Pantry
- Flooring: Carpet, Laminate
- Has basement: No
- Fireplace features: Great Room
Interior area
- Total structure area: 3,379
- Total interior livable area: 3,379 sqft
- Finished area above ground: 3,379
- Finished area below ground: 0
Property
Parking
- Total spaces: 2
- Parking features: Driveway, Attached Garage, Garage Door Opener, Garage Faces Front, Garage on Main Level
- Attached garage spaces: 2
- Has uncovered spaces: Yes
Features
- Levels: Two
- Stories: 2
- Patio & porch: Covered, Front Porch
Lot
- Size: 0.34 Acres
Details
- Parcel number: 55163186070000
- Zoning: Residental
- Special conditions: Standard
Construction
Type & style
- Home type: SingleFamily
- Property subtype: Single Family Residence
Materials
- Fiber Cement, Stone Veneer
- Foundation: Slab
Condition
- New construction: Yes
- Year built: 2026
Details
- Builder model: Wembley
- Builder name: Taylor Morrison
Utilities & green energy
- Sewer: County Sewer
- Water: County Water
Community & HOA
Community
- Features: Sidewalks, Street Lights, Walking Trails
- Subdivision: Tramore
HOA
- Has HOA: Yes
- HOA fee: $1,185 annually
- HOA name: Braesael Management Co.
- HOA phone: 704-847-3507
Location
- Region: Harrisburg
Financial & listing details
- Price per square foot: $232/sqft
- Tax assessed value: $783,671
- Annual tax amount: $1,331
- Date on market: 5/7/2026
- Listing terms: Cash,Conventional,VA Loan
- Road surface type: Concrete, Paved
Estimated market value
$783,500
$744,000 - $823,000
$3,533/mo
Price history
| Date | Event | Price |
|---|---|---|
| 5/7/2026 | Pending sale | $783,671$232/sqft |
Source:  Canopy MLS as distributed by MLS GRID #4379519 Report a problem Canopy MLS as distributed by MLS GRID #4379519 Report a problem | ||
| 5/7/2026 | Listed for sale | $783,671-7.3%$232/sqft |
Source: Canopy MLS as distributed by MLS GRID #4379519 Report a problem | ||
| 2/17/2026 | Listing removed | $844,990$250/sqft |
Source: Canopy MLS as distributed by MLS GRID #4336638 Report a problem | ||
| 2/5/2026 | Price change | $844,990+1.8%$250/sqft |
Source: Canopy MLS as distributed by MLS GRID #4336638 Report a problem | ||
| 1/15/2026 | Listed for sale | $829,990+2.4%$246/sqft |
Source: Canopy MLS as distributed by MLS GRID #4336638 Report a problem | ||
| 1/8/2026 | Listing removed | $810,740$240/sqft |
Source: Canopy MLS as distributed by MLS GRID #4309412 Report a problem | ||
| 10/29/2025 | Price change | $810,740-3.7%$240/sqft |
Source: Canopy MLS as distributed by MLS GRID #4309412 Report a problem | ||
| 10/3/2025 | Listed for sale | $841,990$249/sqft |
Source: Canopy MLS as distributed by MLS GRID #4309412 Report a problem | ||
Public tax history
| Year | Property taxes | Tax assessment |
|---|---|---|
| 2025 | $1,331 | $135,000 |
Find assessor info on the county website
Monthly payment
Est. payment
Payment breakdown
Explore the cost of this home by adjusting the details. Changes won't be saved.Climate risks
Neighborhood: 28075
Nearby schools
GreatSchools rating
- 10/10Hickory Ridge ElementaryGrades: K-5Distance: 0.1 mi
- 10/10Hickory Ridge MiddleGrades: 6-8Distance: 1.9 mi
- 6/10Hickory Ridge HighGrades: 9-12Distance: 2 mi
Schools provided by the listing agent
- Elementary: Hickory Ridge
- Middle: Hickory Ridge
- High: Hickory Ridge
Source: Canopy MLS as distributed by MLS GRID. This data may not be complete. We recommend contacting the local school district to confirm school assignments for this home.
- $193,3103 bd2 ba1.5k sqft9600 Hickory Ridge Rd, Harrisburg, NC 28075Off Market
- $159,570-- bd-- ba-- sqft9620 Hickory Ridge Rd, Harrisburg, NC 28075Off Market
- $951,8525 bd5 ba4.4k sqft3034 Tramore Dr, Harrisburg, NC 28075Sold
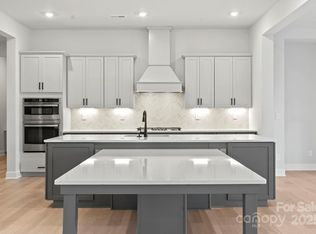
- $790,4835 bd4 ba3.5k sqft3018 Tramore Dr, Harrisburg, NC 28075Sold
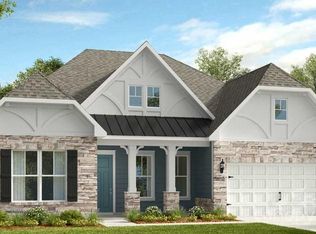
- $897,6925 bd5 ba4.1k sqft3050 Tramore Dr, Harrisburg, NC 28075Sold
- $836,6595 bd5 ba3.7k sqft3057 Tramore Dr, Harrisburg, NC 28075Sold
- $908,5925 bd5 ba4.4k sqft3025 Tramore Dr, Harrisburg, NC 28075Sold
- $796,3365 bd5 ba3.7k sqft3058 Tramore Dr, Harrisburg, NC 28075Sold
A local agent can set up tours, give advice and negotiate with sellers.
Similar homes
- $799,9905 bd5 ba3.7k sqft3168 Tramore Dr, Harrisburg, NC 28075New Construction
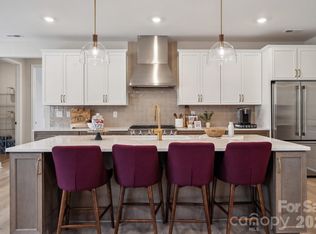
 Canopy MLS as distributed by MLS GRID
 - $725,0004 bd3 ba2.6k sqft3808 Dahlia Dr, Harrisburg, NC 28075For Sale
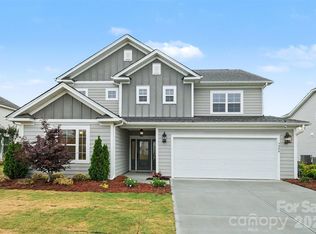 MLS ID #4385206, Naresh Yerram, Naresh Homes Realty LLC. Canopy MLS as distributed by MLS GRID
 - $869,5005 bd4 ba3.7k sqft7205 Farmingdale Ln, Harrisburg, NC 28075New Construction
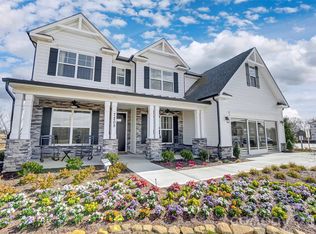 MLS ID #4393001, Michael Conley, Eastwood Homes. Canopy MLS as distributed by MLS GRID
 - $785,0003 bd4 ba3.4k sqft13222 Cozy Ct, Charlotte, NC 28215For Sale
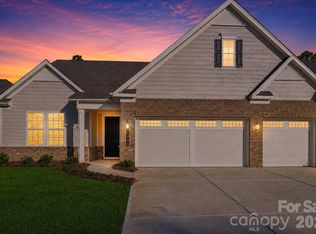 MLS ID #4362371, Laura Collins, RE/MAX Executive. Canopy MLS as distributed by MLS GRID
 - $755,0005 bd4 ba3.1k sqft211 Tournament Dr SW, Concord, NC 28025For SaleMLS ID #4377348, Mirta Arroyo, NorthGroup Real Estate LLC. Canopy MLS as distributed by MLS GRID
- $799,0004 bd4 ba3.5k sqft12307 Journeys End Trl, Huntersville, NC 28078For SaleMLS ID #4377679, Laura Pegram, Ivester Jackson Christie's. Canopy MLS as distributed by MLS GRID
- $774,4803 bd3 ba2.9k sqft305 Marina Bay Trl, Locust, NC 28097New ConstructionCanopy MLS as distributed by MLS GRID
- $739,9904 bd4 ba3.1k sqftBlair Place, Monroe, NC 28110New ConstructionMLS ID #4365854, Alisha Kasing, Mattamy Carolina Corporation. Canopy MLS as distributed by MLS GRID
- $825,0004 bd4 ba3.6k sqft12610 Old Westbury Dr, Cornelius, NC 28031For SaleMLS ID #4401913, Don Gomez, C-A-RE Realty. Canopy MLS as distributed by MLS GRID
- $565,0004 bd3 ba3.1k sqft5516 Verona Rd, Charlotte, NC 28213For SaleMLS ID #4360001, Lenore Pattillo, Coldwell Banker Realty. Canopy MLS as distributed by MLS GRID
- $650,0004 bd3 ba3.2k sqft4009 Cherry Mill Ct, Huntersville, NC 28078For SaleMLS ID #4390998, Tiffany Blake, Stephen Cooley Real Estate. Canopy MLS as distributed by MLS GRID
- $699,9005 bd4 ba3k sqft13248 Chopin Ridge Rd, Huntersville, NC 28078For SaleMLS ID #4405216, Santhosh Dasarathan, NorthGroup Real Estate LLC. Canopy MLS as distributed by MLS GRID
- $699,9994 bd4 ba3.1k sqft25005 Westwick Ln, Huntersville, NC 28078For SaleMLS ID #4321575, Starlese Dawkins, CENTURY 21 Rucker Real Estate. Canopy MLS as distributed by MLS GRID
- $829,9004 bd4 ba2.6k sqft4020 Avalon Ave, Charlotte, NC 28209New ConstructionMLS ID #4366606, Emery Johnston, The Virtual Realty Group. Canopy MLS as distributed by MLS GRID
- $595,0004 bd3 ba2k sqft5044 Double Lakes Dr, Charlotte, NC 28212For SaleMLS ID #4381424, Allyson Burns, Howard Hanna Allen Tate Mooresville/LKN. Canopy MLS as distributed by MLS GRID
- $629,0004 bd4 ba3.1k sqft1002 Parkes St, Matthews, NC 28105For SaleMLS ID #4392484, Nick Seacat, Charlotte Living Realty. Canopy MLS as distributed by MLS GRID
- $994,0003 bd4 ba3k sqft919 Tamary Way, Landis, NC 28088For SaleMLS ID #4342389, Jenny DeHart, Lake Norman Realty, Inc.. Canopy MLS as distributed by MLS GRID
- $575,6854 bd3 ba3.1k sqft1048 Tundra Swan Dr, Indian Trail, NC 28079New ConstructionCanopy MLS as distributed by MLS GRID
- $479,0004 bd3 ba2.8k sqft6408 Ludell Ln, Charlotte, NC 28215New ConstructionCanopy MLS as distributed by MLS GRID
- $855,0003 bd3 ba2.8k sqft2025 South St, Charlotte, NC 28208New ConstructionMLS ID #4345630, Charisma Southerland, Howard Hanna Allen Tate Center City. Canopy MLS as distributed by MLS GRID
