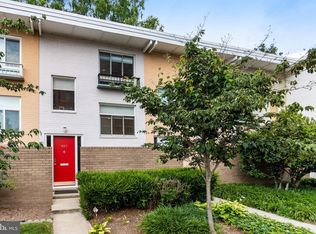
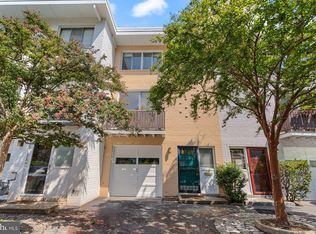
Own a piece of the district’s mid century history. Designed by pioneer architect Chloethiel Woodard Smith, she earned the reputation as one of the region's finest architects in mid-century classic modern architecture. Similarly, Dan Kiley, landscape architect for the original master plan, is widely considered one of the most influential landscape designers of the 20th Century. This remodeled stunning spacious 3-level townhome has a 1 car garage and 3-bedrooms + den. Freshly painted, refinished hardwood oak floors, with an upgraded kitchen and bathrooms offers the perfect blend of modern style while preserving beautiful mid century touches that invite the leafy trees and natural light into your living space, and is paired with an unbeatable Southwest DC location. The upper level has three generously sized bedrooms to provide flexibility for guests, a home office, or growing household needs (a rare feature as many SW townhomes only have 2 bedrooms). The expansive living and dining areas flow seamlessly to the kitchen. There is a true dining room (not a space floating near the kitchen) that is next to the balcony overlooking the backyard. The updated kitchen has ample storage, plus a true pantry and is perfect for your everyday cooking needs and can turn into another space to host dinner parties around the kitchen island. The main level hosts a full laundry room, a den (that can easily live like a 4th bedroom), and a half bathroom that can be converted to another full bathroom. From the den, you walk out to the large private patio that feels like a little zen space in the heart of it all. The home is completed with a long 1 car garage that allows for storage + has a 1 car driveway. Ideally situated in the sought-after Southwest Waterfront neighborhood, you’ll enjoy being just moments from The Wharf, Waterfront and L’Enfant Plaza Metro stations, Nationals Park, Audi Field, Arena Stage, the National Mall, and an incredible selection of restaurants, shops, parks, and entertainment. If you’ve been searching for a beautifully renovated home with exceptional space in one of Washington, DC’s most vibrant neighborhoods, this is one you won’t want to miss! One of the perks to being in Capitol Park II, a condominium of 81 mid-century modern townhomes is outdoor pool access/membership at Capitol Park Plaza and Twins. The condominium fees cover exterior maintenance and repair, landscaping, water and sewer usage, trash pickup, snow shoveling, and access to a master tv antenna.
Under contract
Price cut: $20K (8/8)
$729,900
319 I St SW #200, Washington, DC 20024
3beds
1,710sqft
Townhouse
Built in 1961
-- sqft lot
$719,400 Zestimate®
$427/sqft
$580/mo HOA
What's special
Beautiful mid century touchesFull laundry roomGenerously sized bedroomsRefinished hardwood oak floorsUpgraded kitchen and bathroomsFreshly painted
- 59 days
- 659
- 40
Likely to sell faster than
Zillow last checked:
Listing updated:
Listed by:
Katherine Krevor 703-415-6071,
RLAH @properties
Source: Bright MLS,MLS#: DCDC2273418
Facts & features
Interior
Bedrooms & bathrooms
- Bedrooms: 3
- Bathrooms: 2
- Full bathrooms: 1
- 1/2 bathrooms: 1
- Main level bathrooms: 1
Basement
- Area: 0
Heating
- Other, Natural Gas
Cooling
- Central Air, Electric
Appliances
- Included: Dishwasher, Disposal, Dryer, Microwave, Oven/Range - Gas, Oven, Refrigerator, Washer, Gas Water Heater
Features
- Dining Area
- Flooring: Hardwood
- Windows: Skylight(s), Window Treatments
- Has basement: No
- Has fireplace: No
Interior area
- Total structure area: 1,710
- Total interior livable area: 1,710 sqft
- Finished area above ground: 1,710
- Finished area below ground: 0
Property
Parking
- Total spaces: 1
- Parking features: Garage Faces Front, Garage Door Opener, Attached
- Attached garage spaces: 1
Accessibility
- Accessibility features: None
Features
- Levels: Three
- Stories: 3
- Patio & porch: Patio
- Exterior features: Balcony
- Pool features: Community
- Has view: Yes
- View description: Garden
Lot
- Features: Urban Land Not Rated
Details
- Additional structures: Above Grade, Below Grade
- Parcel number: 0540//2074
- Zoning: UR
- Special conditions: Standard
Construction
Type & style
- Home type: Townhouse
- Architectural style: Other
- Property subtype: Townhouse
Materials
- Brick
- Foundation: Slab
Condition
- New construction: No
- Year built: 1961
- Major remodel year: 1962
Utilities & green energy
- Sewer: Public Sewer
- Water: Public
Community & HOA
Community
- Condo and coop fee: $580 monthly
- Subdivision: Waterfront
HOA
- Has HOA: No
- Amenities included: Pool, Common Grounds
- Services included: Common Area Maintenance, Insurance, Snow Removal, Trash
Location
- Region: Washington
Financial & listing details
- Price per square foot: $427/sqft
- Tax assessed value: $696,960
- Annual tax amount: $5,918
- Date on market: 7/17/2026
- Listing agreement: Exclusive Right To Sell
- Listing terms: Conventional
- Ownership: Condominium
Estimated market value
$719,400
$683,000 - $755,000
$4,388/mo
Price history
| Date | Event | Price |
|---|---|---|
| 8/22/2026 | Contingent | $729,900$427/sqft |
Source:  Bright MLS #DCDC2273418 Report a problem Bright MLS #DCDC2273418 Report a problem | ||
| 8/8/2026 | Price change | $729,900-2.7%$427/sqft |
Source: Bright MLS #DCDC2273418 Report a problem | ||
| 7/17/2026 | Listed for sale | $749,900+552.1%$439/sqft |
Source: Bright MLS #DCDC2273418 Report a problem | ||
| 7/16/2022 | Listing removed | -- |
Source: Zillow Rental Network Premium Report a problem | ||
| 6/28/2022 | Listed for rent | $4,000$2/sqft |
Source: Zillow Rental Network Premium Report a problem | ||
| 3/16/1998 | Sold | $115,000$67/sqft |
Source: Public Record Report a problem | ||
Public tax history
| Year | Property taxes | Tax assessment |
|---|---|---|
| 2026 | $5,788 -2.2% | $696,960 -2.1% |
| 2025 | $5,918 +2.1% | $711,830 +2.1% |
| 2024 | $5,796 +0.4% | $697,070 +0.4% |
| 2023 | $5,774 +175.6% | $694,040 +1.7% |
| 2022 | $2,095 +4.6% | $682,120 +4.6% |
| 2021 | $2,003 -0.7% | $652,060 +5.8% |
| 2020 | $2,018 +9.7% | $616,520 +11.1% |
| 2018 | $1,840 -45.1% | $554,970 +5.7% |
| 2017 | $3,352 +119.6% | $525,070 +9.2% |
| 2016 | $1,527 +9.9% | $480,990 +10.5% |
| 2015 | $1,389 +9.6% | $435,170 +6.7% |
| 2014 | $1,267 +9.6% | $407,920 +1.5% |
| 2013 | $1,156 +9.4% | $401,850 +3.1% |
| 2012 | $1,057 | $389,650 |
| 2011 | $1,057 +21% | $389,650 +0.4% |
| 2010 | $874 +10% | $388,040 -1.5% |
| 2009 | $795 +12.1% | $394,140 -12.5% |
| 2007 | $709 +5.2% | $450,680 +14.8% |
| 2006 | $673 -17.9% | $392,690 +26.5% |
| 2005 | $820 +12% | $310,460 +0.8% |
| 2004 | $732 -44% | $307,900 +30.3% |
| 2003 | $1,308 +25% | $236,230 +70% |
| 2002 | $1,046 | $138,960 |
| 2001 | $1,046 | $138,960 |
Find assessor info on the county website
Monthly payment
Est. payment
Payment breakdown
Explore the cost of this home by adjusting the details. Changes won't be saved.Climate risks
Neighborhood: Southwest Waterfront
Nearby schools
Schools provided by the listing agent
- District: District Of Columbia Public Schools
Source: Bright MLS. This data may not be complete. We recommend contacting the local school district to confirm school assignments for this home.
Similar homes
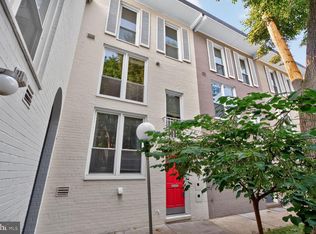
- $949,0004 bd2 ba2.1k sqftR. L. A. Sw, Washington, DC 20024For Sale
 MLS ID #DCDC2274480, John Gill, H.A. Gill & Son. Bright MLS
 - $665,0002 bd3 ba1.5k sqft2319 3rd St NE, Washington, DC 20002For Sale
 MLS ID #DCDC2282934, Renee Peres, Compass. Bright MLS
 - $699,0002 bd1 ba1k sqft1715 15th St NW APT 22, Washington, DC 20009For Sale
 MLS ID #DCDC2267714, Roby Thompson, Long & Foster Real Estate, Inc.. Bright MLS
 - $735,0002 bd2 ba992 sqft35 17th St SE, Washington, DC 20003For Sale
 MLS ID #DCDC2277008, Jessica Evans, Compass. Bright MLS
 - $699,0003 bd3 ba1.4k sqft145 Adams St NW APT 1, Washington, DC 20001For SaleMLS ID #DCDC2263158, David Treanor, RLAH @properties. Bright MLS
- $819,0002 bd2 ba1.4k sqft108 14th St SE, Washington, DC 20003For SaleMLS ID #DCDC2281610, Nathan Julian Guggenheim, Washington Fine Properties, LLC. Bright MLS
- $929,0004 bd4 ba2k sqft8 Adams St NW, Washington, DC 20001For SaleMLS ID #DCDC2282888, Renee Peres, Compass. Bright MLS
- $689,9003 bd4 ba2.4k sqft3722 Camden St SE, Washington, DC 20020For SaleMLS ID #DCDC2271106, Aaron Adams, Keller Williams Capital Properties. Bright MLS
- $938,0004 bd3 ba1.6k sqft125 16th St SE, Washington, DC 20003For SaleMLS ID #DCDC2282554, Linda Frame, Coldwell Banker Realty - Washington. Bright MLS
- $639,0003 bd4 ba1.8k sqft817 20th St NE, Washington, DC 20002For SaleMLS ID #DCDC2279126, Paul Basto, Compass. Bright MLS
- $845,0003 bd3 ba2k sqft3819 14th St NW Room 4, Washington, DC 20011For SaleMLS ID #DCDC2273420, Seth Turner, Compass. Bright MLS
- $749,9002 bd2 ba900 sqftOld City 2, Washington, DC 20009For SaleMLS ID #DCDC2251096, Mehrnaz Bazargan, Redfin Corp. Bright MLS
- $810,0004 bd4 ba2k sqft1236 Owen Pl NE, Washington, DC 20002For SaleMLS ID #DCDC2257548, Katri Hunter, Compass. Bright MLS
- $1,049,0003 bd3 ba1.3k sqft1345 V St NW, Washington, DC 20009For SaleMLS ID #DCDC2282828, Laurie Mensing, Long & Foster Real Estate, Inc.. Bright MLS
- $744,0003 bd4 ba1.3k sqft1516 N Carolina Ave NE, Washington, DC 20002New ConstructionMLS ID #DCDC2262154, Brad Griffin, Coldwell Banker Realty. Bright MLS
- $700,0003 bd4 ba1.3k sqftTrinidad, Washington, DC 20002For SaleMLS ID #DCDC2274664, Jonathan Bartlett, Engel & Volkers Washington, DC. Bright MLS
- $820,0004 bd4 ba2k sqft1704 Independence Ave SE, Washington, DC 20003For SaleMLS ID #DCDC2255828, Dalys Keith, Coldwell Banker Realty. Bright MLS
- $799,0003 bd1 ba1.3k sqft131 11th St NE #B, Washington, DC 20002New ConstructionMLS ID #DCDC2271288, Mattia D'Affuso, TTR Sotheby's International Realty. Bright MLS
- $595,0003 bd5 ba1.7k sqft125 Urell Pl NE, Washington, DC 20011For SaleMLS ID #DCDC2281290, Christian Givens, Compass. Bright MLS
- $800,0005 bd4 ba1.6k sqft1201 Queen St NE, Washington, DC 20002For SaleMLS ID #DCDC2247372, Joe Smith, Next Step Realty. Bright MLS
