Step into a home that has been transformed from its 1980s roots into a stylish, modern retreat. This beautifully renovated 3-bedroom, 2-bath ranch home features fresh interior and exterior paint, new LVP flooring, and new tile in the primary suite bathroom. The inviting floor plan offers a spacious living and dining area that flows into the remodeled kitchen, complete with new cabinetry, quartz countertops, tile backsplash, new appliances, and a pantry for extra storage. A cozy breakfast nook provides the perfect space for a coffee bar, dry bar, or casual dining area. Adding to the home's appeal is a comfortable den anchored by an original rock fireplace, offering warmth and character. Sliding glass doors lead to an expansive deck overlooking a peaceful, wooded backyard, creating a seamless indoor-outdoor living experience. The spacious primary suite features a beautifully updated ensuite bath, flex space ideal for a sitting area or home office, and private access to the deck and outdoor seating area. Two additional bedrooms and a renovated full bath complete the home. Located on a quiet cul-de-sac in an established neighborhood with mature trees, this move-in-ready home perfectly blends modern updates with timeless charm and original character. Agent is owner of the property.
Under contract-show
$679,900
319 Kingsley Dr, Charlotte, NC 28270
3beds
1,946sqft
:
Get pre-qualified$4,001/mo
Single Family Residence
Built in 1981
0.4 Acres Lot
$654,600 Zestimate®
$349/sqft
$-- HOA
What's special
Stylish modern retreatOriginal rock fireplaceSliding glass doorsExpansive deckBeautifully updated ensuite bathPeaceful wooded backyardQuiet cul-de-sac
- 40 days |
- 330 |
- 7 |
Zillow last checked:
Listing updated:
Listed by:
Michael Rowell michaelrowell@kw.com,
Keller Williams South Park
Source: Canopy MLS as distributed by MLS GRID,MLS#: 4383389
Facts & features
Interior
Bedrooms & bathrooms
- Bedrooms: 3
- Bathrooms: 2
- Full bathrooms: 2
- Main level bedrooms: 3
Primary bedroom
- Level: Main
Bedroom s
- Level: Main
Bedroom s
- Level: Main
Bathroom full
- Level: Main
Bathroom full
- Level: Main
Breakfast
- Level: Main
Den
- Level: Main
Dining room
- Level: Main
Kitchen
- Level: Main
Laundry
- Level: Main
Living room
- Level: Main
Heating
- Heat Pump
Cooling
- Central Air
Appliances
- Included: Dishwasher, Disposal, Electric Range, Electric Water Heater, Exhaust Hood
- Laundry: Electric Dryer Hookup, Laundry Room, Main Level, Washer Hookup
Features
- Drop Zone, Walk-In Closet(s), Walk-In Pantry
- Flooring: Tile, Vinyl
- Doors: Sliding Doors
- Has basement: No
- Attic: Pull Down Stairs
- Fireplace features: Living Room
Interior area
- Total structure area: 1,946
- Total interior livable area: 1,946 sqft
- Finished area above ground: 1,946
- Finished area below ground: 0
Property
Parking
- Total spaces: 2
- Parking features: Driveway
- Uncovered spaces: 2
Features
- Levels: One
- Stories: 1
- Patio & porch: Deck, Front Porch
- Waterfront features: None
Lot
- Size: 0.4 Acres
- Features: Wooded
Details
- Parcel number: 21318452
- Zoning: N1-A
- Special conditions: Standard
Construction
Type & style
- Home type: SingleFamily
- Architectural style: Ranch
- Property subtype: Single Family Residence
Materials
- Wood
- Foundation: Crawl Space
Condition
- New construction: No
- Year built: 1981
Utilities & green energy
- Sewer: Public Sewer
- Water: City
Community & HOA
Community
- Subdivision: Alexander Woods
Location
- Region: Charlotte
Financial & listing details
- Price per square foot: $349/sqft
- Tax assessed value: $451,300
- Date on market: 6/18/2026
- Cumulative days on market: 40 days
- Listing terms: Cash,Conventional,VA Loan
- Road surface type: Concrete, Paved
Estimated market value
$654,600
$622,000 - $687,000
$2,430/mo
Price history
| Date | Event | Price |
|---|---|---|
| 6/19/2026 | Listed for sale | $679,900+56.5%$349/sqft |
Source:  Canopy MLS as distributed by MLS GRID #4383389 Report a problem Canopy MLS as distributed by MLS GRID #4383389 Report a problem | ||
| 1/20/2026 | Sold | $434,500-10.4%$223/sqft |
Source: Canopy MLS as distributed by MLS GRID #4312132 Report a problem | ||
| 12/15/2025 | Price change | $485,000-3%$249/sqft |
Source: Canopy MLS as distributed by MLS GRID #4312132 Report a problem | ||
| 11/23/2025 | Price change | $500,000-2.5%$257/sqft |
Source: Canopy MLS as distributed by MLS GRID #4312132 Report a problem | ||
| 10/29/2025 | Listed for sale | $513,000$264/sqft |
Source: Canopy MLS as distributed by MLS GRID #4312132 Report a problem | ||
Public tax history
| Year | Property taxes | Tax assessment |
|---|---|---|
| 2025 | -- | $451,300 |
| 2024 | -- | $451,300 |
| 2023 | -- | $451,300 +56% |
| 2022 | -- | $289,300 |
| 2021 | -- | $289,300 |
| 2020 | -- | $289,300 |
| 2019 | $2,883 +4.7% | $289,300 +41.6% |
| 2018 | $2,754 +2.1% | $204,300 |
| 2017 | $2,698 | $204,300 |
| 2016 | $2,698 | $204,300 |
| 2015 | $2,698 +0.4% | $204,300 +0.7% |
| 2014 | $2,686 | $202,900 |
| 2013 | -- | $202,900 -0.1% |
| 2012 | -- | $203,100 |
| 2011 | -- | $203,100 +22.8% |
| 2010 | -- | $165,400 |
| 2009 | -- | $165,400 |
| 2008 | -- | $165,400 |
| 2007 | -- | $165,400 |
| 2006 | -- | $165,400 |
| 2005 | -- | $165,400 |
| 2004 | -- | $165,400 |
| 2003 | -- | $165,400 +23.5% |
| 2002 | -- | $133,880 |
| 2001 | -- | $133,880 |
| 2000 | -- | $133,880 |
Find assessor info on the county website
Monthly payment
Est. payment
Payment breakdown
Explore the cost of this home by adjusting the details. Changes won't be saved.Climate risks
Neighborhood: Sardis Forest
Nearby schools
GreatSchools rating
- 7/10Elizabeth Lane ElementaryGrades: K-5Distance: 1.1 mi
- 9/10South Charlotte MiddleGrades: 6-8Distance: 3.2 mi
- 9/10Providence HighGrades: 9-12Distance: 1 mi
Schools provided by the listing agent
- Elementary: Elizabeth Lane
- Middle: Crestdale
- High: Providence
Source: Canopy MLS as distributed by MLS GRID. This data may not be complete. We recommend contacting the local school district to confirm school assignments for this home.
- $569,3004 bd2 ba2k sqft311 Kingsley Dr, Charlotte, NC 28270Off Market
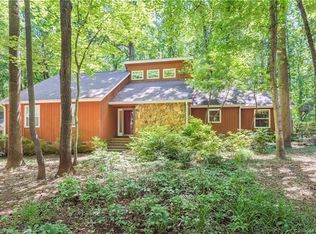
- $570,9004 bd2 ba2.2k sqft325 Kingsley Dr, Charlotte, NC 28270Off Market
- $547,0004 bd2 ba1.9k sqft322 Kingsley Dr, Charlotte, NC 28270Off Market
- $551,4003 bd3 ba2k sqft305 Kingsley Dr, Charlotte, NC 28270Off Market

- $477,0003 bd2 ba1.6k sqft312 Kingsley Dr, Charlotte, NC 28270Off Market
- $621,0004 bd3 ba2.2k sqft7501 Pewter Ln, Charlotte, NC 28270Off Market
- $556,5003 bd2 ba1.7k sqft6408 Woodshed Cres, Charlotte, NC 28270Off Market
- $622,5004 bd3 ba2k sqft334 Kingsley Dr, Charlotte, NC 28270Off Market
A local agent can set up tours, give advice and negotiate with sellers.
Similar homes
- $585,0004 bd3 ba2.2k sqft10412 Sardis Oaks Rd, Charlotte, NC 28270For Sale

 MLS ID #4406836, Jeremy Ordan, Howard Hanna Allen Tate Charlotte South. Canopy MLS as distributed by MLS GRID
 - $699,0004 bd3 ba2.5k sqft100 Chadmore Dr, Charlotte, NC 28270For Sale
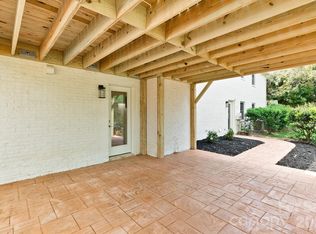 MLS ID #4365375, Rocio Garcia, NorthGroup Real Estate LLC. Canopy MLS as distributed by MLS GRID
 - $734,9003 bd2 ba2.3k sqft7806 Snowden Ln, Charlotte, NC 28270For Sale
 MLS ID #4376755, Jordan Keesee, Pinnacle Realty Advisors. Canopy MLS as distributed by MLS GRID
 - $669,9004 bd3 ba2.1k sqft7407 Limerick Dr, Charlotte, NC 28270For Sale
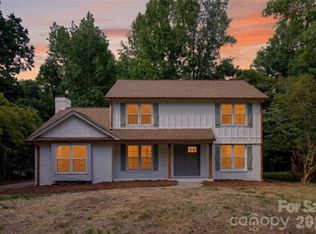 MLS ID #4384326, Tracey Vail, Vail Realty LLC. Canopy MLS as distributed by MLS GRID
 - $629,0004 bd3 ba1.9k sqft7434 Kilcullen Dr, Charlotte, NC 28270For SaleMLS ID #4392099, Marissa Tosoni, Realty One Group Revolution. Canopy MLS as distributed by MLS GRID
- $699,0004 bd3 ba2.5k sqft7420 Castlebar Rd, Charlotte, NC 28270For SaleMLS ID #4382970, Natalie Rutherford, COMPASS. Canopy MLS as distributed by MLS GRID
- $729,9004 bd3 ba2.2k sqft1943 Watlington Dr, Charlotte, NC 28270For SaleMLS ID #4388699, Cherie Burris, RE/MAX Executive. Canopy MLS as distributed by MLS GRID
- $675,0003 bd3 ba2k sqft7323 Rollingridge Dr, Charlotte, NC 28211For SaleMLS ID #4396254, Natalie Rutherford, COMPASS. Canopy MLS as distributed by MLS GRID
- $699,0004 bd3 ba2.4k sqft6207 Honegger Dr, Charlotte, NC 28211For SaleMLS ID #4400788, Jordan Keesee, Pinnacle Realty Advisors. Canopy MLS as distributed by MLS GRID
- $597,5003 bd3 ba2.2k sqft716 Regency Dr, Charlotte, NC 28211For SaleMLS ID #4396027, Jonathan Diianni, COMPASS. Canopy MLS as distributed by MLS GRID
- $650,0004 bd4 ba2.7k sqft340 Walnut Point Dr, Matthews, NC 28105For SaleMLS ID #4392617, Susie Verrill, NextHome Paramount. Canopy MLS as distributed by MLS GRID
- $624,8884 bd3 ba2.1k sqft5908 McNair Rd, Charlotte, NC 28212For SaleMLS ID #4392527, Julia Zadiran, NorthGroup Real Estate LLC. Canopy MLS as distributed by MLS GRID
- $700,0003 bd3 ba1.6k sqft5416 Londonderry Rd, Charlotte, NC 28210For SaleMLS ID #4401068, Marcus Nance, Helen Adams Realty. Canopy MLS as distributed by MLS GRID
- $690,0003 bd2 ba1.6k sqft5731 Brookhaven Rd, Charlotte, NC 28210For SaleMLS ID #4394881, Emily Richardson, NorthGroup Real Estate LLC. Canopy MLS as distributed by MLS GRID
- $600,0003 bd2 ba1.5k sqft1142 Fox Run Dr, Charlotte, NC 28212For SaleMLS ID #4392813, Michael Wilfong, Michael Ryan Realty Inc. Canopy MLS as distributed by MLS GRID
- $665,0003 bd2 ba1.7k sqft4919 Seacroft Rd, Charlotte, NC 28210For SaleMLS ID #4393923, Nancy Buckstad, EXP Realty LLC Mooresville. Canopy MLS as distributed by MLS GRID
- $599,0003 bd3 ba2k sqft12620 Idlewild Rd, Matthews, NC 28105For SaleMLS ID #4401903, Tyler Mundy, Mundy Real Estate, LLC. Canopy MLS as distributed by MLS GRID
- $779,9004 bd3 ba2.2k sqft5910 Grosner Pl, Charlotte, NC 28211For SaleMLS ID #4383776, Caesar Escobar, Milemma Realty, LLC. Canopy MLS as distributed by MLS GRID
- $500,0003 bd2 ba1.7k sqft10129 Eagle Ct, Charlotte, NC 28277For SaleMLS ID #4399688, Andrew Greenberg, EXP Realty LLC Ballantyne. Canopy MLS as distributed by MLS GRID
- $799,0003 bd2 ba1.7k sqft3826 Severn Ave, Charlotte, NC 28210For SaleMLS ID #4399028, Amy Peterson, Howard Hanna Allen Tate SouthPark. Canopy MLS as distributed by MLS GRID
