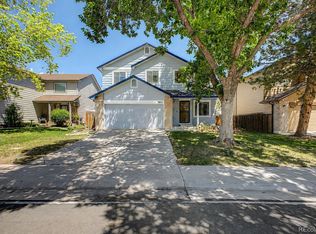
MOTIVATED SELLERS DUE TO RELOCATING........Thoughtfully updated and move-in ready, this inviting 3-bedroom, 3-bathroom home in Thornton's Parkwood neighborhood features a new roof, gutters, A/C, remodeled bathrooms, solar panels, water filtration system, water softener, privacy fence, patio, sod, and sprinkler system - all completed within the last few years.The bright and open main level offers a spacious living room, dining area, and kitchen with granite countertops, stainless steel appliances, tile flooring, a stylish backsplash, and a large center island perfect for gathering and entertaining. Upstairs you'll find three bedrooms, including a spacious primary suite with a private en-suite bath. The finished basement provides flexible living space ideal for a rec room, home office, gym, or playroom.Step outside to enjoy the beautifully refreshed backyard featuring a large concrete patio, fire pit, privacy fence, new sod, sprinkler system, and a peach tree - creating the perfect setting for relaxing and entertaining.Ideally located just minutes from the Thornton Community Center, Community Park, neighborhood trails, shopping, dining, and major commuter routes, this home offers the perfect blend of comfort, convenience, and value.
Pending
Price cut: $10K (7/7)
$529,000
3190 E 94th Dr, Thornton, CO 80229
3beds
2,001sqft
:
Get pre-qualified$3,254/mo
Single Family Residence
Built in 2001
7,800 Square Feet Lot
$528,200 Zestimate®
$264/sqft
$23/mo HOA
What's special
Privacy fenceStylish backsplashFire pitSprinkler systemNew roofWater softenerWater filtration system
- 45 days |
- 554 |
- 18 |
Zillow last checked:
Listing updated:
Listed by:
Stephanie Katcher 563-505-6212,
Compass-Denver
Source: IRES as distributed by MLS GRID,MLS#: 1061412
Facts & features
Interior
Bedrooms & bathrooms
- Bedrooms: 3
- Bathrooms: 3
- Full bathrooms: 2
- 1/2 bathrooms: 1
Primary bedroom
- Description: Carpet
- Features: Full Primary Bath
- Level: Upper
- Area: 187 Square Feet
- Dimensions: 11 x 17
Bedroom 2
- Description: Carpet
- Level: Upper
Bedroom 3
- Description: Carpet
- Level: Upper
Dining room
- Level: Main
Family room
- Description: Carpet
- Level: Lower
Kitchen
- Description: Tile
- Level: Main
- Area: 221 Square Feet
- Dimensions: 13 x 17
Laundry
- Description: Luxury Vinyl
- Level: Main
Living room
- Description: Carpet
- Level: Main
Recreation room
- Description: Carpet
- Level: Basement
Heating
- Forced Air
Cooling
- Central Air
Appliances
- Included: Electric Range, Dishwasher, Refrigerator, Washer, Dryer, Microwave, Water Softener Owned, Disposal
Features
- Eat-in Kitchen, Separate Dining Room, Pantry, Walk-In Closet(s), Kitchen Island
- Windows: Window Coverings
- Basement: Full,Crawl Space
- Has fireplace: No
- Fireplace features: None
Interior area
- Total structure area: 1,533
- Total interior livable area: 2,001 sqft
- Finished area above ground: 1,533
Video & virtual tour
Property
Parking
- Total spaces: 2
- Parking features: Garage Door Opener, Attached
- Attached garage spaces: 2
- Details: Attached
Features
- Levels: Tri-Level
- Patio & porch: Patio, Deck
- Exterior features: Sprinkler System
- Fencing: Fenced,Wood
Lot
- Size: 7,800 Square Feet
- Features: Paved
Details
- Parcel number: R0124463
- Zoning: SFD
- Special conditions: Private Owner
Construction
Type & style
- Home type: SingleFamily
- Architectural style: Contemporary
- Property subtype: Single Family Residence
Materials
- Frame, Wood Siding
- Roof: Composition
Condition
- New construction: No
- Year built: 2001
Utilities & green energy
- Electric: Xcel Energy, Photovoltaics Third-Party Owned
- Gas: Xcel Energy
- Sewer: Public Sewer
- Water: City
- Utilities for property: Natural Gas Available, Electricity Available, Cable Available, Satellite Avail, High Speed Avail
Green energy
- Energy efficient items: Doors
Community & HOA
Community
- Features: Park, Trail(s)
- Security: Security System, Fire Alarm
- Subdivision: Parkwood Sub Filing 1-A
HOA
- Has HOA: Yes
- HOA fee: $70 quarterly
- HOA name: Parkwood Homeowners Associatio
- HOA phone: 303-457-1444
Location
- Region: Thornton
Financial & listing details
- Price per square foot: $264/sqft
- Tax assessed value: $529,000
- Annual tax amount: $3,406
- Date on market: 6/10/2026
- Listing terms: Cash,Conventional,FHA,VA Loan,1031 Exchange
- Exclusions: Seller's Personal Property.
- Electric utility on property: Yes
- Road surface type: Concrete
Estimated market value
$528,200
$502,000 - $555,000
$2,815/mo
Price history
| Date | Event | Price |
|---|---|---|
| 7/14/2026 | Pending sale | $529,000$264/sqft |
Source:  IRES as distributed by MLS GRID #1061412 Report a problem IRES as distributed by MLS GRID #1061412 Report a problem | ||
| 7/7/2026 | Price change | $529,000-1.9%$264/sqft |
Source: IRES as distributed by MLS GRID #1061412 Report a problem | ||
| 6/17/2026 | Price change | $539,000-2%$269/sqft |
Source: IRES as distributed by MLS GRID #1061412 Report a problem | ||
| 6/11/2026 | Listed for sale | $550,000+10.3%$275/sqft |
Source: IRES as distributed by MLS GRID #1061412 Report a problem | ||
| 2/9/2023 | Sold | $498,750+101.1%$249/sqft |
Source: Public Record Report a problem | ||
| 9/10/2014 | Sold | $248,000-0.8%$124/sqft |
Source: Public Record Report a problem | ||
| 8/13/2014 | Pending sale | $249,900$125/sqft |
Source: Keller Williams - Denver North #7029609 Report a problem | ||
| 8/7/2014 | Listed for sale | $249,900$125/sqft |
Source: North Realty LLC dba Keller Williams Preferred Realty #7029609 Report a problem | ||
| 8/3/2014 | Pending sale | $249,900$125/sqft |
Source: Keller Williams - Denver North #7029609 Report a problem | ||
| 7/23/2014 | Listed for sale | $249,900+14.7%$125/sqft |
Source: North Realty LLC dba Keller Williams Preferred Realty #7029609 Report a problem | ||
| 7/7/2004 | Sold | $217,900+10%$109/sqft |
Source: Public Record Report a problem | ||
| 9/4/2001 | Sold | $198,094$99/sqft |
Source: Public Record Report a problem | ||
Public tax history
| Year | Property taxes | Tax assessment |
|---|---|---|
| 2025 | $3,216 +0.8% | $33,060 -12.7% |
| 2024 | $3,190 +23.7% | $37,880 |
| 2023 | $2,578 +6% | $37,880 +46.5% |
| 2022 | $2,431 | $25,860 -2.8% |
| 2021 | -- | $26,600 -1.5% |
| 2020 | $2,513 | $27,000 -0.2% |
| 2019 | $2,513 +12.1% | $27,050 +19.9% |
| 2018 | $2,243 | $22,560 |
| 2017 | $2,243 | $22,560 +12.4% |
| 2016 | -- | $20,080 |
| 2015 | $1,996 | $20,080 +43.1% |
| 2014 | -- | $14,030 |
| 2013 | -- | $14,030 -11.8% |
| 2012 | -- | $15,900 |
| 2011 | -- | $15,900 -1.2% |
| 2010 | -- | $16,090 |
| 2009 | -- | $16,090 -12% |
| 2008 | -- | $18,290 |
| 2007 | -- | $18,290 +0.9% |
| 2006 | -- | $18,130 |
| 2005 | -- | $18,130 +7.2% |
| 2004 | -- | $16,920 |
| 2003 | $1,337 +766.8% | $16,920 +2.1% |
| 2002 | $154 +260.1% | $16,570 +3149% |
| 2001 | $43 | $510 |
Find assessor info on the county website
Monthly payment
Est. payment
Payment breakdown
Explore the cost of this home by adjusting the details. Changes won't be saved.Climate risks
Neighborhood: Parkwood
Nearby schools
GreatSchools rating
- 5/10York InternationalGrades: K-12Distance: 0.4 mi
- 3/10Meadow Community SchoolGrades: PK-8Distance: 0.6 mi
- 3/10Achieve AcademyGrades: PK-8Distance: 0.7 mi
Schools provided by the listing agent
- Elementary: York,Trailside Academy
- Middle: Meadow
- High: York
Source: IRES as distributed by MLS GRID. This data may not be complete. We recommend contacting the local school district to confirm school assignments for this home.
- $530,0003 bd2 ba1.8k sqft3180 E 94th Dr, Thornton, CO 80229Off Market
- $536,7004 bd3 ba1.8k sqft3200 E 94th Dr, Thornton, CO 80229Off Market
- $443,8004 bd2 ba1.5k sqft9391 Palo Verde St, Thornton, CO 80229Off Market

- $392,0002 bd1 ba1k sqft9390 Anderson St, Thornton, CO 80229Off Market

- $496,5003 bd2 ba1.5k sqft3170 E 94th Dr, Thornton, CO 80229Off Market
- $582,4006 bd4 ba2.5k sqft3210 E 94th Dr, Thornton, CO 80229Off Market
- $358,2003 bd1 ba1k sqft9381 Palo Verde St, Thornton, CO 80229Off Market
- $535,0004 bd3 ba2.5k sqft9427 Steele Dr, Thornton, CO 80229Sold
A local agent can set up tours, give advice and negotiate with sellers.
Similar homes
- $485,0003 bd2 ba1.9k sqft2822 E 117th Court, Denver, CO 80233For Sale

 MLS ID #1645279, David Mayeranderson, Realty Professionals LLC. REcolorado as distributed by MLS GRID
 - $517,9003 bd3 ba2.4k sqft5825 E 124th Way, Brighton, CO 80602For Sale
 MLS ID #2127078, Amy Martinez, Valor Real Estate, LLC. REcolorado as distributed by MLS GRID
 - $540,0003 bd3 ba2k sqft5242 E 123rd Court, Thornton, CO 80241For Sale
 MLS ID #7471459, Forrest Oldham, Coldwell Banker Realty 24. REcolorado as distributed by MLS GRID
 - $540,0004 bd3 ba2.6k sqft5505 E 117th Circle, Denver, CO 80233For Sale
 MLS ID #9075442, Corinne Playfair, Peak Real Estate Ltd. REcolorado as distributed by MLS GRID
 - $560,0004 bd3 ba2.7k sqft1440 E 128th Court, Thornton, CO 80241For SaleMLS ID #2838615, Mark Brautigam, Alpine Real Estate. REcolorado as distributed by MLS GRID
- $494,0003 bd3 ba1.8k sqft10167 Wyandott Circle N, Thornton, CO 80260For SaleMLS ID #5963135, Andy Wann, Berkshire Hathaway HomeServices Elevated Living RE. REcolorado as distributed by MLS GRID
- $540,0004 bd2 ba2k sqft8358 Charles Way, Denver, CO 80221For SaleMLS ID #4247561, Tobias Trujillo, Ed Prather Real Estate. REcolorado as distributed by MLS GRID
- $489,0003 bd2 ba1.3k sqft11373 Newport Street, Thornton, CO 80233For SaleMLS ID #3959006, Lisa Litterio, RE/MAX Synergy. REcolorado as distributed by MLS GRID
- $545,0005 bd3 ba2.2k sqft10513 King Court, Westminster, CO 80031For SaleMLS ID #6321584, Angela Atkinson, Coldwell Banker Realty 56. REcolorado as distributed by MLS GRID
- $548,0003 bd2 ba1.8k sqft5012 W 77th Drive, Westminster, CO 80030For SaleMLS ID #8115286, Mark Micucci, Cross Street Colorado LLC. REcolorado as distributed by MLS GRID
- $579,9994 bd4 ba2.9k sqft13922 Ivy Street, Brighton, CO 80602For SaleMLS ID #7174530, Pat Sanchez, LoKation Real Estate. REcolorado as distributed by MLS GRID
- $459,0003 bd3 ba2.2k sqft9606 Lansing Circle, Commerce City, CO 80022For SaleMLS ID #8916144, Madison McElhaney, Action Properties Inc. REcolorado as distributed by MLS GRID
- $550,0004 bd3 ba2k sqft13484 Quivas Street, Denver, CO 80234For SaleMLS ID #2336306, Dustin Griffith, RE/MAX Professionals. REcolorado as distributed by MLS GRID
- $535,0004 bd2 ba1.4k sqft3654 Dexter Street, Denver, CO 80207For SaleMLS ID #7864535, Gary Johnson, Redfin Corporation. REcolorado as distributed by MLS GRID
- $575,0003 bd3 ba2k sqft12306 Deerfield Way, Broomfield, CO 80020For SaleMLS ID #3447061, Chad Meredith, Engel & Volkers Denver. REcolorado as distributed by MLS GRID
- $528,0003 bd3 ba1.5k sqft9263 W 98th Way, Westminster, CO 80021For SaleMLS ID #1804605, Kenneth Van Riper, HomeSmart. REcolorado as distributed by MLS GRID
- $600,0003 bd3 ba2.2k sqft4880 Yates Court, Broomfield, CO 80020For SaleMLS ID #2991409, Clint Moll, Orchard Brokerage LLC. REcolorado as distributed by MLS GRID
- $505,0004 bd2 ba1.7k sqft7461 Winona Court, Westminster, CO 80030For SaleMLS ID #5330278, Sue Butler, Realty One Group Premier. REcolorado as distributed by MLS GRID
- $557,0004 bd4 ba2.8k sqft9643 E 113th Ave, Commerce City, CO 80640For Sale
 MLS ID #1062097, Christine Diehl, Mountain View Realty. IRES as distributed by MLS GRID
 - $630,0004 bd3 ba2.9k sqft1972 E 144th Drive, Thornton, CO 80602For SaleMLS ID #5870379, Denise Jones, MB The Brian Petrelli Team. REcolorado as distributed by MLS GRID
