Welcome to your dream home in highly desirable Woodland Estates! Custom-built & lovingly maintained by its orig owner, this magnificent brick-front, center-entrance Colonial blends timeless elegance w/ modern comfort on a beautifully manicured 1.2-acre lot. True pride of ownership shines through every detail of this exceptional property. The main flr features gleaming hardwood flrs flowing through a bright, inviting layout. At the heart of the home is a gourmet chef’s kitchen w/ upgraded high-end appliances, rich granite counters, a movable center island, & a sunlit eat-in area opening to a dramatic family rm w/ vaulted ceilings & skylights. Adjacent formal living & dining rms are perfect for hosting, while a practical 1st-flr laundry rm & mudroom add everyday convenience. Upstairs, the 2nd flr offers 4 spacious BRs w/ ample closet space & an updated full bath. The private primary suite serves as a serene retreat, complete w/ an en-suite bath, his and hers walk-in closet's, & direct access to a walk-in attic for effortless storage. The expansive finished basement serves as the ultimate entertainment hub, boasting a full wet bar, secondary kitchenette, dedicated living & gaming areas, a half bath, & a flex rm ideal for a home office or guest BR. Outdoors, your private backyard paradise features a maintenance-free deck w/ awning, a sparkling inground pool (4-yr-old liner), & an in-ground sprinkler system. A detached shed w/ electric & water offers great workshop potential or pool storage. Complete w/ a whole-house generator, central vacuum, & water-backup sump pump, this home delivers unmatched quality, space, & peace of mind! Welcome to your new home!!!
Pending
$679,900
3192 Woodland Ct S, North Tonawanda, NY 14120
4beds
2,465sqft
Single Family Residence
Built in 1987
0.49 Acres Lot
$-- Zestimate®
$276/sqft
$-- HOA
What's special
Private backyard paradiseHalf bathSunlit eat-in areaBright inviting layoutSecondary kitchenetteEn-suite bathIn-ground sprinkler system
- 31 days |
- 1,019 |
- 48 |
Zillow last checked:
Listing updated:
Listed by:
HUNT Real Estate ERA 716-694-0400,
Jennifer M Ranaletti 716-597-5073
Source: NYSAMLSs,MLS#: B1690211 Originating MLS: Buffalo
Originating MLS: BuffaloFacts & features
Interior
Bedrooms & bathrooms
- Bedrooms: 4
- Bathrooms: 4
- Full bathrooms: 2
- 1/2 bathrooms: 2
- Main level bathrooms: 1
Bedroom 1
- Level: Second
- Dimensions: 15.00 x 16.00
Bedroom 2
- Level: Second
- Dimensions: 12.00 x 13.00
Bedroom 3
- Level: Second
- Dimensions: 14.00 x 13.00
Bedroom 4
- Level: Second
- Dimensions: 12.00 x 12.00
Basement
- Level: Basement
- Dimensions: 13.00 x 21.00
Basement
- Level: Basement
- Dimensions: 20.00 x 24.00
Basement
- Level: Basement
- Dimensions: 14.00 x 8.00
Basement
- Level: Basement
- Dimensions: 10.00 x 6.00
Dining room
- Level: First
- Dimensions: 13.00 x 13.00
Family room
- Level: First
- Dimensions: 14.00 x 18.00
Kitchen
- Level: First
- Dimensions: 24.00 x 13.00
Laundry
- Level: First
- Dimensions: 10.00 x 10.00
Living room
- Level: First
- Dimensions: 14.00 x 20.00
Heating
- Gas, Forced Air
Cooling
- Central Air
Appliances
- Included: Dishwasher, Gas Oven, Gas Range, Gas Water Heater, Microwave, Refrigerator
- Laundry: Main Level
Features
- Ceiling Fan(s), Separate/Formal Dining Room, Entrance Foyer, Eat-in Kitchen, Separate/Formal Living Room, Granite Counters, Kitchen Island, Second Kitchen
- Flooring: Carpet, Ceramic Tile, Hardwood, Varies, Vinyl
- Basement: Full,Finished,Sump Pump
- Number of fireplaces: 1
Interior area
- Total structure area: 2,465
- Total interior livable area: 2,465 sqft
Video & virtual tour
Property
Parking
- Total spaces: 2.5
- Parking features: Attached, Garage, Driveway, Garage Door Opener
- Attached garage spaces: 2.5
Features
- Levels: Two
- Stories: 2
- Patio & porch: Deck, Patio
- Exterior features: Awning(s), Barbecue, Concrete Driveway, Deck, Sprinkler/Irrigation, Pool, Patio
- Pool features: In Ground
Lot
- Size: 0.49 Acres
- Dimensions: 100 x 215
- Features: Irregular Lot, Residential Lot
Details
- Additional structures: Shed(s), Storage
- Parcel number: 2940001630010003034000
- Special conditions: Standard
- Other equipment: Generator
Construction
Type & style
- Home type: SingleFamily
- Architectural style: Colonial,Two Story
- Property subtype: Single Family Residence
Materials
- Brick, Vinyl Siding, Copper Plumbing
- Foundation: Poured
- Roof: Asphalt
Condition
- Resale
- Year built: 1987
Utilities & green energy
- Electric: Circuit Breakers
- Sewer: Connected
- Water: Not Connected, Public
- Utilities for property: High Speed Internet Available, Sewer Connected, Water Available
Community & HOA
Community
- Subdivision: Woodland Estates
Location
- Region: North Tonawanda
Financial & listing details
- Price per square foot: $276/sqft
- Tax assessed value: $180,300
- Annual tax amount: $8,816
- Date on market: 7/27/2026
- Cumulative days on market: 18 days
- Listing terms: Cash,Conventional,FHA,VA Loan
Estimated market value
Not available
Estimated sales range
Not available
Not available
Price history
| Date | Event | Price |
|---|---|---|
| 8/1/2026 | Pending sale | $679,900$276/sqft |
Source:  NYSAMLSs #B1690211 Report a problem NYSAMLSs #B1690211 Report a problem | ||
| 7/27/2026 | Listed for sale | $679,900+15008.9%$276/sqft |
Source: NYSAMLSs #B1690211 Report a problem | ||
| 12/27/1995 | Sold | $4,500$2/sqft |
Source: Public Record Report a problem | ||
Public tax history
| Year | Property taxes | Tax assessment |
|---|---|---|
| 2025 | -- | $3,300 |
| 2024 | -- | $3,300 |
| 2023 | -- | $3,300 |
| 2022 | -- | $3,300 |
| 2021 | -- | $3,300 |
| 2020 | -- | $3,300 |
| 2019 | -- | $3,300 |
| 2018 | -- | $3,300 |
| 2017 | $170 | $3,300 |
| 2016 | -- | $3,300 |
| 2015 | -- | $3,300 |
| 2014 | -- | $3,300 |
| 2013 | -- | $3,300 |
| 2012 | -- | $3,300 |
| 2011 | -- | $3,300 |
| 2010 | -- | $3,300 |
| 2009 | -- | $3,300 |
| 2008 | -- | $3,300 |
| 2007 | -- | $3,300 |
| 2006 | -- | $3,300 |
| 2005 | -- | $3,300 |
| 2004 | -- | $3,300 |
| 2003 | -- | $3,300 |
| 2002 | -- | $3,300 |
| 2001 | -- | $3,300 |
| 2000 | -- | $3,300 |
Find assessor info on the county website
Monthly payment
Climate risks
Neighborhood: 14120
Nearby schools
GreatSchools rating
- 9/10Errick Road Elementary SchoolGrades: K-5Distance: 0.6 mi
- 5/10Edward Town Middle SchoolGrades: 6-8Distance: 4.4 mi
- 7/10Niagara Wheatfield Senior High SchoolGrades: 9-12Distance: 4.4 mi
Schools provided by the listing agent
- District: Niagara Wheatfield
Source: NYSAMLSs. This data may not be complete. We recommend contacting the local school district to confirm school assignments for this home.
- $524,7004 bd2 ba2.4k sqft3192 Woodland Ct S, North Tonawanda, NY 14120Off Market
- $525,0003 bd4 ba2.8k sqft3186 Woodland Ct S, North Tonawanda, NY 14120Sold
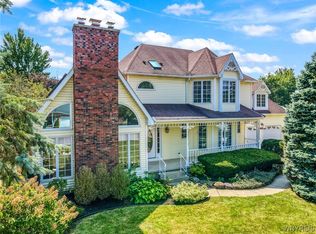
- $557,2004 bd2 ba2.8k sqft3198 Woodland Ct S, North Tonawanda, NY 14120Off Market
- $4,200-- bd-- ba-- sqft3198 Woodland Ct S, North Tonawanda, NY 14120Off Market
- $459,8003 bd3 ba2.9k sqft3195 Woodland Ct S, North Tonawanda, NY 14120Off Market
- $516,6003 bd2 ba1.9k sqft3191 Woodland Ct S, North Tonawanda, NY 14120Off Market
- $546,4005 bd3 ba2.9k sqft3204 Woodland Ct S, North Tonawanda, NY 14120Off Market
- $4,200-- bd-- ba-- sqft3204 Woodland Ct S, North Tonawanda, NY 14120Off Market
A local agent can set up tours, give advice and negotiate with sellers.
Similar homes
- $699,9004 bd3 ba2.7k sqft3856 Ontario Dr, North Tonawanda, NY 14120For Sale

 MLS ID #B1709301, Sarah O'Boyle, Listing by: Park Realty of WNY LLC. NYSAMLSs
 - $599,9004 bd3 ba2.6k sqft9 Black Spruce Ct, Amherst, NY 14228For Sale
 MLS ID #B1708006, Kathryn Slaiman, Listing by: Century 21 North East. NYSAMLSs
 - $399,9004 bd2 ba1.8k sqft6795 Nash Rd, North Tonawanda, NY 14120For Sale
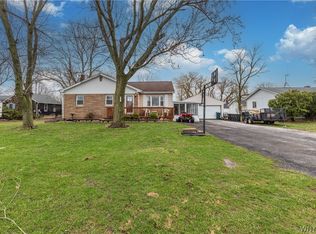 MLS ID #B1664519, Jake Mattoon, Listing by: HUNT Real Estate ERA. NYSAMLSs
 - $729,0004 bd3 ba3k sqft6280 Crosswinds Ct, East Amherst, NY 14051For Sale
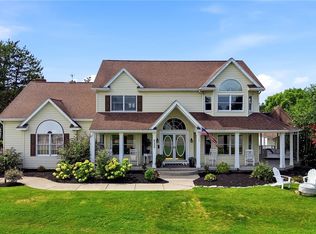 MLS ID #B1709302, Andrea L Griebner, Listing by: Howard Hanna WNY Inc.. NYSAMLSs
 - $725,0004 bd3 ba3.3k sqft243 South Ln, Grand Island, NY 14072For SaleMLS ID #B1706520, Alexander S Nemeth, Listing by: HUNT Real Estate ERA. NYSAMLSs
- $699,0004 bd3 ba2.4k sqft2717 New Rd, Wilson, NY 14131For SaleMLS ID #B1704483, Terri L Kern, Listing by: Exit Turning Key Realty. NYSAMLSs
- $674,9004 bd3 ba3.3k sqft3 Silver Maple Ct, Getzville, NY 14068For SaleMLS ID #B1702442, Carissa Grisanti, Listing by: Serota Real Estate LLC. NYSAMLSs
- $849,9004 bd3 ba2.3k sqft3464 E River Rd, Grand Island, NY 14072For SaleMLS ID #B1702498, John J Rubino, Listing by: HUNT Real Estate ERA. NYSAMLSs
- $359,9003 bd2 ba1.5k sqft1362 Westwood Ave, North Tonawanda, NY 14120For SaleMLS ID #B1705888, Barbara A Hoy, Listing by: HUNT Real Estate ERA. NYSAMLSs
- $749,9004 bd2 ba2.4k sqft8600 Northfield Rd, Clarence Center, NY 14032For SaleMLS ID #B1706470, Joshua James, Listing by: Keller Williams Realty WNY. NYSAMLSs
- $699,9004 bd3 ba2.8k sqft9668 Carmelo Ct, Clarence Center, NY 14032For SaleMLS ID #B1704431, John Santora III, Listing by: Keller Williams Realty WNY. NYSAMLSs
- $669,0005 bd3 ba3.5k sqft1085 Escarpment Dr, Lewiston, NY 14092For SaleMLS ID #B1704906, Cheryl Deal, Listing by: Deal Realty, Inc.. NYSAMLSs
- $695,0004 bd3 ba3.1k sqft8304 Silver Fox Ct, Williamsville, NY 14221For SaleMLS ID #B1704293, Lisa Barnack, Listing by: Keller Williams Realty Lancaster. NYSAMLSs
- $650,0004 bd3 ba2.7k sqft723 Mountain View Dr, Lewiston, NY 14092For SaleMLS ID #B1684192, Barbara Anne Kivi, Listing by: Keller Williams Realty WNY. NYSAMLSs
- $689,9994 bd2 ba3k sqft7217 N Canal Rd, Lockport, NY 14094For SaleMLS ID #B1701321, Ryan Neidrauer, Listing by: 716 Realty Group WNY LLC. NYSAMLSs
- $669,0003 bd4 ba3.1k sqft154 Muegel Rd, East Amherst, NY 14051For SaleMLS ID #B1706717, Ashley J Litwin, Listing by: Litwin Realty. NYSAMLSs
- $499,9004 bd3 ba2.5k sqft9501 Greiner Rd, Clarence, NY 14031For SaleMLS ID #B1709073, Joshua James, Listing by: Keller Williams Realty WNY. NYSAMLSs
- $399,9003 bd2 ba1.6k sqft1307 Fairfax Ave, North Tonawanda, NY 14120For SaleMLS ID #B1700895, Beth A Sherman, Listing by: Serota Real Estate LLC. NYSAMLSs
- $589,0004 bd3 ba3.2k sqft2 Chicory Ln, East Amherst, NY 14051For SaleMLS ID #B1680853, Ann J Caruana, Listing by: Chubb-Aubrey Leonard Real Estate. NYSAMLSs
- $599,0004 bd3 ba3k sqft6970 Lockwood Ct, Lockport, NY 14094For SaleMLS ID #B1691745, miriam treger, Listing by: Howard Hanna WNY Inc.. NYSAMLSs
