9.3 predominately flat acres, perfectly situated for those longing for the balance of urban convenience with rural tranquility. The magic of the big sky and twinkle factor of the city skyline at night is only part of this legacy properties allure. The 4200 +/- sq ft home with the Primary bedroom on the main floor, has been designed to create a space that is both a sanctuary & a source of inspiration. Created with flexibility in mind: 4 beds + 5 baths in the main house, an additional legal 1 bed, 1 full bath suite with huge deck & an additional 1/2 bath in the pool house. This home embraces the unique opportunity to experience a spacious & private retreat amongst a small vineyard & apple orchard with all the comforts of city life just 10 mins away. Every bdrm is appointed with its own ensuite & private deck. The perfect place to unwind, entertain & enjoy the beauty of the outdoors in a truly exceptional setting. Additionally, there is a detached multipurpose art/studio/wrkshp with over-height garage door (4 cars). Bright open art studio, washroom and ample power. Above the attached oversized 3 car garage, the +/- 974 sq ft legal suite incorporates high ceilings & large windows, providing an abundance of natural light, views & a sense of airiness. The suites large balcony allows guests to enjoy lake&mountain views during the day and the city lights/twinkle factor at night. Attention Equestrians, Small Batch Distillers, those creative entrepreneurial agri-tourism minds.
For sale
Street View
C$4,999,999
3194 Dunster Rd, Kelowna, BC V1W 4H4
5beds
5,109sqft
Farm
Built in 2014
9.31 Acres Lot
$-- Zestimate®
C$979/sqft
C$-- HOA
What's special
- 15 hours |
- 4 |
- 0 |
Zillow last checked:
Listing updated:
Listed by:
Geoff Hall,
Sotheby's International Realty Canada,
Carla Green,
Macdonald Realty
Source: Association of Interior REALTORS,MLS®#: 10377588Originating MLS®#: Association of Interior REALTORS
Facts & features
Interior
Bedrooms & bathrooms
- Bedrooms: 5
- Bathrooms: 8
- Full bathrooms: 5
- 1/2 bathrooms: 3
Heating
- Forced Air, Radiant Floor
Cooling
- Central Air, Heat Pump
Appliances
- Included: Built-In Refrigerator, Dryer, Dishwasher, Gas Range, Microwave, Range Hood, Washer
Features
- Wet Bar, Double Vanity, High Ceilings, Kitchen Island, Pantry, Vaulted Ceiling(s)
- Flooring: Concrete, Hardwood
- Has basement: No
- Number of fireplaces: 2
- Fireplace features: Gas
Interior area
- Total interior livable area: 5,109 sqft
- Finished area above ground: 5,109
- Finished area below ground: 0
Video & virtual tour
Property
Parking
- Total spaces: 10
- Parking features: Additional Parking, Attached, Detached, Garage, Heated Garage, Oversized, RV Access/Parking
- Attached garage spaces: 7
Features
- Levels: Two
- Stories: 2
- Patio & porch: Covered, Deck, Patio, Porch, Terrace, Balcony
- Exterior features: Balcony, Garden, Hot Tub/Spa, Private Yard, Storage
- Pool features: Heated, In Ground, Outdoor Pool, Pool Equipment, Pool
- Has spa: Yes
- Has view: Yes
- View description: City, Lake, Mountain(s), Valley, Vineyard
- Has water view: Yes
- Water view: Lake
- Waterfront features: None
Lot
- Size: 9.31 Acres
Details
- Additional structures: Workshop
- Parcel number: 012149233
- Zoning: A1
Construction
Type & style
- Home type: SingleFamily
- Architectural style: Contemporary,Modern
- Property subtype: Farm
Materials
- Composite Siding, Wood Siding, Wood Frame
Condition
- New construction: No
- Year built: 2014
Details
- Builder name: Frame Custom Homes
Utilities & green energy
- Sewer: Septic Tank
- Water: Public
Community & HOA
Location
- Region: Kelowna
Financial & listing details
- Price per square foot: C$979/sqft
- Annual tax amount: C$7,553
- Date on market: 3/2/2026
- Cumulative days on market: 621 days
- Ownership: Freehold,Fee Simple
Geoff Hall
Geoff Hall
By pressing Contact Agent, you agree that the real estate professional identified above may call/text you about your search, which may involve use of automated means and pre-recorded/artificial voices. You don't need to consent as a condition of buying any property, goods, or services. Message/data rates may apply. You also agree to our Terms of Use. Zillow does not endorse any real estate professionals. We may share information about your recent and future site activity with your agent to help them understand what you're looking for in a home.
Price history
Price history is unavailable.
Public tax history
Tax history is unavailable.
Climate risks
Neighborhood: Southeast Kelowna
Nearby schools
GreatSchools rating
No schools nearby
We couldn't find any schools near this home.
- C$1,345,0001 bd1 ba3.1k sqft3281 Hall Rd, Kelowna, BC V1W2V1For Sale
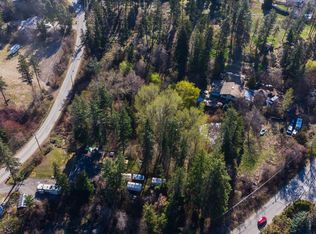
- C$4,999,0008 bd4 ba3.1k sqft2775 Dunster Rd, Kelowna, BC V1W4H4For Sale
- C$425,0002 bd2 ba1k sqft1961 Durnin Rd UNIT 104, Kelowna, BC V1X7Z6For Sale
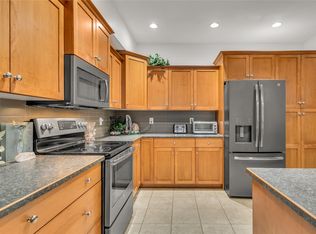
- C$499,0002 bd2 ba1.3k sqft1961 Durnin Rd UNIT 306, Kelowna, BC V1X7Z6For Sale
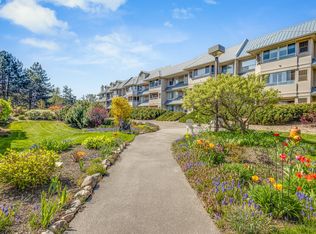
- C$399,9002 bd2 ba1.1k sqft1965 Durnin Rd UNIT 116, Kelowna, BC V1X7K6For Sale
- C$---- bd1 ba382 sqft2160 Mayer Rd #323, Kelowna, BC V1W2G2Off Market
- C$--1 bd1 ba591 sqft2160 Mayer Rd #215, Kelowna, BC V1W2G2Off Market
- C$--1 bd1 ba725 sqft2160 Mayer Rd #313, Kelowna, BC V1W2G2Off Market
Similar homes
- C$4,999,0008 bd4 ba3.1k sqft2775 Dunster Rd, Kelowna, BC V1W 4H4For SaleMLS ID #10389143, Scott Marshall. Association of Interior REALTORS
- C$4,995,0005 bd4 ba4.5k sqft1409 Teasdale Rd #1429, Kelowna, BC V1P 1C8For SaleMLS ID #10386215, Scott Marshall. Association of Interior REALTORS
- C$4,299,0003 bd4 ba3.5k sqft4235 Todd Rd, Kelowna, BC V1W 4B8For SaleMLS ID #10389150, Scott Marshall. Association of Interior REALTORS
- C$4,299,0004 bd5 ba5.1k sqft146 Timberline Rd, Kelowna, BC V1W 4J6For SaleMLS ID #10378819, Scott Marshall. Association of Interior REALTORS
- C$4,899,0005 bd5 ba3.7k sqft4110 Lakeshore Rd, Kelowna, BC V1W 1V6For SaleMLS ID #10393132, Ian Watson. Association of Interior REALTORS
- C$4,499,0003 bd3 ba2.6k sqft2765 Arthur Rd, Kelowna, BC V1V 2B7For SaleMLS ID #10386104, Scott Marshall. Association of Interior REALTORS
- C$4,995,0006 bd5 ba6.4k sqft2100 Dewdney Rd, Kelowna, BC V1V 2C3For SaleMLS ID #10374970, Nate Cassie. Association of Interior REALTORS
- C$3,980,0004 bd6 ba5k sqft3151 Shayler Rd, Kelowna, BC V1V 2R1For SaleMLS ID #10382254, Justin O'Connor. Association of Interior REALTORS
- C$4,850,0004 bd4 ba5.5k sqft4430 June Springs Rd, Central Okanagan East, BC V1W 4C8For SaleMLS ID #10390446, Bert Ter Horst. Association of Interior REALTORS
- C$6,499,0006 bd7 ba7.4k sqft5757 Upper Booth Rd N, Central Okanagan East, BC V1X 7V7For SaleMLS ID #10388474, Scott Marshall. Association of Interior REALTORS
- C$2,649,0004 bd6 ba6.2k sqft2449 Selkirk Dr, Kelowna, BC V1V 2R7For SaleMLS ID #10389851, Leanne Braun. Association of Interior REALTORS
- C$3,275,0007 bd6 ba7.6k sqft1372 Mine Hill Dr, Kelowna, BC V1P 1S5For SaleMLS ID #10382990, Nate Cassie. Association of Interior REALTORS
- C$3,388,0003 bd5 ba4.1k sqft4275 Todd Rd, Kelowna, BC V1W 4B8For SaleMLS ID #10390674, Suzie Doratti. Association of Interior REALTORS
- C$2,550,0005 bd3 ba4.4k sqft4280 Anderson Rd, Kelowna, BC V1WFor SaleMLS ID #10389162, Scott Marshall. Association of Interior REALTORS
- C$3,199,0005 bd6 ba5.7k sqft519 Metcalfe Ave, Kelowna, BC V1W 5K8For SaleMLS ID #10394642, Nate Cassie. Association of Interior REALTORS
- C$5,999,0004 bd4 ba4.2k sqft1090 Camp Rd, Lake Country, BC V4V 2H4For SaleMLS ID #10395151, Scott Marshall. Association of Interior REALTORS
- C$2,850,0003 bd3 ba3.6k sqft324 Clifton Rd, Kelowna, BC V1V 1A5For SaleMLS ID #10386770, Geoff Hall. Association of Interior REALTORS
- C$3,199,0004 bd5 ba5.1k sqft722 Kuipers Cres, Kelowna, BC V1W 5B2For SaleMLS ID #10383351, Scott Marshall. Association of Interior REALTORS
- C$2,849,0005 bd5 ba5.6k sqft2376 Saucier Rd, Kelowna, BC V1W 4B8For SaleMLS ID #10382137, Michelle Rankin. Association of Interior REALTORS
- C$2,875,0004 bd4 ba4.5k sqft1384 Pinot Noir Dr, West Kelowna, BC V4T 3J1For SaleMLS ID #10393891, Nate Cassie. Association of Interior REALTORS
