Short Sale. Welcome to 31957 Mardelle Place, a beautiful home located in the sought-after Zephyrhills area. This well-maintained residence offers a bright and open floor plan designed for modern living and effortless entertaining. The spacious living and dining areas flow seamlessly into a well-equipped kitchen featuring ample cabinetry, generous counter space, and room to gather with family and friends. The comfortable primary suite provides a private retreat, while additional bedrooms offer versatility for guests, a home office, or growing households. Enjoy the outdoor space with plenty of room for relaxation, play, or creating your own personal oasis. Conveniently situated near shopping, dining, schools, parks, and major roadways, with easy access to Wesley Chapel, Tampa, and surrounding areas, this home offers the perfect blend of comfort, convenience, and Florida lifestyle. Don’t miss your opportunity to make this Zephyrhills gem your own!
Pending
Price cut: $25K (7/20)
$575,000
31957 MARDELLE PLACE, WESLEY CHAPEL, FL 33543
5beds
3,624sqft
:
Get pre-qualified$3,894/mo
Single Family Residence
Built in 2014
8,625 Square Feet Lot
$-- Zestimate®
$159/sqft
$30/mo HOA
What's special
Private retreatWell-equipped kitchenGenerous counter spaceComfortable primary suiteAmple cabinetryAdditional bedrooms offer versatility
- 30 days |
- 1,005 |
- 56 |
Zillow last checked:
Listing updated:
Listed by:
Bridget Franklin 813-424-9043,
MARK SPAIN REAL ESTATE 855-299-7653
Source: Stellar MLS,MLS#: TB8523425 Originating MLS: Orlando Regional
Originating MLS: Orlando Regional
Facts & features
Interior
Bedrooms & bathrooms
- Bedrooms: 5
- Bathrooms: 5
- Full bathrooms: 5
Primary bedroom
- Features: Walk-In Closet(s)
- Level: First
Kitchen
- Level: First
Living room
- Level: First
Heating
- Central
Cooling
- Central Air
Appliances
- Included: Dishwasher, Microwave, Range, Refrigerator
- Laundry: Laundry Room
Features
- Ceiling Fan(s), High Ceilings, Primary Bedroom Main Floor, Walk-In Closet(s)
- Flooring: Carpet, Ceramic Tile, Laminate
- Doors: Sliding Doors
- Has fireplace: No
Interior area
- Total structure area: 4,568
- Total interior livable area: 3,624 sqft
Property
Parking
- Total spaces: 3
- Parking features: Garage - Attached
- Attached garage spaces: 3
Features
- Levels: Two
- Stories: 2
- Exterior features: Sidewalk
Lot
- Size: 8,625 Square Feet
Details
- Parcel number: 272620006.0059.00003.0
- Zoning: MPUD
- Special conditions: Short Sale
Construction
Type & style
- Home type: SingleFamily
- Property subtype: Single Family Residence
Materials
- Stucco, Wood Frame (FSC Certified)
- Foundation: Slab
- Roof: Shingle
Condition
- New construction: No
- Year built: 2014
Utilities & green energy
- Sewer: Public Sewer
- Water: Public
- Utilities for property: Electricity Connected, Water Connected
Community & HOA
Community
- Pet fee: $0 monthly
- Subdivision: MEADOW POINTE
HOA
- Has HOA: Yes
- HOA fee: $30 monthly
- HOA name: UNKNOWN
Location
- Region: Zephyrhills
Financial & listing details
- Price per square foot: $159/sqft
- Tax assessed value: $649,944
- Annual tax amount: $8,846
- Date on market: 7/2/2026
- Cumulative days on market: 30 days
- Ownership: Fee Simple
- Total actual rent: 0
- Electric utility on property: Yes
- Road surface type: Asphalt
Estimated market value
Not available
Estimated sales range
Not available
Not available
Price history
| Date | Event | Price |
|---|---|---|
| 7/27/2026 | Pending sale | $575,000$159/sqft |
Source:  Stellar MLS #TB8523425 Report a problem Stellar MLS #TB8523425 Report a problem | ||
| 7/20/2026 | Price change | $575,000-4.2%$159/sqft |
Source: Stellar MLS #TB8523425 Report a problem | ||
| 7/2/2026 | Listed for sale | $600,000+41.3%$166/sqft |
Source: Stellar MLS #TB8523425 Report a problem | ||
| 7/28/2014 | Sold | $424,600$117/sqft |
Source: Public Record Report a problem | ||
Public tax history
| Year | Property taxes | Tax assessment |
|---|---|---|
| 2024 | $8,424 +4.6% | $538,642 +11.7% |
| 2023 | $8,057 +19.1% | $482,140 +6.8% |
| 2022 | $6,763 +8.1% | $451,520 +13.7% |
| 2021 | $6,253 +106.8% | $397,268 +3% |
| 2020 | $3,024 +2.7% | $385,700 +2.3% |
| 2019 | $2,945 | $377,030 +1.9% |
| 2018 | $2,945 -64.4% | $370,005 |
| 2017 | $8,267 +0.2% | $370,005 +4.2% |
| 2016 | $8,248 +7.1% | $354,941 +0.7% |
| 2015 | $7,702 +224.9% | $352,474 +1865.8% |
| 2014 | $2,371 | $17,930 |
| 2013 | -- | $17,930 |
Find assessor info on the county website
Monthly payment
Est. payment
Payment breakdown
Explore the cost of this home by adjusting the details. Changes won't be saved.Climate risks
Neighborhood: 33543
Nearby schools
GreatSchools rating
- 6/10Double Branch Elementary SchoolGrades: PK-5Distance: 1.3 mi
- 9/10Dr. John Long Middle SchoolGrades: 6-8Distance: 1.8 mi
- 6/10Wiregrass Ranch High SchoolGrades: 9-12Distance: 2.4 mi
Schools provided by the listing agent
- Elementary: Double Branch Elementary
- Middle: John Long Middle-PO
- High: Wiregrass Ranch High-PO
Source: Stellar MLS. This data may not be complete. We recommend contacting the local school district to confirm school assignments for this home.
- $795,0005 bd4 ba4.4k sqft31973 Mardelle Pl, Zephyrhills, FL 33543Sold

- $924,3005 bd4 ba4.6k sqft31951 Mardelle Pl, Zephyrhills, FL 33543Off Market
- $952,0005 bd4 ba4.4k sqft31943 Mardelle Pl, Zephyrhills, FL 33543Off Market
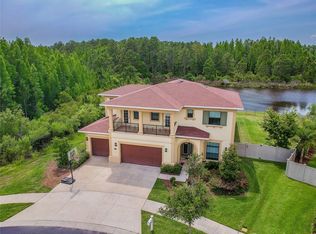
- $734,6004 bd5 ba3.4k sqft31987 Mardelle Pl, Zephyrhills, FL 33543Off Market
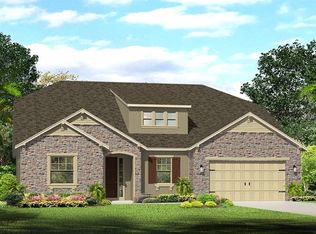
- $784,500-- bd3 ba3.6k sqft31974 Mardelle Pl, Zephyrhills, FL 33543Off Market
- $679,2004 bd4 ba2.9k sqft32003 Mardelle Pl, Zephyrhills, FL 33543Off Market
- $759,9004 bd3 ba3.4k sqft31946 Mardelle Pl, Zephyrhills, FL 33543Off Market
- $605,500-- bd2 ba2.9k sqft31992 Mardelle Pl, Zephyrhills, FL 33543Off Market
A local agent can set up tours, give advice and negotiate with sellers.
A local lender can help you make sure your offer is ready when you are.
Similar homes
- $543,5004 bd3 ba2.9k sqft2397 GWYNHURST BOULEVARD, WESLEY CHAPEL, FL 33543For Sale
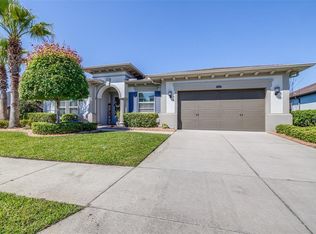
 MLS ID #TB8497747, Liz Hensley, DALTON WADE INC. Stellar MLS
 - $585,0005 bd4 ba3.3k sqft2336 NESSLEWOOD DRIVE, WESLEY CHAPEL, FL 33543For Sale
 MLS ID #TB8499263, Michael Ceparano, FUTURE HOME REALTY INC. Stellar MLS
 - $599,9997 bd4 ba3.5k sqft32550 RAPIDS LOOP, WESLEY CHAPEL, FL 33545For Sale
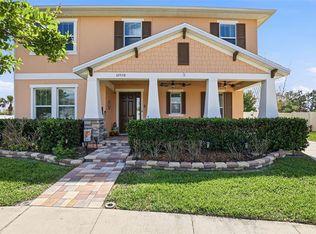 MLS ID #TB8535027, Joelle Gjelaj, LPT REALTY, LLC. Stellar MLS
 - $539,0005 bd4 ba3k sqft30643 WALKER CUP PLACE, WESLEY CHAPEL, FL 33543For Sale
 MLS ID #TB8520235, Sherlyn Clark, EXP REALTY LLC. Stellar MLS
 - $550,0004 bd4 ba2.7k sqft4930 BUTLER NATIONAL DRIVE, WESLEY CHAPEL, FL 33543For SaleMLS ID #TB8520964, Lovely Rehsi, BHHS FLORIDA PROPERTIES GROUP. Stellar MLS
- $599,0005 bd4 ba3.8k sqft19343 PADDOCK VIEW DRIVE, TAMPA, FL 33647For SaleMLS ID #TB8531396, Zoltan Varszegi, CHARLES RUTENBERG REALTY INC. Stellar MLS
- $535,0004 bd3 ba2.8k sqft4820 PORTMARNOCK WAY, WESLEY CHAPEL, FL 33543For SaleMLS ID #TB8478421, Tilford Yates, OAKSTRAND REALTY. Stellar MLS
- $555,0004 bd3 ba2.9k sqft10740 PLEASANT KNOLL DRIVE, TAMPA, FL 33647For SaleMLS ID #TB8494605, Steven Pitts, REDFIN CORPORATION. Stellar MLS
- $575,0004 bd4 ba2.9k sqft7604 POOL COMPASS LOOP, WESLEY CHAPEL, FL 33545For SaleMLS ID #OM721811, Rachel Roberts, EXP REALTY LLC. Stellar MLS
- $550,0005 bd4 ba3.5k sqft30068 SKYLARK DRIVE, WESLEY CHAPEL, FL 33545For SaleMLS ID #TB8490225, Melissa Longs, SIVEN PREMIER REAL ESTATE. Stellar MLS
- $490,0003 bd3 ba2k sqft30867 LINDENTREE DRIVE, WESLEY CHAPEL, FL 33543For SaleMLS ID #TB8521005, Marbin Antunes, MARK SPAIN REAL ESTATE. Stellar MLS
- $530,0004 bd4 ba3k sqft25741 RISEN STAR DR, WESLEY CHAPEL, FL 33544For SaleMLS ID #TB8531897, Justin Meyers, ORCHARD BROKERAGE, LLC. Stellar MLS
- $565,0004 bd3 ba2.5k sqft19246 BRIARBROOK DRIVE, TAMPA, FL 33647For SaleMLS ID #TB8488934, Maria Hoffman, KELLER WILLIAMS RLTY NEW TAMPA. Stellar MLS
- $625,0004 bd4 ba3.3k sqft27152 SORA BOULEVARD, WESLEY CHAPEL, FL 33544For SaleMLS ID #TB8502529, Maria Hoffman, KELLER WILLIAMS RLTY NEW TAMPA. Stellar MLS
- $529,9004 bd3 ba3k sqft19419 PADDOCK VIEW DRIVE, TAMPA, FL 33647For SaleMLS ID #TB8503200, Sean Bates, EXP REALTY LLC. Stellar MLS
- $625,0004 bd4 ba3.3k sqft27405 SORA BOULEVARD, WESLEY CHAPEL, FL 33544For SaleMLS ID #W7887326, Carla Card, CENTURY 21 BE3. Stellar MLS
- $374,9004 bd3 ba1.8k sqft1235 KATAHDIN COURT, WESLEY CHAPEL, FL 33543For SaleMLS ID #TB8512165, Kyle Wright, WRIGHT MANAGEMENT & REALTY LLC. Stellar MLS
- $519,9005 bd3 ba3k sqft9634 OAK GLADE AVENUE, TAMPA, FL 33647For SaleMLS ID #TB8515765, Melissa Hileman, CENTURY 21 BILL NYE REALTY. Stellar MLS
- $499,0004 bd3 ba2.7k sqft5430 THISTLE FIELD COURT, WESLEY CHAPEL, FL 33545For SaleMLS ID #TB8503291, Vioma Lorenzo, DALTON WADE INC. Stellar MLS
- $399,0003 bd3 ba1.9k sqft3851 PACENTE LOOP, WESLEY CHAPEL, FL 33543For SaleMLS ID #TB8515262, Aaron Tadlock, COLDWELL BANKER REALTY. Stellar MLS
