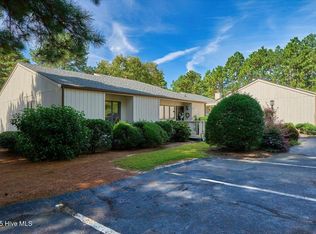
Don't miss this golf front condo with golf and WATER views on a very quiet street near the WOODS golf course and restaurant! Modern layout with SOARING ceilings and MOVE-IN_READY!
Minutes away from all shopping, medical campus and local schools including Sandhills Community College. Ownership includes use of all the lovely lakes in the Whispering Pines community as well!
This sunny END Unit features 2 Bedrooms/2 Baths, VAULTED living/dining area, extra-large SCREENED porch, covered access from the GARAGE, EXTRA-large Bedrooms with roomy closets and all in a QUIET and peaceful setting.
Light filled great room with clearstory windows and gas FIREPLACE. Relax on the spacious screened porch with newly installed MODERN ceramic tiled flooring and a workshop closet.
The kitchen features white cabinetry, granite tile counter tops and all appliances are included as well as the WASHER & DRYER.
You won't believe the size of these bedrooms and the abundance of storage!
Gleaming HARDWOOD floors and a gas fireplace with remote to warm up your winters' mornings.
1-Car detached garage with covered walkways provides an ample extra storage closet too. Self-managed HOA works so well! New roofs just installed in 2023, siding work is kept up with, and many plans to come.
LOCATION-Short walk to the entrance of the Greenway trail system that connects to the Reservoir Park and goes onwards to Pinehurst.
Shop at two groceries within a 4 miles radius.
Sandhills Community College is less than 10 minutes away & medical facilities less than 15.
Enjoy WP lake access with ownership.
NEW HVAC April 2017. New roof in 2023
For sale
$289,000
32a Martin Drive, Whispering Pines, NC 28327
2beds
1,712sqft
Condominium
Built in 1983
-- sqft lot
$-- Zestimate®
$169/sqft
$350/mo HOA
What's special
Gas fireplaceSoaring ceilingsCovered walkwaysGleaming hardwood floorsKitchen features white cabinetryWorkshop closetGolf front condo
- 286 days |
- 391 |
- 15 |
Zillow last checked:
Listing updated:
Listed by:
Tina Adams 910-215-3693,
Adams Real Estate
Source: Hive MLS,MLS#: 100529701 Originating MLS: Mid Carolina Regional MLS
Originating MLS: Mid Carolina Regional MLSLoading...
Facts & features
Interior
Bedrooms & bathrooms
- Bedrooms: 2
- Bathrooms: 2
- Full bathrooms: 2
Rooms
- Room types: Master Bedroom, Bedroom 2, Living Room, Bonus Room, Breakfast Nook
Primary bedroom
- Level: Main
- Dimensions: 20 x 14
Bedroom 2
- Level: Main
- Dimensions: 20 x 14
Bonus room
- Description: Screened Porch
- Level: Main
- Dimensions: 22 x 16
Breakfast nook
- Level: Main
- Dimensions: 8 x 5
Kitchen
- Level: Main
- Dimensions: 10 x 8
Living room
- Level: Main
- Dimensions: 22 x 17
Heating
- Propane, Heat Pump, Fireplace Insert, Fireplace(s), Electric
Cooling
- Central Air, Heat Pump
Appliances
- Included: Built-In Microwave, Washer, Refrigerator, Range, Dryer, Dishwasher
- Laundry: Dryer Hookup, Washer Hookup, In Kitchen, Laundry Closet
Features
- Vaulted Ceiling(s), High Ceilings, Ceiling Fan(s), Walk-in Shower, Blinds/Shades
- Flooring: Carpet, Tile, Wood
- Basement: None
Interior area
- Total structure area: 1,712
- Total interior livable area: 1,712 sqft
Property
Parking
- Total spaces: 1
- Parking features: Shared Driveway, Garage Faces Front, Detached, Additional Parking, Garage Door Opener, Lighted, Paved
- Garage spaces: 1
- Has uncovered spaces: Yes
Accessibility
- Accessibility features: Accessible Kitchen, Accessible Hallway(s), Accessible Full Bath, Accessible Approach with Ramp
Features
- Levels: One
- Stories: 1
- Patio & porch: Covered, Deck, Porch, Screened
- Exterior features: Cluster Mailboxes
- Fencing: None
- Has view: Yes
- View description: Golf Course, Pond
- Has water view: Yes
- Water view: Pond
- Waterfront features: None
- Frontage type: Golf Course
Lot
- Features: Interior Lot, On Golf Course
Details
- Parcel number: 00039527131
- Zoning: N/A
- Special conditions: Standard
Construction
Type & style
- Home type: Condo
- Property subtype: Condominium
Materials
- Wood Siding, Wood Frame
- Foundation: Crawl Space
- Roof: Architectural Shingle,Composition
Condition
- New construction: No
- Year built: 1983
Utilities & green energy
- Sewer: Septic Tank
- Water: Public
- Utilities for property: Cable Available, Underground Utilities
Community & HOA
Community
- Subdivision: Tanglewood
HOA
- Has HOA: Yes
- Amenities included: Maintenance Grounds, Management, Master Insure, Termite Bond, None, Owner Pets Only
- HOA fee: $4,200 annually
- HOA name: Tanglewood HOA
- HOA phone: 603-723-5899
Location
- Region: Carthage
Financial & listing details
- Price per square foot: $169/sqft
- Tax assessed value: $220,490
- Annual tax amount: $1,471
- Date on market: 2/19/2026
- Cumulative days on market: 286 days
- Listing agreement: Exclusive Right To Sell
- Listing terms: Cash,Conventional,VA Loan
- Lease term: 12 Months
- Road surface type: Paved
Estimated market value
Not available
Estimated sales range
Not available
$2,088/mo
Price history
| Date | Event | Price |
|---|---|---|
| 3/31/2026 | Price change | $289,000-2%$169/sqft |
Source:  Hive MLS #100529701 Report a problem Hive MLS #100529701 Report a problem | ||
| 2/19/2026 | Listed for sale | $295,000$172/sqft |
Source: Hive MLS #100529701 Report a problem | ||
| 2/1/2026 | Listing removed | $295,000$172/sqft |
Source: Hive MLS #100529701 Report a problem | ||
| 1/5/2026 | Price change | $295,000-0.8%$172/sqft |
Source: Hive MLS #100529701 Report a problem | ||
| 11/20/2025 | Price change | $297,500-4%$174/sqft |
Source: Hive MLS #100529701 Report a problem | ||
| 9/9/2025 | Listed for sale | $310,000$181/sqft |
Source: Hive MLS #100529701 Report a problem | ||
Public tax history
Tax history is unavailable.
Monthly payment
Est. payment$--/mo
Payment breakdown
Explore the cost of this home by adjusting the details. Changes won't be saved.All calculations are estimates and provided by Zillow, Inc. for informational purposes only. Actual amounts may vary.
HOA fees may include property taxes on listings classified as Co-Ops. Contact the listing agent and/or owner for fee details.
Mortgage interest rates are dependent on a number of factors, including credit score, down payment, and repayment length. Interest rate data provided by Zillow Group Marketplace, Inc. as of 1/1/1970 from various mortgage lenders with which we have lead or other similar arrangements; the Estimated Payment is an average of those rates.
See how much you could borrow to make a competitive offer.
Climate risks
Neighborhood: 28327
Nearby schools
GreatSchools rating
- 8/10McDeeds Creek ElementaryGrades: K-5Distance: 1.7 mi
- 6/10Crain's Creek Middle SchoolGrades: 6-8Distance: 5.7 mi
- 7/10Union Pines High SchoolGrades: 9-12Distance: 5.9 mi
Schools provided by the listing agent
- Elementary: McDeeds Creek Elementary
- Middle: New Century Middle
- High: Union Pines High
Source: Hive MLS. This data may not be complete. We recommend contacting the local school district to confirm school assignments for this home.


A local agent can set up tours, give advice and negotiate with sellers.
A local lender can help you make sure your offer is ready when you are.


- North Carolina
- Moore County
- Whispering Pines
- 28327
- 32a Martin Drive
Nearby cities
Nearby zip codes
Other Whispering Pines Topics
- Apartments for Rent in 28327
- Houses for Sale in 28327
- Houses for Rent in 28327
- 28327 Real Estate
- Whispering Pines Condos
- Houses for Sale in Whispering Pines
- Newest Listings in Whispering Pines
- Whispering Pines Home Values
- Whispering Pines Real Estate Agents
- Whispering Pines Refinance
- Whispering Pines Mortgage Rates
