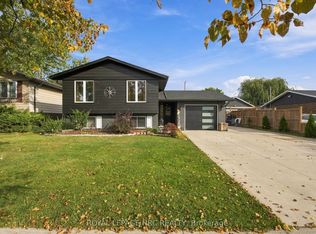
A Smart Move for Buyers Looking to Build Equity! Looking for a home that can help make homeownership more affordable? This property offers an excellent opportunity to enter the market while creating additional income potential. Ideally located just a 5-minute walk to Niagara College, this home features three bedrooms upstairs plus a bachelor-style apartment in the basement, currently being used by family. The basement offers in-law suite potential with a separate entrance, providing flexibility for extended family, guests, or future rental possibilities. With the ability to offset some of your monthly housing costs, this is a home designed with smart buying in mind. Inside, you'll find a stylishly decorated and comfortable main living space, while outside, the backyard offers a great place to unwind. Enjoy the covered gazebo over the back deck or covered front porch, creating the perfect spots for morning coffee, entertaining friends, or relaxing at the end of the day. Recent updates include a new furnace and air conditioner installed in 2022, along with an electric vehicle charger connection. In today's market, making every dollar count matters. Why simply buy a home when you can look for a property that offers flexibility, potential income, and an opportunity to build equity? This could be the smart step you've been looking for.
For sale
C$624,850
32 Poplar Cres, Welland, ON L3C 6W5
3beds
3baths
Single Family Residence
Built in ----
4,000 Square Feet Lot
$-- Zestimate®
C$--/sqft
C$-- HOA
What's special
Three bedrooms upstairsCovered front porch
- 27 days
- 16
- 1
Zillow last checked:
Listing updated:
Listed by:
ROYAL LEPAGE NRC REALTY
Source: TRREB,MLS®#: X13809254 Originating MLS®#: Niagara Association of REALTORS
Facts & features
Interior
Bedrooms & bathrooms
- Bedrooms: 3
- Bathrooms: 3
Primary bedroom
- Level: Second
- Dimensions: 4.17 x 3.2
Bedroom 2
- Level: Second
- Dimensions: 4.09 x 3.43
Bedroom 3
- Level: Second
- Dimensions: 3.79 x 2.69
Bathroom
- Level: Second
- Dimensions: 2.41 x 2.11
Bathroom
- Level: Main
- Dimensions: 1.96 x 1.37
Bathroom
- Level: Basement
- Dimensions: 2.11 x 1.91
Other
- Level: Basement
- Dimensions: 5.74 x 1.35
Dining room
- Level: Main
- Dimensions: 3.23 x 2.29
Other
- Level: Basement
- Dimensions: 3.91 x 2.77
Kitchen
- Level: Main
- Dimensions: 3.96 x 3.2
Living room
- Level: Main
- Dimensions: 5.72 x 3.23
Recreation
- Level: Basement
- Dimensions: 8.74 x 3.18
Heating
- Forced Air, Gas
Cooling
- Central Air
Appliances
- Included: Water Heater Owned
Features
- In-Law Capability
- Basement: Full,Separate Entrance,Finished
- Has fireplace: Yes
- Fireplace features: Electric
Interior area
- Living area range: 1100-1500 null
Video & virtual tour
Property
Parking
- Total spaces: 3
- Parking features: Garage
- Has garage: Yes
Features
- Stories: 2
- Patio & porch: Deck, Enclosed
- Pool features: None
Lot
- Size: 4,000 Square Feet
- Features: Rectangular Lot
Details
- Parcel number: 640760390
Construction
Type & style
- Home type: SingleFamily
- Property subtype: Single Family Residence
Materials
- Brick, Vinyl Siding
- Foundation: Poured Concrete
- Roof: Asphalt Shingle
Utilities & green energy
- Sewer: Sewer
Community & HOA
Location
- Region: Welland
Financial & listing details
- Tax assessed value: C$239,000
- Annual tax amount: C$4,545
- Date on market: 9/21/2026
Price history
Price history is unavailable.
Public tax history
Tax history is unavailable.
Climate risks
Neighborhood: L3C
Similar homes
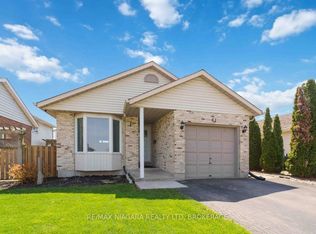
- C$639,9004 bd2 ba1.1k sqft84 Larchwood Cir, Welland, ON L3C 6T3For Sale
 MLS ID #40871844, Rob Golfi, Salesperson, RE/MAX Escarpment Golfi Realty Inc.. ITSO
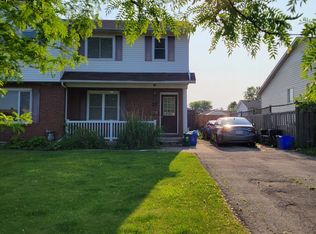
- C$659,9004 bd3 ba2k sqft133 Leaside Dr, Welland, ON L3C 6N4For Sale
 MLS ID #40871045, Stephen Canjar, Salesperson, Real Broker Ontario Ltd.. ITSO
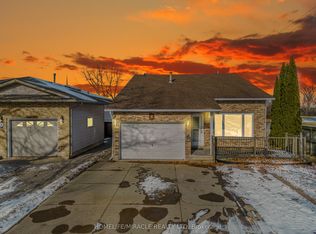
- C$624,9003 bd2 ba-- sqft26 Pinehurst Dr, Welland, ON L3C 3J1For Sale
 MLS ID #X13871920, ROYAL LEPAGE NRC REALTY. TRREB
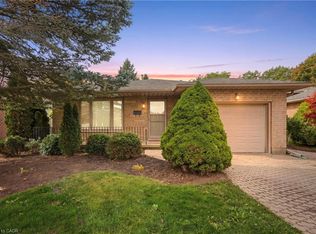
- C$609,9003 bd2 ba-- sqft67 College Park Dr, Welland, ON L3C 6Z7For Sale
 MLS ID #X13778564, RE/MAX GARDEN CITY REALTY INC, BROKERAGE. TRREB
