Welcome to 32 White Tail Run. This beautiful 4-bedroom, 2.5-bath Colonial in the desirable Woodstream area of Grand Island, is just a short distance from Veterans Park. Owned by the original owners, this home has been carefully maintained over the years and brings great curb appeal to an already charming and welcoming neighborhood. This spacious home offers 2300+sf and includes a large living room, formal dining room eat-in kitchen and a comfortable family room with a gas fireplace—perfect for everyday living or hosting friends and family. The eat-in kitchen with sliding glass doors leads to a covered back deck, making it easy to enjoy the outdoors. Upstairs features four generously sized bedrooms. The primary bedroom offers a large walk-in closet and en suite full bath. Other features include convenient first-floor laundry, central air, a 2-car garage and a full basement offering tons of storage or the potential to finish it however you like. 50 Yr transferrable warranty on roof, AC/Furnace 2023. Offers, if any, will be due 5/13 at 12 PM.
Pending
$500,000
32 White Tail Run, Grand Island, NY 14072
4beds
2,344sqft
Single Family Residence
Built in 1992
0.29 Acres Lot
$512,800 Zestimate®
$213/sqft
$-- HOA
What's special
Central airFour generously sized bedroomsGreat curb appealConvenient first-floor laundryFormal dining roomEat-in kitchen
- 78 days |
- 101 |
- 4 |
Zillow last checked:
Listing updated:
Listed by:
HUNT Real Estate Corporation 716-883-2200,
Ashley Klenk 716-906-2187
Source: NYSAMLSs,MLS#: B1679579 Originating MLS: Buffalo
Originating MLS: BuffaloFacts & features
Interior
Bedrooms & bathrooms
- Bedrooms: 4
- Bathrooms: 3
- Full bathrooms: 2
- 1/2 bathrooms: 1
- Main level bathrooms: 1
Bedroom 1
- Level: Second
Bedroom 2
- Level: Second
Bedroom 3
- Level: Second
Bedroom 4
- Level: Second
Heating
- Gas, Forced Air
Cooling
- Central Air
Appliances
- Included: Appliances Negotiable, Dryer, Dishwasher, Gas Oven, Gas Range, Gas Water Heater, Refrigerator, Washer
- Laundry: Main Level
Features
- Ceiling Fan(s), Separate/Formal Dining Room, Entrance Foyer, Eat-in Kitchen, Separate/Formal Living Room, Pantry, Sliding Glass Door(s), Bath in Primary Bedroom
- Flooring: Carpet, Hardwood, Varies
- Doors: Sliding Doors
- Basement: Full,Sump Pump
- Number of fireplaces: 1
Interior area
- Total structure area: 2,344
- Total interior livable area: 2,344 sqft
Property
Parking
- Total spaces: 2
- Parking features: Attached, Electricity, Garage, Storage, Garage Door Opener
- Attached garage spaces: 2
Features
- Levels: Two
- Stories: 2
- Patio & porch: Deck, Open, Porch
- Exterior features: Awning(s), Concrete Driveway, Deck, Fence
- Fencing: Partial
Lot
- Size: 0.29 Acres
- Dimensions: 80 x 160
- Features: Rectangular, Rectangular Lot, Residential Lot
Details
- Additional structures: Shed(s), Storage
- Parcel number: 1446000240900004011000
- Special conditions: Standard
Construction
Type & style
- Home type: SingleFamily
- Architectural style: Colonial,Two Story
- Property subtype: Single Family Residence
Materials
- Brick, Vinyl Siding
- Foundation: Poured
- Roof: Architectural,Shingle
Condition
- Resale
- Year built: 1992
Utilities & green energy
- Electric: Circuit Breakers
- Sewer: Connected
- Water: Connected, Public
- Utilities for property: Electricity Connected, High Speed Internet Available, Sewer Connected, Water Connected
Community & HOA
Location
- Region: Grand Island
Financial & listing details
- Price per square foot: $213/sqft
- Tax assessed value: $426,000
- Annual tax amount: $8,320
- Date on market: 5/6/2026
- Cumulative days on market: 76 days
- Listing terms: Cash,Conventional,FHA,VA Loan
Estimated market value
$512,800
$487,000 - $538,000
$3,111/mo
Price history
| Date | Event | Price |
|---|---|---|
| 5/17/2026 | Pending sale | $500,000$213/sqft |
Source:  NYSAMLSs #B1679579 Report a problem NYSAMLSs #B1679579 Report a problem | ||
| 5/17/2026 | Contingent | $500,000$213/sqft |
Source: NYSAMLSs #B1679579 Report a problem | ||
| 5/6/2026 | Listed for sale | $500,000$213/sqft |
Source: NYSAMLSs #B1679579 Report a problem | ||
Public tax history
| Year | Property taxes | Tax assessment |
|---|---|---|
| 2025 | -- | $426,000 +39.7% |
| 2024 | -- | $305,000 |
| 2023 | -- | $305,000 |
| 2022 | -- | $305,000 |
| 2021 | -- | $305,000 +30.3% |
| 2020 | -- | $234,000 |
| 2019 | -- | $234,000 |
| 2018 | -- | $234,000 |
| 2017 | $6,647 +141.5% | $234,000 |
| 2016 | $2,752 | $234,000 +4.5% |
| 2015 | -- | $224,000 |
| 2014 | -- | $224,000 |
| 2013 | -- | $224,000 +134.8% |
| 2012 | -- | $95,400 |
| 2011 | -- | $95,400 |
| 2010 | -- | $95,400 |
| 2009 | -- | $95,400 |
| 2008 | -- | $95,400 |
| 2007 | -- | $95,400 |
| 2006 | -- | $95,400 |
| 2005 | -- | $95,400 |
| 2004 | -- | $95,400 |
| 2003 | -- | $95,400 |
| 2002 | -- | $95,400 |
| 2001 | -- | $95,400 |
| 2000 | -- | $95,400 |
Find assessor info on the county website
Monthly payment
Climate risks
Neighborhood: 14072
Nearby schools
GreatSchools rating
- 8/10Huth Road SchoolGrades: 2-5Distance: 0.6 mi
- 5/10Veronica E Connor Middle SchoolGrades: 6-8Distance: 1.7 mi
- 8/10Grand Island Senior High SchoolGrades: 9-12Distance: 1.7 mi
Schools provided by the listing agent
- Elementary: Huth Road
- Middle: Veronica E Connor Middle
- High: Grand Island Senior High
- District: Grand Island
Source: NYSAMLSs. This data may not be complete. We recommend contacting the local school district to confirm school assignments for this home.
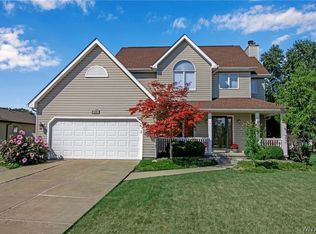
- $375,0004 bd3 ba2k sqft24 White Tail Run, Grand Island, NY 14072Sold
- $435,4003 bd2 ba2.1k sqft40 White Tail Run, Grand Island, NY 14072Off Market
- $411,6004 bd1 ba2k sqft3059 Baseline Rd, Grand Island, NY 14072Off Market
- $429,7003 bd2 ba2k sqft48 White Tail Run, Grand Island, NY 14072Off Market
- $524,9004 bd4 ba2.8k sqft16 White Tail Run, Grand Island, NY 14072Off Market
- $382,4003 bd2 ba1.4k sqft3051 Baseline Rd, Grand Island, NY 14072Off Market
- $374,3003 bd1 ba1.7k sqft3065 Baseline Rd, Grand Island, NY 14072Off Market
- $493,0004 bd3 ba2.2k sqft31 White Tail Run, Grand Island, NY 14072Off Market
A local agent can set up tours, give advice and negotiate with sellers.
Similar homes
- $499,0004 bd3 ba2.3k sqft5171 Bronson Dr, Lewiston, NY 14092For Sale
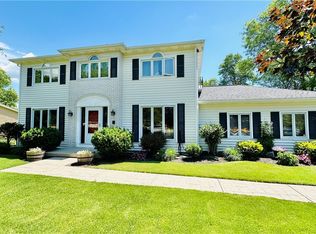
 MLS ID #B1691463, Michael A Johnson, Listing by: Howard Hanna WNY Inc.. NYSAMLSs
 - $509,9003 bd3 ba1.8k sqft705 Sara Ct, Lewiston, NY 14092For Sale
 MLS ID #B1697802, Alisa M Talarico, Listing by: Century 21 North East. NYSAMLSs
 - $499,9004 bd3 ba2.7k sqft194 Exeter Rd, Williamsville, NY 14221For Sale
 MLS ID #B1696728, Susan Pitruzzella, Listing by: Berkshire Hathaway Homeservices Zambito Realtors. NYSAMLSs
 - $409,9003 bd3 ba2k sqft4402 Creek Rd, Lewiston, NY 14092For Sale
 MLS ID #B1700807, Cynthia A VanDusen, Listing by: HUNT Real Estate Corporation. NYSAMLSs
 - $579,9003 bd4 ba2.5k sqft3231-3233 Military Rd, Niagara Falls, NY 14304For SaleMLS ID #B1688801, Abigail E Stein, Listing by: Century 21 North East. NYSAMLSs
- C$499,9003 bd2 ba1.2k sqft6479 Malibu Dr, Niagara Falls, ON L2H 2W4For SaleMLS ID #40848124, Catherine Poirier, Salesperson, RE/MAX Garden City Realty Inc.. ITSO
- $459,0003 bd3 ba2.2k sqft664 Sara Ct, Lewiston, NY 14092For SaleMLS ID #B1696172, Kathleen M O'Neil, Listing by: Realty ONE Group Empower. NYSAMLSs
- $424,9003 bd3 ba1.9k sqft2 Autumn Ln, Depew, NY 14043For SaleMLS ID #B1699264, Kristin Clinkhammer, Listing by: WNY Metro Roberts Realty. NYSAMLSs
- $379,9005 bd4 ba3.2k sqft107 Niagara St, North Tonawanda, NY 14120For SaleMLS ID #B1700641, Lisa Fogarty, Listing by: Howard Hanna WNY Inc.. NYSAMLSs
- $499,0006 bd4 ba2.9k sqft5458 Murphy Rd, Lockport, NY 14094For SaleMLS ID #B1685495, Jonathan Brose, Listing by: Berkshire Hathaway Homeservices Zambito Realtors. NYSAMLSs
- $449,9003 bd3 ba2k sqft79 Bywater Dr, Getzville, NY 14068For SaleMLS ID #B1697618, Jasmine Chen, Listing by: Howard Hanna WNY Inc.. NYSAMLSs
- $689,0003 bd2 ba1.9k sqft3921 Wildwing Dr, North Tonawanda, NY 14120For SaleMLS ID #B1700110, Rachele Sutherland, Listing by: eXp Realty. NYSAMLSs
- $480,0004 bd2 ba2.1k sqft2409 Lake Rd, Ransomville, NY 14131For SaleMLS ID #B1686299, Danielle Fees, Listing by: Howard Hanna WNY Inc.. NYSAMLSs
- $599,0004 bd3 ba2.8k sqft10 E Pinelake Dr, Williamsville, NY 14221For SaleMLS ID #B1696642, Anish Patel, Listing by: Buffalo Residential LLC.. NYSAMLSs
- $559,9004 bd3 ba2.6k sqft178 Daven Dr, Getzville, NY 14068For SaleMLS ID #B1693777, Michelle C Winer, Listing by: HUNT Real Estate Corporation. NYSAMLSs
- $439,9004 bd3 ba2.3k sqft3820 Beebe Rd, Newfane, NY 14108For SaleMLS ID #B1696162, Cynthia A VanDusen, Listing by: HUNT Real Estate Corporation. NYSAMLSs
- $449,9003 bd2 ba2.1k sqft341 Rambling Rd, East Amherst, NY 14051For SaleMLS ID #B1692643, Lori A Adams, Listing by: eXp Realty. NYSAMLSs
- $469,9003 bd2 ba2.2k sqft1298 Como Park Blvd, Depew, NY 14043For SaleMLS ID #B1686016, Michael J Hartke Jr, Listing by: Howard Hanna WNY Inc.. NYSAMLSs
- $479,9004 bd3 ba2.4k sqft785 Crescent Ave, Buffalo, NY 14216For SaleMLS ID #B1690594, Charles J Giovino Jr., Listing by: MJ Peterson Real Estate Inc.. NYSAMLSs
- $749,9004 bd3 ba2.9k sqft6275 Gott Creek Trl, East Amherst, NY 14051For SaleMLS ID #B1700372, Dean Miceli, Listing by: WNY Metro Roberts Realty. NYSAMLSs
