Custom-built in 1992 by a boutique builder and extensively renovated throughout the decades, this Libertyville estate offers nearly 4,000 square feet of refined interiors on a tree-studded three-quarter acre lot. A 2026 full kitchen renovation has completely transformed the layout for modern lifestyles, opening it up to a remodeled sunroom with access to a dramatic terraced garden setting featuring meandering stone walkways, paver patio, a Viking outdoor kitchen, multiple lounge areas and sweeping lawn. The kitchen is a true showcase with custom cabinetry extending to the ceiling, a 10-ft quarter-sawn white oak island and breakfast bar, quartz countertops, prep sink, and a professional appliance suite including Wolf, Sub-Zero, Thermador and Bosch appliances. The light-filled main level balances formal and informal spaces with a family room, office, a formal dining room, powder bath, a renovated mudroom with new bespoke built-ins and cubbies, and a laundry room. Exceptional detail throughout show a reverence for craftsmanship, captured in 9-foot ceilings, refinished hardwood flooring, restored dentil molding, wainscoting, architectural ceilings, bay windows and more. Four bedrooms reside upstairs, including a primary suite anchored by a custom Calacatta Gold marble fireplace and a balcony overlooking the backyard. The large primary bath is a serene, marble-clad retreat with dual vanities, a deep soaking tub, and a separate seated shower. The expansive dressing room and closet is flooded with natural light from skylights and features extensive custom built-ins and dedicated attic storage (great for suitcases). A bright finished English basement features a wet bar, two recreation spaces (one with a fireplace), a fifth bedroom and full bath with steam shower. Storage is substantial throughout the home. An attached 3-car side-load garage with an EV charger, tankless water heater, cedar shake roof, updated mechanical systems, and many more amenities complete this exceptional offering.
Contingent
$1,300,000
320 Camelot Ln, Libertyville, IL 60048
5beds
3,961sqft
Single Family Residence
Built in 1992
0.78 Acres Lot
$-- Zestimate®
$328/sqft
$50/mo HOA
What's special
Balcony overlooking the backyardHot tubSweeping lawnMeandering stone walkwaysBay windowsArchitectural ceilingsFamily room
- 51 days |
- 148 |
- 3 |
Zillow last checked:
Listing updated:
Listed by:
Annie Royster Lenzke 847-234-8000,
Coldwell Banker Realty,
Dawn McKenna,
Coldwell Banker Realty
Source: MRED as distributed by MLS GRID,MLS#: 12651274
Facts & features
Interior
Bedrooms & bathrooms
- Bedrooms: 5
- Bathrooms: 4
- Full bathrooms: 3
- 1/2 bathrooms: 1
Rooms
- Room types: Breakfast Room, Bedroom 5, Sun Room, Foyer, Game Room, Walk In Closet, Recreation Room, Exercise Room
Primary bedroom
- Features: Flooring (Carpet), Bathroom (Full)
- Level: Second
- Area: 440 Square Feet
- Dimensions: 22X20
Bedroom 2
- Features: Flooring (Carpet)
- Level: Second
- Area: 238 Square Feet
- Dimensions: 17X14
Bedroom 3
- Features: Flooring (Carpet)
- Level: Second
- Area: 224 Square Feet
- Dimensions: 16X14
Bedroom 4
- Features: Flooring (Carpet)
- Level: Second
- Area: 90 Square Feet
- Dimensions: 10X9
Bedroom 5
- Level: Basement
- Area: 182 Square Feet
- Dimensions: 13X14
Bar entertainment
- Level: Basement
- Area: 360 Square Feet
- Dimensions: 15X24
Breakfast room
- Features: Flooring (Hardwood)
- Level: Main
- Area: 170 Square Feet
- Dimensions: 17X10
Dining room
- Features: Flooring (Hardwood)
- Level: Main
- Area: 238 Square Feet
- Dimensions: 17X14
Exercise room
- Level: Basement
- Area: 280 Square Feet
- Dimensions: 20X14
Family room
- Features: Flooring (Hardwood)
- Level: Main
- Area: 357 Square Feet
- Dimensions: 21X17
Foyer
- Features: Flooring (Hardwood)
- Level: Main
- Area: 195 Square Feet
- Dimensions: 15X13
Game room
- Level: Basement
- Area: 195 Square Feet
- Dimensions: 15X13
Kitchen
- Features: Kitchen (Eating Area-Breakfast Bar, Eating Area-Table Space, Island, Pantry-Walk-in, Custom Cabinetry, Updated Kitchen), Flooring (Hardwood)
- Level: Main
- Area: 306 Square Feet
- Dimensions: 18X17
Laundry
- Features: Flooring (Terracotta)
- Level: Main
- Area: 72 Square Feet
- Dimensions: 9X8
Living room
- Features: Flooring (Hardwood)
- Level: Main
- Area: 195 Square Feet
- Dimensions: 15X13
Recreation room
- Level: Basement
- Area: 480 Square Feet
- Dimensions: 20X24
Sun room
- Features: Flooring (Hardwood)
- Level: Main
- Area: 196 Square Feet
- Dimensions: 14X14
Walk in closet
- Features: Flooring (Carpet)
- Level: Second
- Area: 242 Square Feet
- Dimensions: 11X22
Heating
- Natural Gas, Forced Air, Zoned
Cooling
- Central Air, Zoned
Appliances
- Included: Double Oven, Microwave, Dishwasher, High End Refrigerator, Washer, Dryer, Disposal, Stainless Steel Appliance(s), Range Hood, Humidifier
- Laundry: Main Level
Features
- Cathedral Ceiling(s), Wet Bar, Walk-In Closet(s)
- Flooring: Hardwood
- Windows: Skylight(s)
- Basement: Finished,Full,Daylight
- Attic: Unfinished
- Number of fireplaces: 2
- Fireplace features: Gas Log, Gas Starter, Family Room, Basement
Interior area
- Total structure area: 0
- Total interior livable area: 3,961 sqft
Property
Parking
- Total spaces: 3
- Parking features: Brick Driveway, Garage Door Opener, Yes, Garage Owned, Attached, Garage
- Attached garage spaces: 3
- Has uncovered spaces: Yes
Accessibility
- Accessibility features: No Disability Access
Features
- Stories: 2
- Patio & porch: Patio
- Exterior features: Outdoor Grill
Lot
- Size: 0.78 Acres
- Dimensions: 118X288X118X288
- Features: Landscaped, Wooded, Mature Trees
Details
- Additional structures: Workshop, Pergola
- Parcel number: 11154100110000
- Special conditions: None
- Other equipment: Water-Softener Owned, TV-Cable, Ceiling Fan(s), Sump Pump, Sprinkler-Lawn, Backup Sump Pump;
Construction
Type & style
- Home type: SingleFamily
- Property subtype: Single Family Residence
Materials
- Brick, Cedar
- Foundation: Concrete Perimeter
- Roof: Shake
Condition
- New construction: No
- Year built: 1992
Details
- Builder model: CUSTOM
Utilities & green energy
- Sewer: Public Sewer
- Water: Public
Community & HOA
Community
- Security: Security System, Carbon Monoxide Detector(s)
HOA
- Has HOA: Yes
- Services included: Insurance
- HOA fee: $600 annually
Location
- Region: Libertyville
Financial & listing details
- Price per square foot: $328/sqft
- Tax assessed value: $775,811
- Annual tax amount: $19,381
- Date on market: 6/1/2026
- Ownership: Fee Simple w/ HO Assn.
Estimated market value
Not available
Estimated sales range
Not available
Not available
Price history
| Date | Event | Price |
|---|---|---|
| 6/9/2026 | Contingent | $1,300,000$328/sqft |
Source:  MRED as distributed by MLS GRID #12651274 Report a problem MRED as distributed by MLS GRID #12651274 Report a problem | ||
| 6/1/2026 | Listed for sale | $1,300,000+78.1%$328/sqft |
Source: MRED as distributed by MLS GRID #12651274 Report a problem | ||
| 6/17/2020 | Sold | $730,000-5.2%$184/sqft |
Source: MRED as distributed by MLS GRID #10685701 Report a problem | ||
| 6/17/2020 | Listed for sale | $769,900$194/sqft |
Source: Baird & Warner #10685701 Report a problem | ||
| 5/16/2020 | Pending sale | $769,900$194/sqft |
Source: Baird & Warner #10685701 Report a problem | ||
| 4/8/2020 | Listed for sale | $769,900$194/sqft |
Source: Baird & Warner #10685701 Report a problem | ||
| 2/21/2020 | Pending sale | $769,900$194/sqft |
Source: Baird & Warner #10685701 Report a problem | ||
| 2/11/2020 | Listed for sale | $769,900$194/sqft |
Source: Baird & Warner #10634693 Report a problem | ||
Public tax history
| Year | Property taxes | Tax assessment |
|---|---|---|
| 2024 | $19,331 +4.1% | $267,731 +3.5% |
| 2023 | $18,563 +4.3% | $258,578 +8.4% |
| 2022 | $17,794 +3.8% | $238,496 +4.4% |
| 2021 | $17,135 +6.4% | $228,489 +3.9% |
| 2020 | $16,108 +2.5% | $219,813 +1% |
| 2019 | $15,708 -17.5% | $217,723 -20.6% |
| 2018 | $19,051 | $274,048 +3.3% |
| 2017 | $19,051 +2.2% | $265,396 +5.5% |
| 2016 | $18,650 +1.1% | $251,632 +7% |
| 2015 | $18,456 -1.9% | $235,192 +1.4% |
| 2014 | $18,809 +2.6% | $232,037 -1% |
| 2012 | $18,340 +4.1% | $234,455 -8.8% |
| 2011 | $17,626 +5.3% | $257,183 -4.8% |
| 2010 | $16,739 -13.3% | $270,164 -15.8% |
| 2009 | $19,314 +3.6% | $321,017 +3% |
| 2008 | $18,635 +4.7% | $311,546 +3.5% |
| 2006 | $17,795 +8.3% | $300,894 |
| 2005 | $16,430 -2.1% | -- |
| 2004 | $16,775 -1.5% | -- |
| 2003 | $17,030 +8.6% | -- |
| 2002 | $15,684 +5.7% | -- |
| 2001 | $14,838 +2.6% | $207,653 +2.6% |
| 2000 | $14,463 | $202,411 |
Find assessor info on the county website
Monthly payment
Est. payment
Payment breakdown
Explore the cost of this home by adjusting the details. Changes won't be saved.Climate risks
Neighborhood: 60048
Nearby schools
GreatSchools rating
- 9/10Copeland Manor Elementary SchoolGrades: K-5Distance: 1.1 mi
- 7/10Highland Middle SchoolGrades: 6-8Distance: 1.5 mi
- 9/10Libertyville High SchoolGrades: 9-12Distance: 1.9 mi
Schools provided by the listing agent
- Elementary: Copeland Manor Elementary School
- Middle: Highland Middle School
- High: Libertyville High School
- District: 70
Source: MRED as distributed by MLS GRID. This data may not be complete. We recommend contacting the local school district to confirm school assignments for this home.
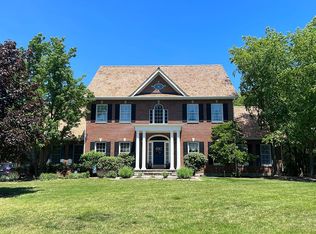
- $1,209,7004 bd6 ba6.2k sqft322 Camelot Ln, Libertyville, IL 60048Off Market
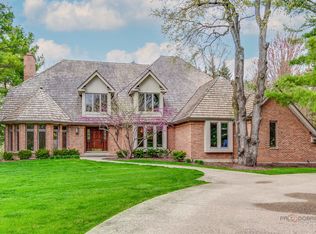
- $1,040,0004 bd4 ba5.7k sqft318 Camelot Ln, Libertyville, IL 60048Sold
- $1,050,300-- bd5 ba3.8k sqft324 Camelot Ln, Libertyville, IL 60048Off Market
- $1,263,000-- bd4 ba4.9k sqft316 Camelot Ln, Libertyville, IL 60048Off Market
- $1,157,400-- bd4 ba8.9k sqft321 Camelot Ln, Libertyville, IL 60048Off Market
- $1,049,2004 bd5 ba3.2k sqft326 Camelot Ln, Libertyville, IL 60048Off Market
- $1,227,3004 bd1 ba4.1k sqft314 Camelot Ln, Libertyville, IL 60048Off Market
- $1,215,000-- bd4 ba4.7k sqft317 Camelot Ln, Libertyville, IL 60048Off Market
A local agent can set up tours, give advice and negotiate with sellers.
A local lender can help you make sure your offer is ready when you are.
Similar homes
- $1,199,0005 bd5 ba3.9k sqft18 Alexandra Dr, Mettawa, IL 60048New
 MLS ID #12710643, Jane Lee, RE/MAX Top Performers. MRED as distributed by MLS GRID
 - $995,0004 bd3 ba2.9k sqft2145 Kenton Ln, Libertyville, IL 60048New
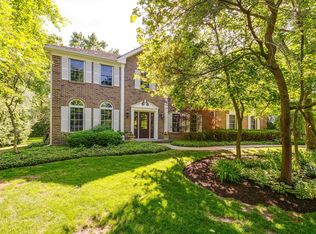 MLS ID #12709605, Anne Hardy, Berkshire Hathaway-Chicago. MRED as distributed by MLS GRID
 - $1,300,0004 bd5 ba3.1k sqft512 Oak St, Libertyville, IL 60048Active
 MLS ID #12629511, Daniel Timm, Baird & Warner. MRED as distributed by MLS GRID
 - $1,399,9006 bd5 ba4.2k sqft14805 Creekside Path, Libertyville, IL 60048Active
 MLS ID #12675518, Jane Lee, RE/MAX Top Performers. MRED as distributed by MLS GRID
 - $1,095,0004 bd6 ba3.4k sqft1971 Countryside Dr, Libertyville, IL 60048ActiveMLS ID #12660234, Christopher Stephens, Century 21 Circle. MRED as distributed by MLS GRID
- $799,9005 bd4 ba3.2k sqft816 Paddock Ln, Libertyville, IL 60048ActiveMLS ID #12699071, Karen Nalewajk, Fulton Grace Realty. MRED as distributed by MLS GRID
- $1,890,0005 bd5 ba4.1k sqft407 Lake St, Libertyville, IL 60048ActiveMLS ID #12688209, Gina Shad, @properties Christie's International Real Estate. MRED as distributed by MLS GRID
- $1,349,0004 bd6 ba4.8k sqft1161 Winwood Dr, Lake Forest, IL 60045ActiveMLS ID #12671811, Alissa McNicholas, Compass. MRED as distributed by MLS GRID
- $1,300,0005 bd5 ba4.2k sqft1100 Studio Ln, Riverwoods, IL 60015ActiveMLS ID #12694272, Lyn Wise, @properties Christie's International Real Estate. MRED as distributed by MLS GRID
- $1,175,0006 bd5 ba3.7k sqft5898 Partridge Ln, Long Grove, IL 60047ActiveMLS ID #12689778, Lizette Delgado, Realty of America, LLC. MRED as distributed by MLS GRID
- $899,0004 bd3 ba2.6k sqft307 Elm Ct, Libertyville, IL 60048ActiveMLS ID #12689910, Elizabeth Bryant, CSC, Baird & Warner. MRED as distributed by MLS GRID
- $1,695,0004 bd5 ba5.7k sqft25291 N Saint Marys Rd, Mettawa, IL 60048ActiveMLS ID #12621840, Susan Lazzaretto, ABR,CRS,GRI, @properties Christie's International Real Estate. MRED as distributed by MLS GRID
- $1,250,0004 bd4 ba3.6k sqft1741 Stanford Ct, Lake Forest, IL 60045ActiveMLS ID #12643912, Donna Mancuso, Jameson Sotheby's International Realty. MRED as distributed by MLS GRID
- $1,475,0006 bd6 ba3.3k sqft455 Hunter Ln, Lake Forest, IL 60045ActiveMLS ID #12674824, Elizabeth de Wet, Jameson Sotheby's International Realty. MRED as distributed by MLS GRID
- $1,199,0005 bd4 ba4k sqft1557 Cavell Ave, Highland Park, IL 60035NewMLS ID #12702603, Nancy London, Baird & Warner. MRED as distributed by MLS GRID
- $1,075,0005 bd5 ba3.2k sqft25568 N Countryside Dr, Lake Barrington, IL 60010NewMLS ID #12712145, Allyson Campbell, Compass. MRED as distributed by MLS GRID
- $1,399,0004 bd4 ba4.9k sqft1147 Steeple View Dr, Long Grove, IL 60047ActiveMLS ID #12701638, Brittany Dorf, RE/MAX Top Performers. MRED as distributed by MLS GRID
- $1,125,0004 bd3 ba4.5k sqft1341 Kenilwood Ln, Riverwoods, IL 60015ActiveMLS ID #12702979, Honore Frumentino, CRS, @properties Christie's International Real Estate. MRED as distributed by MLS GRID
- $1,249,0006 bd4 ba4.1k sqft355 Oakdale Ave, Lake Forest, IL 60045ActiveMLS ID #12648495, Weinan Wu, Concentric Realty, Inc. MRED as distributed by MLS GRID
- $1,500,0005 bd4 ba5.7k sqft461 Clover Ave, Lake Forest, IL 60045ActiveMLS ID #12615805, Lauren Mitrick Wood, Compass. MRED as distributed by MLS GRID
