Front -porch living meets charming Highland Park style in this inviting home designed for comfort and connection. The welcoming curb appeal and spacious front porch create the perfect place to unwind and enjoy the neighborhood. Inside, the main level offers an open and comfortable layout with the kitchen and living areas thoughtfully positioned for easy everyday living and entertaining. The kitchen features white cabinetry, stainless steel appliances, and great natural light, opening to a generously sized living room that feels warm and inviting. A convenient half bath is located downstairs for guests. Upstairs you’ll find the bedrooms and two full bathrooms, including the primary suite with a walk-in shower and walk-in closet. The detached rear garage adds to the character of the neighborhood and contributes to the charming streetscape Highland Park is known for. Additional features include a security system, water softener, appliance package and a roof installed 3 years ago. Highland Park residents enjoy access to community pool, parks, walking trails, and a scenic pond, along with the convenience of an elementary school located within the neighborhood. With easy access to major highways, shopping, dining, and everyday conveniences, this location makes getting around simple. Homes in Highland Park are loved for their sense of community, charm, and thoughtful design—come experience this one in person.
Active under contract
Price cut: $14K (7/16)
$299,900
320 Craters Of The Moon Blvd, Pflugerville, TX 78660
3beds
1,496sqft
:
Get pre-qualified$2,173/mo
Single Family Residence
Built in 2017
3,850 Square Feet Lot
$-- Zestimate®
$200/sqft
$45/mo HOA
What's special
Detached rear garageWelcoming curb appealGreat natural lightStainless steel appliancesSpacious front porchOpen and comfortable layout
- 138 days |
- 260 |
- 10 |
Zillow last checked:
Listing updated:
Listed by:
Yazmin Perez (512) 650-2772,
RealAgent (512) 650-2772
Source: Unlock MLS,MLS#: 4680616
Facts & features
Interior
Bedrooms & bathrooms
- Bedrooms: 3
- Bathrooms: 3
- Full bathrooms: 2
- 1/2 bathrooms: 1
Heating
- Central
Cooling
- Ceiling Fan(s), Central Air
Appliances
- Included: Dishwasher, Electric Cooktop, Microwave, Electric Oven, Free-Standing Electric Range, Refrigerator, Stainless Steel Appliance(s), Washer/Dryer, WaterSoftener
Features
- High Ceilings, Granite Counters, Open Floorplan, Pantry
- Flooring: Carpet, Tile
- Windows: Blinds
Interior area
- Total interior livable area: 1,496 sqft
Video & virtual tour
Property
Parking
- Total spaces: 2
- Parking features: Detached, Driveway
- Garage spaces: 2
Accessibility
- Accessibility features: None
Features
- Levels: Two
- Stories: 2
- Patio & porch: Front Porch
- Exterior features: None
- Pool features: None
- Fencing: Back Yard, Vinyl
- Has view: Yes
- View description: None
- Waterfront features: None
Lot
- Size: 3,850 Square Feet
- Features: Back Yard, Front Yard, Sprinkler - Automatic
Details
- Additional structures: None
- Parcel number: 02824027020000
- Special conditions: Standard
Construction
Type & style
- Home type: SingleFamily
- Property subtype: Single Family Residence
Materials
- Foundation: Slab
- Roof: Shingle
Condition
- Resale
- New construction: No
- Year built: 2017
Utilities & green energy
- Sewer: Public Sewer
- Water: Public
- Utilities for property: Electricity Connected, Sewer Connected, Water Connected
Community & HOA
Community
- Features: Cluster Mailbox, Common Grounds, Pool, Sidewalks
- Subdivision: Highland Park Ph C Sec 1
HOA
- Has HOA: Yes
- Services included: Common Area Maintenance
- HOA fee: $45 monthly
- HOA name: Highland Park HOA
Location
- Region: Pflugerville
Financial & listing details
- Price per square foot: $200/sqft
- Tax assessed value: $332,218
- Annual tax amount: $7,403
- Date on market: 3/17/2026
- Listing terms: Cash,Conventional,FHA,Texas Vet,VA Loan
- Electric utility on property: Yes
Estimated market value
Not available
Estimated sales range
Not available
Not available
Price history
| Date | Event | Price |
|---|---|---|
| 7/22/2026 | Contingent | $299,900$200/sqft |
Source:  Unlock MLS #4680616 Report a problem Unlock MLS #4680616 Report a problem | ||
| 7/16/2026 | Price change | $299,900-4.5%$200/sqft |
Source: Unlock MLS #4680616 Report a problem | ||
| 7/3/2026 | Price change | $313,900-0.2%$210/sqft |
Source: Unlock MLS #4680616 Report a problem | ||
| 6/10/2026 | Price change | $314,500-1.6%$210/sqft |
Source: Unlock MLS #4680616 Report a problem | ||
| 5/5/2026 | Price change | $319,500-1.4%$214/sqft |
Source: Unlock MLS #4680616 Report a problem | ||
| 4/15/2026 | Price change | $324,000-1.5%$217/sqft |
Source: Unlock MLS #4680616 Report a problem | ||
| 3/17/2026 | Listed for sale | $329,000$220/sqft |
Source: Unlock MLS #4680616 Report a problem | ||
| 1/29/2024 | Listing removed | -- |
Source: Zillow Rentals Report a problem | ||
| 1/22/2024 | Listed for rent | $1,950$1/sqft |
Source: Zillow Rentals Report a problem | ||
Public tax history
| Year | Property taxes | Tax assessment |
|---|---|---|
| 2025 | $5,526 -3.9% | $332,218 +2.1% |
| 2024 | $5,747 +16.1% | $325,541 +10% |
| 2023 | $4,949 -6.7% | $295,946 +10% |
| 2022 | $5,304 | $269,042 +10% |
| 2021 | -- | $244,584 +10% |
| 2020 | $4,973 -1.2% | $222,349 |
| 2019 | $5,035 +531.8% | $222,349 +1.5% |
| 2018 | $797 | $218,960 +629.9% |
| 2017 | $797 | $30,000 |
Find assessor info on the county website
Monthly payment
Est. payment
Payment breakdown
Explore the cost of this home by adjusting the details. Changes won't be saved.Climate risks
Neighborhood: 78660
Nearby schools
GreatSchools rating
- 7/10Highland Park Elementary SchoolGrades: PK-5Distance: 0.5 mi
- 6/10Park Crest Middle SchoolGrades: 6-8Distance: 1 mi
- 7/10Hendrickson High SchoolGrades: 9-12Distance: 1.9 mi
Schools provided by the listing agent
- Elementary: Highland Park
- Middle: Park Crest
- High: Hendrickson
- District: Pflugerville ISD
Source: Unlock MLS. This data may not be complete. We recommend contacting the local school district to confirm school assignments for this home.
- $282,9002 bd3 ba1.2k sqft316 Craters Of The Moon Blvd, Pflugerville, TX 78660Off Market
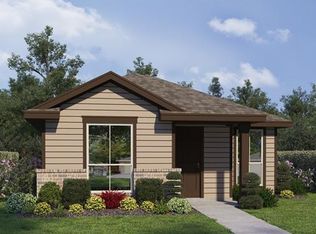
- $334,1004 bd3 ba1.9k sqft324 Craters Of The Moon Blvd, Pflugerville, TX 78660Off Market

- $315,0003 bd2 ba1.7k sqft308 Craters Of The Moon Blvd, Pflugerville, TX 78660Off Market

- $288,300-- bd2 ba1.3k sqft312 Craters Of The Moon Blvd, Pflugerville, TX 78660Off Market
- $292,200-- bd2 ba1.3k sqft304 Craters Of The Moon Blvd, Pflugerville, TX 78660Off Market
- $312,000-- bd2 ba1.3k sqft18308 Cumberland Gap St, Pflugerville, TX 78660Off Market
- $290,1003 bd3 ba1.2k sqft300 Craters Of The Moon Blvd, Pflugerville, TX 78660Off Market
- $346,6004 bd4 ba1.8k sqft18309 Congaree St, Pflugerville, TX 78660Off Market
A local agent can set up tours, give advice and negotiate with sellers.
Similar homes
- $339,9004 bd4 ba1.8k sqft18418 Mammoth Cave Blvd, Pflugerville, TX 78660Active
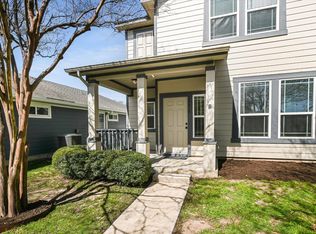
 MLS ID #5826418, Andy Smith, Morris Green Properties. Unlock MLS
 - $339,9003 bd3 ba1.8k sqft18416 Cumberland Gap St, Pflugerville, TX 78660Active
 MLS ID #5029702, Rosie Ochoa, Christies Intl Real Estate Lone Star. Unlock MLS
 - $319,0003 bd2 ba1.8k sqft18828 Mangan Way #L49, Pflugerville, TX 78660Active
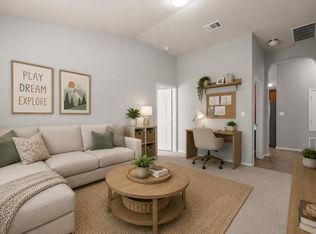 MLS ID #6181173, Kathleen Magat, Douglas Elliman Real Estate. Unlock MLS
 - $330,0003 bd3 ba1.4k sqft17308 Monastrell Ln #43, Pflugerville, TX 78660For Sale
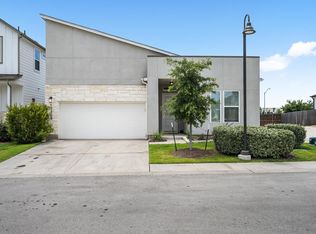 MLS ID #21164809, Lan Vo. NTREIS
 - $314,9503 bd2 ba1.8k sqft14105 Nightview Cv, Pflugerville, TX 78660ActiveMLS ID #7289194, Christopher Marti, Keller Williams City-View. Unlock MLS
- $250,0003 bd3 ba1.3k sqft419 N Heatherwilde Blvd, Pflugerville, TX 78660ActiveMLS ID #6881547, Beverly M Williams, Compass RE Texas, LLC. Unlock MLS
- $340,0003 bd2 ba1.9k sqft21417 Bird Wing Dr, Pflugerville, TX 78660ActiveMLS ID #3148617, Pier Physco, ListingSpark. Unlock MLS
- $332,5003 bd3 ba1.5k sqft20500 Tractor Dr #A, Pflugerville, TX 78660ActiveMLS ID #7689457, Rosie Hayer, Rivet Real Estate. Unlock MLS
- $359,0003 bd2 ba1.8k sqft20404 Farm Pond Ln, Pflugerville, TX 78660ActiveMLS ID #2633865, David Saniti, Turner Residential. Unlock MLS
- $299,9002 bd3 ba1.1k sqft17902 Cipresso Way, Pflugerville, TX 78660ActiveMLS ID #4115710, Nate Ortiz, Redfin Corporation. Unlock MLS
- $329,9003 bd3 ba2.1k sqft11213 Barns Trl, Austin, TX 78754ActiveMLS ID #5184050, Amy Mintz, Compass RE Texas, LLC. Unlock MLS
- $349,9003 bd2 ba2k sqft221 Loch Lomond St, Hutto, TX 78634ActiveMLS ID #7757975, Jessica Roy, Goodrich Realty LLC. Unlock MLS
- from $337,9903 bd3 ba1.6k sqftMagnolia: Carport Plan, Villas at Rowe, Pflugerville, TX 78660New ConstructionEmpire Homes
- from $341,9903 bd3 ba1.6k sqftMagnolia: Garage Plan, Villas at Rowe, Pflugerville, TX 78660New ConstructionEmpire Homes
- $350,0003 bd2 ba1.8k sqft5816 Sardinia Dr, Round Rock, TX 78665ActiveMLS ID #6963940, Dora Martinez, Spyglass Realty. Unlock MLS
- $312,0004 bd3 ba2k sqft1719 Roseburg Dr, Austin, TX 78754ActiveMLS ID #9301567, Kristie Bryant, Keller Williams Realty. Unlock MLS
- $325,0003 bd2 ba1.3k sqft428 Los Cobos Ln, Georgetown, TX 78626ActiveMLS ID #5166540, Michele Stahl, CB&A, Realtors. Unlock MLS
- $325,0003 bd3 ba1.8k sqft108 Schuster Ct, Georgetown, TX 78626ActiveMLS ID #9787566, Lucy Yang, Legacy Realty LLC. Unlock MLS
- $331,4004 bd3 ba2.1k sqft1000 McCormick Cv, Hutto, TX 78634ActiveMLS ID #7914627, Shanna Heidmann, Goodrich Realty LLC. Unlock MLS
- $339,9003 bd3 ba2k sqft12432 Ostrich Trl, Manor, TX 78653ActiveMLS ID #2883553, Kyle Bachus, Streamline Properties, LLC. Unlock MLS
