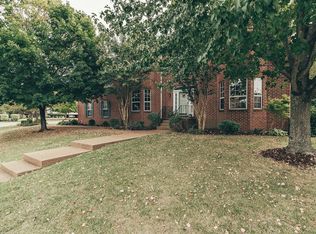
Located in the highly desirable Cool Springs area, this beautiful home offers a rare combination of privacy, space, and timeless design on a quiet cul de sac homesite. A classic mostly brick exterior sets the tone for the quality found throughout, while numerous recent improvements, including a new roof in 2021, new 6 inch gutters in 2023, new heating and air conditioning units for both floors in 2024, and a new insulated garage door in 2026, provide added peace of mind.
The main level features a spacious primary suite with a well appointed bath, offering comfort and convenience on the first floor. Rich engineered hardwood flooring enhances the home's warm and inviting feel. The large kitchen with granite countertops and a center island flows seamlessly into the main living spaces, creating an ideal gathering point. The two story great room fills the home with natural light and serves as a dramatic yet welcoming focal point. A formal dining room and dedicated study provide flexibility for entertaining or working from home.
Upstairs, additional bedrooms offer generous space and versatility for a variety of needs. With four bedrooms and two and a half baths, the layout is both functional and thoughtfully designed.
Enjoy outdoor living from the screened porch overlooking a private backyard setting, perfect for relaxing or entertaining. A two car garage and more than 3,000 square feet of living space provide the space and convenience today's buyers are looking for.
Blending privacy, thoughtful updates, and an exceptional location, this Cool Springs home delivers a refined yet comfortable lifestyle in one of the area's most sought after settings.
Under contract - not showing
$799,900
320 Haymarket Ct, Franklin, TN 37067
4beds
3,008sqft
:
Get pre-qualified$4,630/mo
Single Family Residence, Residential
Built in 1999
0.4 Acres Lot
$-- Zestimate®
$266/sqft
$46/mo HOA
What's special
- 14 days |
- 223 |
- 4 |
Zillow last checked:
Listing updated:
Listed by:
Mike Estes 615-584-7303,
Redfin 615-933-5419
Source: RealTracs MLS as distributed by MLS GRID,MLS#: 3265776
Facts & features
Interior
Bedrooms & bathrooms
- Bedrooms: 4
- Bathrooms: 3
- Full bathrooms: 2
- 1/2 bathrooms: 1
- Main level bedrooms: 1
Bedroom 1
- Area: 221 Square Feet
- Dimensions: 17x13
Bedroom 2
- Area: 130 Square Feet
- Dimensions: 13x10
Bedroom 3
- Area: 130 Square Feet
- Dimensions: 13x10
Bedroom 4
- Area: 121 Square Feet
- Dimensions: 11x11
Primary bathroom
- Features: Double Vanity
- Level: Double Vanity
Den
- Features: Separate
- Level: Separate
- Area: 182 Square Feet
- Dimensions: 14x13
Dining room
- Features: Formal
- Level: Formal
- Area: 154 Square Feet
- Dimensions: 11x14
Kitchen
- Features: Pantry
- Level: Pantry
- Area: 169 Square Feet
- Dimensions: 13x13
Living room
- Area: 323 Square Feet
- Dimensions: 19x17
Other
- Features: Utility Room
- Level: Utility Room
- Area: 30 Square Feet
- Dimensions: 6x5
Other
- Features: Breakfast Room
- Level: Breakfast Room
- Area: 130 Square Feet
- Dimensions: 13x10
Recreation room
- Features: Other
- Level: Other
- Area: 315 Square Feet
- Dimensions: 21x15
Heating
- Central, Natural Gas
Cooling
- Central Air, Electric
Appliances
- Included: Electric Oven, Range, Dishwasher, Disposal, Microwave, Refrigerator
- Laundry: Electric Dryer Hookup, Washer Hookup
Features
- Built-in Features, Entrance Foyer, High Ceilings, Open Floorplan, Pantry, Walk-In Closet(s), High Speed Internet
- Flooring: Carpet, Wood, Tile
- Basement: Crawl Space,None
- Number of fireplaces: 1
- Fireplace features: Living Room
Interior area
- Total structure area: 3,008
- Total interior livable area: 3,008 sqft
- Finished area above ground: 3,008
Video & virtual tour
Property
Parking
- Total spaces: 2
- Parking features: Garage Door Opener, Garage Faces Front, Aggregate, Driveway
- Attached garage spaces: 2
- Has uncovered spaces: Yes
Features
- Levels: One
- Stories: 2
- Patio & porch: Porch, Covered, Screened
- Pool features: Association
Lot
- Size: 0.4 Acres
- Dimensions: 43 x 166
- Features: Cul-De-Sac, Level
- Topography: Cul-De-Sac,Level
Details
- Parcel number: 094062O K 03400 00009062O
- Special conditions: Standard
Construction
Type & style
- Home type: SingleFamily
- Architectural style: Traditional
- Property subtype: Single Family Residence, Residential
Materials
- Brick, Vinyl Siding
- Roof: Shingle
Condition
- New construction: No
- Year built: 1999
Utilities & green energy
- Sewer: Public Sewer
- Water: Public
- Utilities for property: Electricity Available, Natural Gas Available, Water Available, Underground Utilities
Community & HOA
Community
- Subdivision: Cheswicke Farm Sec 5
HOA
- Has HOA: Yes
- Amenities included: Pool, Underground Utilities
- Services included: Maintenance Grounds, Recreation Facilities
- HOA fee: $273 semi-annually
Location
- Region: Franklin
Financial & listing details
- Price per square foot: $266/sqft
- Tax assessed value: $824,000
- Annual tax amount: $4,250
- Date on market: 7/9/2026
- Electric utility on property: Yes
Estimated market value
Not available
Estimated sales range
Not available
Not available
Price history
| Date | Event | Price |
|---|---|---|
| 7/16/2026 | Pending sale | $799,900+122.2%$266/sqft |
Source:  RealTracs MLS as distributed by MLS GRID #3265776 Report a problem RealTracs MLS as distributed by MLS GRID #3265776 Report a problem | ||
| 4/12/2013 | Sold | $360,000-2.1%$120/sqft |
Source: RealTracs MLS as distributed by MLS GRID #1396299 Report a problem | ||
| 3/26/2013 | Pending sale | $367,900$122/sqft |
Source: Crye-Leike #1396299 Report a problem | ||
| 2/12/2013 | Price change | $367,900-1.9%$122/sqft |
Source: Crye-Leike #1396299 Report a problem | ||
| 1/17/2013 | Price change | $374,900-2.6%$125/sqft |
Source: Crye-Leike #1396299 Report a problem | ||
| 9/26/2012 | Listed for sale | $385,000-2.8%$128/sqft |
Source: Crye-Leike #1396299 Report a problem | ||
| 7/30/2007 | Sold | $396,000+49.5%$132/sqft |
Source: Public Record Report a problem | ||
| 4/27/1999 | Sold | $264,850$88/sqft |
Source: Public Record Report a problem | ||
Public tax history
| Year | Property taxes | Tax assessment |
|---|---|---|
| 2025 | $4,251 +13.2% | $206,000 +55.4% |
| 2024 | $3,754 +4% | $132,575 |
| 2023 | $3,608 | $132,575 |
| 2022 | $3,608 | $132,575 |
| 2021 | $3,608 +6.7% | $132,575 +26.4% |
| 2020 | $3,383 | $104,850 |
| 2019 | $3,383 +2.2% | $104,850 |
| 2018 | $3,310 | $104,850 |
| 2017 | $3,310 | $104,850 |
| 2016 | -- | $104,850 +24.6% |
| 2015 | -- | $84,125 |
| 2014 | -- | $84,125 |
| 2013 | -- | $84,125 |
| 2012 | -- | $84,125 |
| 2011 | -- | $84,125 +0.9% |
| 2007 | $2,921 +1.2% | $83,351 |
| 2006 | $2,887 +7.1% | $83,351 +28% |
| 2005 | $2,697 +2.7% | $65,136 |
| 2004 | $2,625 -4.3% | $65,136 |
| 2002 | $2,742 | $65,136 |
| 2001 | -- | $65,136 -75% |
| 2000 | -- | $260,544 |
Find assessor info on the county website
Monthly payment
Est. payment
Payment breakdown
Explore the cost of this home by adjusting the details. Changes won't be saved.Climate risks
Neighborhood: McEwen
Nearby schools
GreatSchools rating
- 8/10Liberty Elementary SchoolGrades: PK-4Distance: 1.3 mi
- 8/10Freedom Middle SchoolGrades: 7-8Distance: 3.6 mi
- 7/10Freedom Intermediate SchoolGrades: 5-6Distance: 3.2 mi
Schools provided by the listing agent
- Elementary: Liberty Elementary
- Middle: Freedom Middle School
- High: Centennial High School
Source: RealTracs MLS as distributed by MLS GRID. This data may not be complete. We recommend contacting the local school district to confirm school assignments for this home.
- $1,023,9005 bd4 ba3.8k sqft313 Haymarket Ct, Franklin, TN 37067Off Market
- $923,7004 bd3 ba3.2k sqft316 Haymarket Ct, Franklin, TN 37067Off Market
- $908,3005 bd4 ba3.4k sqft400 Dominion Ct, Franklin, TN 37067Off Market
- $873,7005 bd3 ba1.6k sqft312 Haymarket Ct, Franklin, TN 37067Off Market
- $921,1004 bd4 ba3.5k sqft404 Dominion Ct, Franklin, TN 37067Off Market
- $658,7004 bd3 ba2.1k sqft305 Ericksen Ct, Franklin, TN 37067Off Market
- $755,8004 bd3 ba2.9k sqft306 Ericksen Ct, Franklin, TN 37067Off Market
- $877,5004 bd3 ba3.5k sqft206 Toliver Ct, Franklin, TN 37067Off Market
A local agent can set up tours, give advice and negotiate with sellers.
A local lender can help you make sure your offer is ready when you are.
Similar homes
- $848,0004 bd4 ba3.1k sqft2020 Bratton Place Dr, Franklin, TN 37067For Sale

 MLS ID #3250438, Fulong (Kintar) Qiao. RealTracs MLS as distributed by MLS GRID
 - $799,9994 bd3 ba2.8k sqft1728 Liberty Pike, Franklin, TN 37067For Sale
 MLS ID #3030617, Michael Gudvangen. RealTracs MLS as distributed by MLS GRID
 - $775,0003 bd3 ba2.4k sqft1209 Limerick Ln, Franklin, TN 37067For Sale
 MLS ID #3272331, Amrita Misra. RealTracs MLS as distributed by MLS GRID
 - $850,0004 bd3 ba3.3k sqft1403 Marrimans Ct, Franklin, TN 37067For Sale
 MLS ID #3189803, Hagan Stone. RealTracs MLS as distributed by MLS GRID
 - $779,9004 bd3 ba3.1k sqft732 Braemere Dr, Franklin, TN 37064For SaleMLS ID #3177714, Maik Lowe. RealTracs MLS as distributed by MLS GRID
- $895,0005 bd4 ba3.8k sqft471 Forrest Park Cir, Franklin, TN 37064For SaleMLS ID #3297847, David Gordon. RealTracs MLS as distributed by MLS GRID
- $780,0005 bd3 ba3k sqft438 Galloway Dr, Franklin, TN 37064For SaleMLS ID #3205301, Ian Hooker. RealTracs MLS as distributed by MLS GRID
- $784,9004 bd3 ba2.5k sqft421 Galloway Dr, Franklin, TN 37064For SaleMLS ID #3220862, Kitt Pupel. RealTracs MLS as distributed by MLS GRID
- $969,0004 bd5 ba3.6k sqft118 Gallagher Dr, Franklin, TN 37064For SaleMLS ID #3305388, Jessica Sowell. RealTracs MLS as distributed by MLS GRID
- $999,9994 bd4 ba3.6k sqft1205 Homewood Ct, Franklin, TN 37067For SaleMLS ID #3231456, Merideth Ford. RealTracs MLS as distributed by MLS GRID
- $849,9005 bd3 ba3.5k sqft283 Stonehaven Cir, Franklin, TN 37064For SaleMLS ID #3191442, Adrienne Arnett. RealTracs MLS as distributed by MLS GRID
- $719,9003 bd3 ba2.3k sqft1144 French Town Ln, Franklin, TN 37067For SaleMLS ID #3272021, Olivia Haley. RealTracs MLS as distributed by MLS GRID
- $675,0003 bd3 ba2k sqft1109 Olde Cameron Ln, Franklin, TN 37067For SaleMLS ID #3250218, Jeff Poulos. RealTracs MLS as distributed by MLS GRID
- $764,9004 bd3 ba3k sqft6013 Christmas Dr, Nolensville, TN 37135For SaleMLS ID #3302288, Kent Patterson. RealTracs MLS as distributed by MLS GRID
- $929,0004 bd4 ba3.4k sqft302 Findon Ct, Franklin, TN 37064For SaleMLS ID #3242690, Betty S. Hall. RealTracs MLS as distributed by MLS GRID
- $1,100,0003 bd4 ba2.8k sqft173 Chester Stevens Rd, Franklin, TN 37067For SaleMLS ID #3253581, Jennifer Lynn Warrick. RealTracs MLS as distributed by MLS GRID
- $649,0002 bd3 ba2.5k sqft1912 Turning Wheel Ln, Franklin, TN 37067For SaleMLS ID #3270643, Bonnie Carroll. RealTracs MLS as distributed by MLS GRID
- $785,9004 bd3 ba3k sqft1728 Bastante Ct, Nolensville, TN 37135For SaleMLS ID #3281123, Ruth Ocana. RealTracs MLS as distributed by MLS GRID
- $689,0004 bd3 ba2.4k sqft5416 Barton Vale Dr, Nashville, TN 37211For SaleMLS ID #3301988, Heather Mansholt. RealTracs MLS as distributed by MLS GRID
- $765,0004 bd3 ba2.3k sqft4737 Sterling Cross, Nashville, TN 37211For SaleMLS ID #3271018, Janel Mallard. RealTracs MLS as distributed by MLS GRID
