Incredibly rare 4,000 square foot 4-bed, 4-bath home within an iconic mid-century modern building designed by famed architect Milton Schwartz. This home offers a large living-room that opens to the formal dining area, a chef's kitchen with loads of storage and counterspace, a breakfast nook, family room, den, king-sized bedrooms including two primary suites. Enjoy an airy and spacious floor plan and floor-to-ceiling walls of windows and breathtaking skyline and Lake Michigan views. Unbeatable location just steps to the Lakefront, Park, and all of the world-class shopping, dining, and entertainment that East Lake View has to offer. This home is sold as-is. Listed on Hubzu auction platform. All offers must be submitted by the buyer's agent using the online offer management system. Access the system via the link below.
Contingent
$635,000
320 W Oakdale Ave #1301-1302, Chicago, IL 60657
4beds
4,000sqft
Condominium, Single Family Residence
Built in 1956
-- sqft lot
$962,400 Zestimate®
$159/sqft
$2,899/mo HOA
What's special
Floor-to-ceiling walls of windowsFamily roomBreakfast nook
- 169 days |
- 631 |
- 17 |
Zillow last checked:
Listing updated:
Listed by:
Anthony Disano 312-788-4040,
Parkvue Realty Corporation,
William Volpe,
Parkvue Realty Corporation
Source: MRED as distributed by MLS GRID,MLS#: 12574838
Facts & features
Interior
Bedrooms & bathrooms
- Bedrooms: 4
- Bathrooms: 4
- Full bathrooms: 4
Rooms
- Room types: Den, Office, Breakfast Room
Primary bedroom
- Features: Bathroom (Full)
- Level: Main
- Area: 240 Square Feet
- Dimensions: 16X15
Bedroom 2
- Level: Main
- Area: 272 Square Feet
- Dimensions: 17X16
Bedroom 3
- Level: Main
- Area: 221 Square Feet
- Dimensions: 17X13
Bedroom 4
- Level: Main
- Area: 225 Square Feet
- Dimensions: 15X15
Breakfast room
- Level: Main
- Area: 154 Square Feet
- Dimensions: 14X11
Den
- Level: Main
- Area: 195 Square Feet
- Dimensions: 15X13
Dining room
- Level: Main
- Area: 210 Square Feet
- Dimensions: 15X14
Family room
- Level: Main
- Area: 377 Square Feet
- Dimensions: 29X13
Kitchen
- Level: Main
- Area: 210 Square Feet
- Dimensions: 15X14
Living room
- Level: Main
- Area: 435 Square Feet
- Dimensions: 29X15
Office
- Level: Main
- Area: 225 Square Feet
- Dimensions: 15X15
Heating
- Natural Gas, Forced Air
Cooling
- Central Air
Features
- Basement: None
Interior area
- Total structure area: 0
- Total interior livable area: 4,000 sqft
Property
Accessibility
- Accessibility features: No Disability Access
Details
- Parcel number: 14282030401031
- Special conditions: Real Estate Owned
Construction
Type & style
- Home type: Condo
- Property subtype: Condominium, Single Family Residence
Materials
- Glass
Condition
- New construction: No
- Year built: 1956
Utilities & green energy
- Sewer: Public Sewer
- Water: Lake Michigan
Community & HOA
HOA
- Has HOA: Yes
- Services included: Heat, Air Conditioning, Water, Gas, Parking, Insurance, Exterior Maintenance, Lawn Care, Scavenger, Snow Removal
- HOA fee: $2,899 monthly
Location
- Region: Chicago
Financial & listing details
- Price per square foot: $159/sqft
- Annual tax amount: $18,838
- Date on market: 2/23/2026
- Ownership: Condo
Foreclosure details
Estimated market value
$962,400
$770,000 - $1.20M
Not available
Price history
Price history is unavailable.
Public tax history
Tax history is unavailable.
Monthly payment
Climate risks
Neighborhood: Lake View
Nearby schools
GreatSchools rating
- 8/10Nettelhorst Elementary SchoolGrades: PK-8Distance: 0.5 mi
- 3/10Lake View High SchoolGrades: 9-12Distance: 2.1 mi
Schools provided by the listing agent
- District: 299
Source: MRED as distributed by MLS GRID. This data may not be complete. We recommend contacting the local school district to confirm school assignments for this home.
- $219,9902 bd2 ba1.6k sqft320 W Oakdale Ave APT 302, Chicago, IL 60657Off Market

- $279,9901 bd1 ba-- sqft320 W Oakdale Ave APT 303, Chicago, IL 60657Off Market

- $279,9902 bd2 ba1.6k sqft320 W Oakdale Ave APT 304, Chicago, IL 60657Off Market
- $419,9903 bd2 ba2k sqft320 W Oakdale Ave APT 401, Chicago, IL 60657Off Market
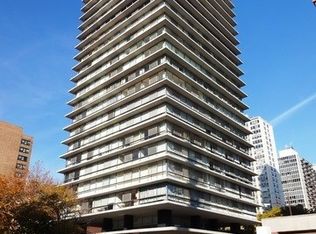
- $419,9902 bd2 ba1.6k sqft320 W Oakdale Ave APT 402, Chicago, IL 60657Off Market
- $365,0002 bd2 ba-- sqft320 W Oakdale Ave APT 403, Chicago, IL 60657Sold
- $419,9902 bd2 ba1.6k sqft320 W Oakdale Ave APT 501, Chicago, IL 60657Off Market
- $319,9901 bd1 ba1.3k sqft320 W Oakdale Ave APT 502, Chicago, IL 60657Off Market
- $419,9903 bd2 ba2k sqft320 W Oakdale Ave APT 503, Chicago, IL 60657Off Market
A local agent can set up tours, give advice and negotiate with sellers.
Similar homes
- $599,9004 bd3 ba3.4k sqft421 W Melrose St #21AD, Chicago, IL 60657Active
 MLS ID #12715248, Monique Pieron, @properties Christie's International Real Estate. MRED as distributed by MLS GRID
 - $949,0005 bd5 ba3.7k sqft3150 N Lake Shore Dr #4AB, Chicago, IL 60657Price Change
 MLS ID #12665434, John Lashmett, Berkshire Hathaway HomeServices Chicago. MRED as distributed by MLS GRID
 - $589,0002 bd2 ba2k sqft3530 N Lake Shore Dr APT 7B, Chicago, IL 60657Active
 MLS ID #12718997, Kathie Bock, CRS, @properties Christie's International Real Estate. MRED as distributed by MLS GRID
 - $620,0002 bd2 ba3k sqft6 E Monroe St APT 500, Chicago, IL 60603New
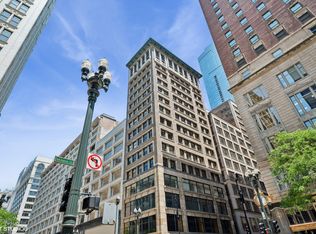 MLS ID #12727643, Elizabeth McManus, Baird & Warner. MRED as distributed by MLS GRID
 - $399,0003 bd3 ba2.1k sqft415 W Aldine Ave APT 6A, Chicago, IL 60657ActiveMLS ID #12724515, Ruby Park, Coldwell Banker Realty. MRED as distributed by MLS GRID
- $649,5004 bd3 ba2.9k sqft5201 S Cornell Ave #22A-B, Chicago, IL 60615NewMLS ID #12728829, Mario Greco, Compass. MRED as distributed by MLS GRID
- $799,0003 bd3 ba2.1k sqft2943 N Lincoln Ave APT 212, Chicago, IL 60657ActiveMLS ID #12696616, Kristin Gonnella, Coldwell Banker Realty. MRED as distributed by MLS GRID
- $649,0003 bd3 ba2.2k sqft1150 N Lake Shore Dr #6GH, Chicago, IL 60611ActiveMLS ID #12664611, Arthur Rothschild, Jameson Sotheby's Intl Realty. MRED as distributed by MLS GRID
- $624,9003 bd2 ba2.3k sqft680 N Lake Shore Dr APT 519, Chicago, IL 60611ActiveMLS ID #12672080, Jamie Lemmons-Svoboda, Keller Williams Preferred Rlty. MRED as distributed by MLS GRID
- $855,0003 bd3 ba2k sqft626 W Buckingham Pl APT 1E, Chicago, IL 60657ActiveMLS ID #12705214, Yakov Dvora, Berkshire Hathaway HomeServices Chicago. MRED as distributed by MLS GRID
- $750,0002 bd3 ba2.1k sqft1000 N Lake Shore Plz APT 24C, Chicago, IL 60611NewMLS ID #12728914, Daniel Adamski, Coldwell Banker Realty. MRED as distributed by MLS GRID
- $549,9952 bd3 ba2.1k sqft680 N Lake Shore Dr APT 822, Chicago, IL 60611NewMLS ID #12729597, Matt Laricy, Americorp, Ltd. MRED as distributed by MLS GRID
- $699,0004 bd3 ba2.5k sqft2505 W Potomac Ave #1W, Chicago, IL 60622ActiveMLS ID #12725795, Brian J Levitas, Fulton Grace Realty. MRED as distributed by MLS GRID
- $550,0003 bd4 ba3k sqft3920 N Lake Shore Dr APT 3S, Chicago, IL 60613ActiveMLS ID #12690949, Hadley Rue, Baird & Warner. MRED as distributed by MLS GRID
- $664,9002 bd3 ba2.4k sqft100 E Walton St Unit 41DE, Chicago, IL 60611ActiveMLS ID #12552933, Alexandra Bernardi, Jameson Sotheby's Intl Realty. MRED as distributed by MLS GRID
- $675,0003 bd3 ba2.9k sqft680 N Lake Shore Dr APT 821, Chicago, IL 60611ActiveMLS ID #12544207, Karen Schwartz, Baird & Warner. MRED as distributed by MLS GRID
- $725,0003 bd4 ba2.5k sqft1450 N Astor St #15AB, Chicago, IL 60610ActiveMLS ID #12550082, Eva Pusateri, RE/MAX Premier. MRED as distributed by MLS GRID
- $580,0007 bd2 ba3.1k sqft1327 W Washington St Suite 105, Chicago, IL 60607ActiveMLS ID #12615059, Ken Jungwirth, @properties Christie's International Real Estate. MRED as distributed by MLS GRID
- $699,0003 bd3 ba2k sqft400 E Ohio St APT 2003, Chicago, IL 60611ActiveMLS ID #12715358, Gail Spreen, Jameson Sotheby's Intl Realty. MRED as distributed by MLS GRID
- $550,0002 bd2 ba2k sqft515 N Noble St APT 106, Chicago, IL 60642ActiveMLS ID #12725445, Cara Buffa, Berkshire Hathaway HomeServices Chicago. MRED as distributed by MLS GRID
