Located in the gated neighborhood of Leigh’s Hollow, this stunning three-story home sits on approx. 2.4 acres and offers 6,167 sq ft of exceptional living space. Features include 5 bedrooms, 4.5 baths, a geo-thermal system, circle drive, sprinkler system, and a wraparound porch leading to an expansive patio. The main level showcases a spacious living room with vaulted ceilings, Hickory hardwood floors, fireplace, and plantation shutters. The gourmet kitchen includes travertine flooring, granite countertops, abundant cabinetry, and Viking stainless steel appliances—six-burner gas range with double oven and built-in refrigerator. A wet bar with wine cooler and ice maker enhances entertaining. The dedicated office and luxurious primary suite offer granite countertops, whirlpool tub, walk-in shower, heated tile floors, dual sinks, and two large walk-in closets with built-ins plus a stackable washer/dryer. The second floor includes 3 bedrooms, 2 bathrooms, a mechanical room, and generous storage. A large game room features a wet bar with sink and mini-fridge, pool table, and additional storage. The third floor provides 2 more rooms, 2 closets, and a full bath.
Additional highlights include a central vacuum system servicing all levels and a flagstone patio overlooking the pool with slide. A rare combination of space, privacy, and high-end amenities in an exclusive neighborhood. POA Dues are $400 paid semi-annually. POA Dues include the care, preservation, maintenance of common areas.
Pending
Price cut: $150.1K (7/16)
$999,900
3201 Leighs Hollow Ln, Fort Smith, AR 72903
5beds
6,167sqft
:
Get pre-qualified$6,324/mo
Single Family Residence
Built in 1996
2.4 Acres Lot
$-- Zestimate®
$162/sqft
$67/mo HOA
What's special
Large game roomDedicated officeLuxurious primary suitePool tableHeated tile floorsWalk-in showerWhirlpool tub
- 147 days |
- 414 |
- 8 |
Zillow last checked:
Listing updated:
Listed by:
Bobbie Miller 479-629-1147,
Bradford & Udouj Realtors 479-646-5539
Source: Western River Valley BOR,MLS#: 1087606Originating MLS: Fort Smith Board of Realtors
Facts & features
Interior
Bedrooms & bathrooms
- Bedrooms: 5
- Bathrooms: 5
- Full bathrooms: 4
- 1/2 bathrooms: 1
Heating
- Geothermal
Cooling
- Central Air, Electric
Appliances
- Included: Some Gas Appliances, Built-In Range, Built-In Oven, Double Oven, Dishwasher, Electric Water Heater, Disposal, Ice Maker, Microwave, Oven, Range, Refrigerator, Range Hood, Trash Compactor, PlumbedForIce Maker
- Laundry: Electric Dryer Hookup, Washer Hookup, Dryer Hookup
Features
- Wet Bar, Built-in Features, Ceiling Fan(s), Cathedral Ceiling(s), Eat-in Kitchen, Granite Counters, Other, Pantry, Programmable Thermostat, Walk-In Closet(s), Central Vacuum, Mud Room, Storage
- Flooring: Carpet, Ceramic Tile, Wood
- Windows: Double Pane Windows, Wood Frames, Blinds, Drapes, Plantation Shutters
- Has basement: No
- Number of fireplaces: 1
- Fireplace features: Gas Log, Living Room
Interior area
- Total interior livable area: 6,167 sqft
Video & virtual tour
Property
Parking
- Total spaces: 3
- Parking features: Attached, Garage, Circular Driveway, Garage Door Opener
- Has attached garage: Yes
- Covered spaces: 3
Features
- Levels: Three Or More
- Stories: 3
- Patio & porch: Other, Patio, Porch, Stone, See Remarks
- Exterior features: Concrete Driveway
- Has private pool: Yes
- Pool features: Gunite, Pool, Private, In Ground
- Spa features: See Remarks
- Fencing: Partial
Lot
- Size: 2.4 Acres
- Dimensions: 312 x 365 x 255 x 365
- Features: Cleared, Corner Lot, City Lot, Landscaped, Level, Near Park, Other, Subdivision, See Remarks
Details
- Parcel number: 1460900040000000
- Special conditions: None
Construction
Type & style
- Home type: SingleFamily
- Architectural style: Traditional
- Property subtype: Single Family Residence
Materials
- Other, See Remarks
- Foundation: Slab
- Roof: Architectural,Shingle
Condition
- Year built: 1996
Utilities & green energy
- Sewer: Public Sewer
- Water: Public
- Utilities for property: Electricity Available, Natural Gas Available, Sewer Available, Water Available
Community & HOA
Community
- Features: Gated, Near Schools, Park, Shopping
- Security: Security System, Fire Alarm, Fire Sprinkler System, Smoke Detector(s), Gated Community
- Subdivision: Leigh's Hollow Ii
HOA
- Has HOA: Yes
- Services included: Other, See Remarks
- HOA fee: $800 annually
Location
- Region: Fort Smith
Financial & listing details
- Price per square foot: $162/sqft
- Tax assessed value: $849,330
- Annual tax amount: $6,336
- Date on market: 3/11/2026
- Road surface type: Paved
Estimated market value
Not available
Estimated sales range
Not available
Not available
Price history
| Date | Event | Price |
|---|---|---|
| 7/24/2026 | Pending sale | $999,900$162/sqft |
Source: Western River Valley BOR #1087606 Report a problem | ||
| 7/16/2026 | Price change | $999,900-13.1%$162/sqft |
Source: Western River Valley BOR #1087606 Report a problem | ||
| 3/11/2026 | Listed for sale | $1,150,000-4.2%$186/sqft |
Source: Western River Valley BOR #1087606 Report a problem | ||
| 3/11/2026 | Listing removed | $1,200,000$195/sqft |
Source: Western River Valley BOR #1083651 Report a problem | ||
| 9/10/2025 | Listed for sale | $1,200,000+31.6%$195/sqft |
Source: Western River Valley BOR #1083651 Report a problem | ||
| 9/7/2007 | Sold | $912,000$148/sqft |
Source: Public Record Report a problem | ||
Public tax history
| Year | Property taxes | Tax assessment |
|---|---|---|
| 2025 | $5,736 -2.7% | $110,190 |
| 2024 | $5,897 -1.3% | $110,190 |
| 2023 | $5,972 -0.8% | $110,190 |
| 2022 | $6,022 -5.9% | $110,190 |
| 2021 | $6,397 | $110,190 |
| 2020 | $6,397 -23.3% | $110,190 -23.3% |
| 2019 | $8,337 | $143,590 |
| 2018 | $8,337 +10.6% | $143,590 |
| 2017 | $7,538 | $143,590 |
| 2016 | $7,538 +0.3% | $143,590 |
| 2015 | $7,514 +10% | $143,590 +10.4% |
| 2014 | $6,831 -3.3% | $130,110 -3.3% |
| 2013 | $7,065 | $134,580 |
| 2012 | $7,065 +8.1% | $134,580 +8.1% |
| 2011 | $6,538 0% | $124,530 0% |
| 2010 | $6,538 +10% | $124,531 +10% |
| 2009 | $5,944 | $113,210 |
| 2008 | $5,944 +4.7% | $113,210 +4.7% |
| 2007 | $5,676 | $108,108 +10% |
| 2006 | -- | $98,280 |
| 2005 | -- | $98,280 |
| 2004 | -- | $98,280 |
| 2003 | -- | $98,280 +12.9% |
| 2002 | -- | $87,060 -7.8% |
| 2001 | -- | $94,380 |
| 2000 | -- | $94,380 |
Find assessor info on the county website
Monthly payment
Est. payment
Payment breakdown
Explore the cost of this home by adjusting the details. Changes won't be saved.Climate risks
Neighborhood: 72903
Nearby schools
GreatSchools rating
- 7/10Ballman Elementary SchoolGrades: PK-5Distance: 0.5 mi
- 4/10William O. Darby Jr. High SchoolGrades: 6-8Distance: 1.7 mi
- 4/10Northside High SchoolGrades: 9-12Distance: 1 mi
Schools provided by the listing agent
- Elementary: Ballman
- Middle: Darby
- High: Northside
- District: Fort Smith
Source: Western River Valley BOR. This data may not be complete. We recommend contacting the local school district to confirm school assignments for this home.
- $643,600-- bd3 ba3.4k sqft3205 Leighs Hollow Ln, Fort Smith, AR 72903Off Market
- $191,1003 bd2 ba1.8k sqft3201 O St S #1, Fort Smith, AR 72903Off Market
- $214,8002 bd3 ba1.5k sqft3201 S O St, Fort Smith, AR 72903Off Market

- $164,4002 bd2 ba1.3k sqft3201 S O St, Fort Smith, AR 72903Off Market
- $153,3002 bd2 ba1.5k sqft3201 S O St APT 15, Fort Smith, AR 72903Off Market
- $188,6003 bd3 ba1.8k sqft3201 S O St, Fort Smith, AR 72903Off Market
- $105,9001 bd1 ba684 sqft3201 S O St, Fort Smith, AR 72903Off Market
- $95,0002 bd2 ba1.1k sqft3201 S O St APT 22, Fort Smith, AR 72903Sold
A local agent can set up tours, give advice and negotiate with sellers.
A local lender can help you make sure your offer is ready when you are.
Similar homes
- $995,9004 bd3 ba4.9k sqft8301 Mile Tree Dr, Fort Smith, AR 72903For Sale
 MLS ID #1087352, Bobbie Miller, Bradford & Udouj Realtors. Western River Valley BOR
 - $1,095,0005 bd4 ba6.3k sqft2411 Wyndermere Way, Fort Smith, AR 72903For Sale
 MLS ID #1088678, Emily King, Warnock Real Estate LLC. Western River Valley BOR
 - $1,200,0004 bd5 ba7.1k sqft4616 S 96th St, Fort Smith, AR 72903For Sale
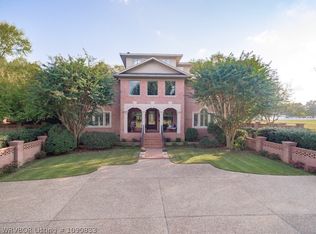 MLS ID #1090833, Jarvis Holloway, O'Neal Real Estate- Fort Smith. Western River Valley BOR
 - $835,0004 bd4 ba3.6k sqft5311 Hardscrabble Way, Fort Smith, AR 72903For Sale
 MLS ID #1090238, Aaron Bettencourt, Keller Williams Platinum Realty. Western River Valley BOR
 - $899,0005 bd5 ba6.9k sqft10101 Stephens Ct, Fort Smith, AR 72908For SaleMLS ID #1090410, Ashley Lawyer, The Heritage Group Real Estate - Barling. Western River Valley BOR
- $698,0005 bd4 ba4.8k sqft1720 S Albert Pike Ave, Fort Smith, AR 72903For SaleMLS ID #1089576, The Nick and Ellie Glidewell Team, Sagely & Edwards Realtors. Western River Valley BOR
- $1,195,0004 bd6 ba6.1k sqft4110 S 34th St, Fort Smith, AR 72903For SaleMLS ID #1084907, Gina Evans, The Heritage Group Real Estate - Barling. Western River Valley BOR
- $873,9004 bd5 ba3.8k sqft7305 Kensington Ct, Fort Smith, AR 72903For SaleMLS ID #1082156, Matt Edwards, Sagely & Edwards Realtors. Western River Valley BOR
- $649,9005 bd4 ba5.9k sqft2122 S W St, Fort Smith, AR 72901For SaleMLS ID #1090598, Cannava-Brown Team, Bradford & Udouj Realtors. Western River Valley BOR
- $690,0004 bd4 ba4.4k sqft5112 Park Ave, Fort Smith, AR 72903For SaleMLS ID #1089137, Charlene Wade, Warnock Real Estate LLC. Western River Valley BOR
- $942,0004 bd4 ba4.6k sqft3801 Webb Way, Fort Smith, AR 72916For SaleMLS ID #1089538, Gina Evans, The Heritage Group Real Estate - Barling. Western River Valley BOR
- $799,0005 bd4 ba5k sqft3917 S 27th Cir, Fort Smith, AR 72901For SaleMLS ID #1084072, Hollie Byers, McGraw REALTORS. Western River Valley BOR
- $689,0004 bd5 ba4.6k sqft5008 Cliff Dr, Fort Smith, AR 72903For SaleMLS ID #1345607, Deborah Hartsell, The Heritage Group Real Estate Co.. ArkansasOne MLS
- $1,025,0005 bd5 ba3.4k sqft6701 Bentley Ridge Dr, Fort Smith, AR 72916For SaleMLS ID #1090295, Jonella Graham, Weichert, REALTORS® - The Griffin Company. Western River Valley BOR
- $949,0004 bd3 ba4.1k sqft1808 Queensbury Way, Fort Smith, AR 72908For SaleMLS ID #1338532, Laura O'Neal, O'Neal Real Estate. ArkansasOne MLS
- $640,0005 bd4 ba4.5k sqft6912 Duncan Cir, Fort Smith, AR 72903For SaleMLS ID #1088363, Caroline Woods, Epique Realty Arkansas. Western River Valley BOR
- $949,0005 bd4 ba7.3k sqft1820 Oak Grove Rd, Van Buren, AR 72956For SaleMLS ID #1084215, Laura McLean, Keller Williams Platinum Realty. Western River Valley BOR
- $650,0003 bd4 ba6.5k sqft8 Free Ferry Hts, Fort Smith, AR 72903For SaleMLS ID #1338395, Karen Beckner, The Heritage Group Real Estate Co.. ArkansasOne MLS
- $1,109,0004 bd4 ba4.2k sqft4221 Stonehouse Rd, Fort Smith, AR 72903For SaleMLS ID #1086198, Team Shoppach, O'Neal Real Estate- Fort Smith. Western River Valley BOR
- $1,299,0005 bd5 ba5.4k sqft6108 Rye Hill Rd E, Fort Smith, AR 72916For SaleMLS ID #1089057, Linsey Yates, Linsey & Co. Realtors. Western River Valley BOR
