*Seller offering a $4,000 closing cost credit to buyer with an acceptable offer.* Welcome to 3203 Finch Court, a beautifully maintained 4-bedroom, 2.5-bath home located in the desirable St. James Place community in Sanford! Situated on a spacious corner lot, this home offers a thoughtfully designed floor plan and a fully fenced backyard, providing privacy and endless possibilities for outdoor living. Whether you envision a garden oasis, play area, outdoor entertaining space, or simply room for pets to roam, this oversized backyard is ready for whatever your imagination can create. Inside, you'll love the open-concept layout featuring a bright and inviting living area that flows seamlessly into the kitchen, creating the perfect setting for both everyday living and entertaining. The spacious primary suite offers a private retreat complete with a walk-in closet and an ensuite bathroom featuring a walk-in shower. The additional bedrooms provide flexibility for guests, a home office, playroom, or growing households. Conveniently located just minutes from historic downtown Sanford, shopping, dining, and everyday conveniences, this home also offers easy access to US-1 and NC-87, making commutes to Raleigh, Southern Pines, Fort Liberty, and surrounding areas a breeze. Enjoy the perfect balance of peaceful neighborhood living with close proximity to everything Sanford has to offer. Don't miss your opportunity to own this move-in ready home in one of Sanford's growing communities. Schedule your private showing today!
Pending
Price cut: $1K (7/10)
$349,000
3203 Finch Ct, Sanford, NC 27332
4beds
2,055sqft
:
Get pre-qualified$2,098/mo
Single Family Residence, Residential
Built in 2023
0.35 Acres Lot
$347,300 Zestimate®
$170/sqft
$-- HOA
What's special
Walk-in showerFully fenced backyardSpacious corner lotOversized backyardSpacious primary suiteWalk-in closetEnsuite bathroom
- 28 days |
- 813 |
- 78 |
Likely to sell faster than
Zillow last checked:
Listing updated:
Listed by:
India Pollard 240-581-0124,
Tellers Truss Realty
Source: Doorify MLS,MLS#: 10176222
Facts & features
Interior
Bedrooms & bathrooms
- Bedrooms: 4
- Bathrooms: 3
- Full bathrooms: 2
- 1/2 bathrooms: 1
Heating
- Natural Gas, None
Cooling
- Electric
Appliances
- Included: Washer
- Laundry: Laundry Room
Features
- Double Vanity
- Flooring: Carpet, Vinyl, Wood
- Common walls with other units/homes: No Common Walls
Interior area
- Total structure area: 2,055
- Total interior livable area: 2,055 sqft
- Finished area above ground: 2,055
- Finished area below ground: 0
Property
Parking
- Total spaces: 2
- Parking features: Attached, Driveway, Garage
- Attached garage spaces: 2
Features
- Levels: Bi-Level, Two
- Stories: 2
- Exterior features: Rain Gutters
- Fencing: Fenced
- Has view: Yes
Lot
- Size: 0.35 Acres
- Features: Back Yard, Cul-De-Sac
Details
- Parcel number: 965156343200
- Zoning: SN-9
- Special conditions: Standard
Construction
Type & style
- Home type: SingleFamily
- Architectural style: Traditional
- Property subtype: Single Family Residence, Residential
Materials
- Board & Batten Siding, Brick, Vertical Siding, Vinyl Siding
- Foundation: Slab
- Roof: Shingle
Condition
- New construction: No
- Year built: 2023
Utilities & green energy
- Sewer: Public Sewer
- Water: Public
Community & HOA
Community
- Subdivision: St James Place
HOA
- Has HOA: No
Location
- Region: Sanford
Financial & listing details
- Price per square foot: $170/sqft
- Tax assessed value: $338,000
- Annual tax amount: $4,005
- Date on market: 6/25/2026
Estimated market value
$347,300
$330,000 - $365,000
$2,873/mo
Price history
| Date | Event | Price |
|---|---|---|
| 7/22/2026 | Pending sale | $349,000$170/sqft |
Source:  Doorify MLS #10176222 Report a problem Doorify MLS #10176222 Report a problem | ||
| 7/10/2026 | Price change | $349,000-0.3%$170/sqft |
Source: Doorify MLS #10176222 Report a problem | ||
| 6/25/2026 | Listed for sale | $350,000+9.4%$170/sqft |
Source: Doorify MLS #10176222 Report a problem | ||
| 12/2/2023 | Sold | $319,990$156/sqft |
Source: Doorify MLS #2528258 Report a problem | ||
| 10/1/2023 | Pending sale | $319,990$156/sqft |
Source: Doorify MLS #2528258 Report a problem | ||
| 8/22/2023 | Listed for sale | $319,990$156/sqft |
Source: Doorify MLS #2528258 Report a problem | ||
Public tax history
| Year | Property taxes | Tax assessment |
|---|---|---|
| 2025 | $4,375 +0.5% | $338,000 |
| 2024 | $4,355 | $338,000 |
Find assessor info on the county website
Monthly payment
Est. payment
Payment breakdown
Explore the cost of this home by adjusting the details. Changes won't be saved.Climate risks
Neighborhood: 27332
Nearby schools
GreatSchools rating
- 8/10J Glenn Edwards Elementary SchoolGrades: K-5Distance: 0.3 mi
- 7/10Sanlee Middle SchoolGrades: 6-8Distance: 2.2 mi
- 10/10Lee Early CollegeGrades: 9-12Distance: 1.9 mi
Schools provided by the listing agent
- Elementary: Lee - J Glenn Edwards Elementary School
- Middle: Lee - SanLee Middle School
- High: Lee - Southern Lee High School
Source: Doorify MLS. This data may not be complete. We recommend contacting the local school district to confirm school assignments for this home.
- $328,9904 bd3 ba1.9k sqft3210 Finch Ct, Sanford, NC 27332Sold

- $317,0003 bd2 ba1.7k sqft125 Saint James Way, Sanford, NC 27332Sold
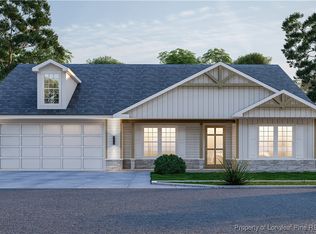
- $316,0004 bd3 ba1.9k sqft132 Saint James Way, Sanford, NC 27332Sold

- $308,4804 bd2 ba1.4k sqft3211 Finch Ct, Sanford, NC 27332Sold
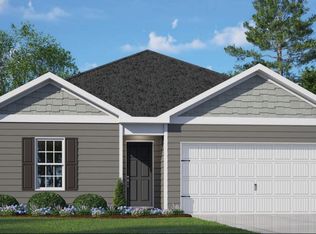
- $301,1154 bd2 ba1.4k sqft3206 Finch Ct, Sanford, NC 27332Sold
- $310,9904 bd3 ba1.6k sqft3207 Finch Ct, Sanford, NC 27332Sold
- $327,9904 bd3 ba1.9k sqft138 Saint James Way, Sanford, NC 27332Sold
- $326,4004 bd3 ba1.7k sqft128 Saint James Way, Sanford, NC 27332Off Market
A local agent can set up tours, give advice and negotiate with sellers.
Similar homes
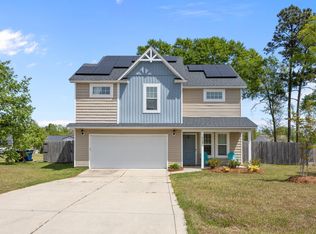
- $329,9003 bd3 ba1.7k sqft3109 Pasile Ct, Sanford, NC 27332For Sale
 MLS ID #10162168, Rick Wellington. Doorify MLS
 - $343,0003 bd2 ba1.9k sqft341 Manning Dr, Sanford, NC 27332For Sale
 MLS ID #10173824, Marion F Gatling. Doorify MLS
 - $349,0004 bd2 ba2.2k sqft5077 Pioneer Dr, Sanford, NC 27330For Sale
 MLS ID #10173275, Meredith M Diamond. Doorify MLS
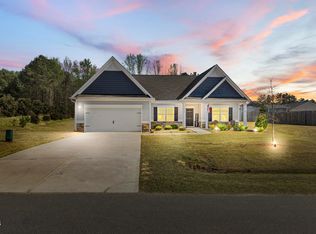
 - $380,0003 bd2 ba1.7k sqft113 Lexington Dr, Sanford, NC 27332For Sale
 MLS ID #10156583, Walter Ciucevich. Doorify MLS
 - $325,0004 bd3 ba2.3k sqft132 Cascade Ct, Sanford, NC 27330For SaleMLS ID #10172982, Jim Butterworth. Doorify MLS
- $320,0003 bd2 ba1.5k sqft436 Troy Dr, Sanford, NC 27332For SaleMLS ID #10150873, Morgan Howes. Doorify MLS
- $359,9004 bd4 ba2.5k sqft164 Rocking Horse Ln, Sanford, NC 27332For SaleMLS ID #10174098, Joseph Wells. Doorify MLS
- $285,0003 bd3 ba1.8k sqft1012 Archer Ln, Sanford, NC 27330For SaleMLS ID #10177430, Liz Hamling. Doorify MLS
- $346,9003 bd2 ba1.6k sqft208 Hillwood Drive, Sanford, NC 27332For Sale
 MLS ID #100584271, Lisa Murphy, Everything Pines Partners LLC. Hive MLS
 - $287,9003 bd2 ba1.3k sqft123 W Pk Ln, Sanford, NC 27332For SaleMLS ID #10178086, Dana Lynn Cooley. Doorify MLS
- $329,9904 bd3 ba2.3k sqft441 Woodbluff Dr, Sanford, NC 27330New ConstructionMLS ID #10158898, Alex Lilly. Doorify MLS
- $369,9904 bd3 ba2.3k sqft562 Brickview Ct, Sanford, NC 27330New ConstructionDoorify MLS
- $329,2603 bd3 ba1.9k sqft323 Scottsdale Dr, Sanford, NC 27330New ConstructionDoorify MLS
- $389,5003 bd3 ba2k sqft189 Boyce Court, Sanford, NC 27332New ConstructionMLS ID #100526330, Anthony F Weaver, Coldwell Banker Advantage / Cameron. Hive MLS
- $369,0004 bd3 ba2k sqft307 N Prince Henry Way, Cameron, NC 28326For SaleMLS ID #100588221, Brittany Lambert, Carolina Summit Group, LLC. Hive MLS
- $370,0004 bd3 ba2.6k sqft68 Van Winkle St, Lillington, NC 27546For SaleMLS ID #10178985, Jordan Clark. Doorify MLS
- $393,0505 bd3 ba2.6k sqft617 Westford Dr, Sanford, NC 27330New ConstructionDoorify MLS
- $336,0004 bd3 ba2.3k sqft177 Pittfield Run, Cameron, NC 28326For SaleMLS ID #10173298, Tracey Jade Fish. Doorify MLS
- $370,0004 bd3 ba2.9k sqft89 Bison Lane, Lillington, NC 27546For SaleMLS ID #100574334, Kyle Rank, Mark Spain Real Estate. Hive MLS
- $340,0003 bd2 ba1.7k sqft759 Dayflower Ct, Vass, NC 28394For SaleMLS ID #10181624, Evgenia Gavryuchkov. Doorify MLS
