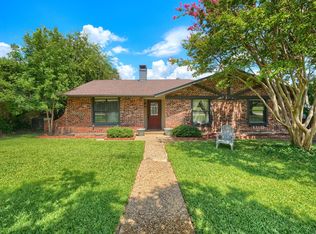
Incredible opportunity to own a beautifully updated one-story home in the desirable Plano East neighborhood and award-winning Plano ISD! Thoughtfully refreshed with major improvements already completed, this move-in-ready home features brand-new sod across the entire front yard, a brand-new AC system, a new roof, fresh interior paint, new carpet, a new tile entryway, and upgraded vinyl windows for years of comfort and peace of mind. The heart of the home is the stunning, fully renovated kitchen, complete with granite countertops, a large center island, solid-wood cabinetry, a commercial-style gas range with a stainless vent-a-hood, a Sharp Insight Pro stainless microwave drawer, a stainless dishwasher, a new sink, under-cabinet lighting, and an oversized walk-in pantry. A built-in hutch and spacious breakfast area add both charm and functionality. The open-concept layout seamlessly connects the kitchen, breakfast area, and family room, creating an inviting space that's perfect for everyday living and entertaining. Gather around the cozy gas fireplace with gas logs and glass doors or enjoy the warmth and character of the wood flooring found throughout most of the home. This thoughtfully designed single-story floor plan offers 3 bedrooms, 2 full bathrooms, a spacious walk-in utility room, and a 2-car garage, providing comfortable living without stairs. Step outside to a large covered patio with an attached wood deck, offering the perfect setting for morning coffee, family barbecues, or relaxing evenings. A full sprinkler system helps keep the yard looking its best with minimal effort. Located in Plano ISD and in close proximity to Dallas.
Under contract
$349,999
3203 Lemmontree Ln, Plano, TX 75074
3beds
2,075sqft
:
Get pre-qualified$2,462/mo
Single Family Residence
Built in 1975
8,276 Square Feet Lot
$351,400 Zestimate®
$169/sqft
$-- HOA
What's special
Stainless dishwasherFresh interior paintBeautifully updated one-story homeBuilt-in hutchGranite countertopsSingle-story floor planNew carpet
- 17 days |
- 940 |
- 144 |
Likely to sell faster than
Zillow last checked:
Listing updated:
Listed by:
Jason Feller 0466625 469-774-3564,
Feller Realty 469-774-3564
Source: NTREIS,MLS#: 21325968
Facts & features
Interior
Bedrooms & bathrooms
- Bedrooms: 3
- Bathrooms: 2
- Full bathrooms: 2
Primary bedroom
- Features: Ceiling Fan(s), En Suite Bathroom, Separate Shower, Walk-In Closet(s)
- Level: First
- Dimensions: 16 x 14
Bedroom
- Features: Ceiling Fan(s), Walk-In Closet(s)
- Level: First
- Dimensions: 13 x 11
Bedroom
- Features: Ceiling Fan(s), Walk-In Closet(s)
- Level: First
- Dimensions: 12 x 13
Breakfast room nook
- Level: First
- Dimensions: 9 x 13
Kitchen
- Features: Breakfast Bar, Built-in Features, Eat-in Kitchen, Granite Counters, Kitchen Island, Pantry, Pot Filler, Walk-In Pantry
- Level: First
- Dimensions: 19 x 17
Living room
- Features: Ceiling Fan(s), Fireplace
- Level: First
- Dimensions: 19 x 19
Office
- Level: First
- Dimensions: 9 x 14
Utility room
- Features: Utility Room
- Level: First
- Dimensions: 10 x 9
Heating
- Central, Fireplace(s), Natural Gas
Cooling
- Central Air, Electric
Appliances
- Included: Built-In Gas Range, Dishwasher, Electric Oven, Disposal, Gas Water Heater, Range, Some Commercial Grade, Vented Exhaust Fan
- Laundry: Washer Hookup, Dryer Hookup, ElectricDryer Hookup, Laundry in Utility Room
Features
- Eat-in Kitchen, Granite Counters, High Speed Internet, Kitchen Island, Open Floorplan, Cable TV, Vaulted Ceiling(s), Walk-In Closet(s)
- Flooring: Carpet, Ceramic Tile, Hardwood
- Windows: Window Coverings
- Has basement: No
- Number of fireplaces: 1
- Fireplace features: Family Room, Gas, Glass Doors, Gas Log, Gas Starter, Wood Burning
Interior area
- Total interior livable area: 2,075 sqft
Video & virtual tour
Property
Parking
- Total spaces: 2
- Parking features: Alley Access, Door-Single, Garage, Garage Door Opener, Kitchen Level, Off Street, Garage Faces Rear, On Street
- Attached garage spaces: 2
Features
- Levels: One
- Stories: 1
- Patio & porch: Covered, Deck
- Pool features: None
- Fencing: Wood
Lot
- Size: 8,276 Square Feet
- Features: Back Yard, Interior Lot, Lawn, Landscaped
Details
- Parcel number: R036301300201
Construction
Type & style
- Home type: SingleFamily
- Architectural style: Ranch,Detached
- Property subtype: Single Family Residence
Materials
- Brick
- Foundation: Slab
- Roof: Composition
Condition
- Year built: 1975
Utilities & green energy
- Sewer: Public Sewer
- Water: Public
- Utilities for property: Electricity Connected, Natural Gas Available, Sewer Available, Separate Meters, Underground Utilities, Water Available, Cable Available
Community & HOA
Community
- Features: Curbs, Sidewalks
- Subdivision: Plano East Ph Two
HOA
- Has HOA: No
Location
- Region: Plano
Financial & listing details
- Price per square foot: $169/sqft
- Tax assessed value: $347,680
- Annual tax amount: $5,937
- Date on market: 7/9/2026
- Cumulative days on market: 18 days
Estimated market value
$351,400
$334,000 - $369,000
$2,840/mo
Price history
| Date | Event | Price |
|---|---|---|
| 7/13/2026 | Contingent | $349,999$169/sqft |
Source: NTREIS #21325968 Report a problem | ||
| 7/9/2026 | Listed for sale | $349,999$169/sqft |
Source: NTREIS #21325968 Report a problem | ||
Public tax history
| Year | Property taxes | Tax assessment |
|---|---|---|
| 2025 | $2,543 -27% | $347,680 +0.1% |
| 2024 | $3,486 -2% | $347,391 +10% |
| 2023 | $3,559 -23.5% | $315,810 +10% |
| 2022 | $4,653 -0.5% | $287,100 +10% |
| 2021 | $4,674 +3.7% | $261,000 +3.8% |
| 2020 | $4,506 +9.8% | $251,382 +10% |
| 2019 | $4,103 +3.4% | $228,529 +8.4% |
| 2018 | $3,970 +20.9% | $210,871 +0.1% |
| 2017 | $3,284 | $210,662 +10.4% |
| 2016 | $3,284 +14.4% | $190,765 +14.2% |
| 2015 | $2,871 | $167,030 +16% |
| 2014 | $2,871 | $144,028 +9% |
| 2013 | -- | $132,108 -1% |
| 2012 | -- | $133,424 -3% |
| 2011 | -- | $137,499 -4.4% |
| 2010 | -- | $143,897 -14.8% |
| 2009 | -- | $168,920 -1.7% |
| 2008 | -- | $171,771 +2.2% |
| 2007 | -- | $168,154 +0.4% |
| 2006 | -- | $167,405 +3.1% |
| 2005 | -- | $162,330 +2.1% |
| 2004 | -- | $158,947 -0.3% |
| 2003 | -- | $159,385 +3% |
| 2002 | -- | $154,675 +14.2% |
| 2001 | -- | $135,487 +2.4% |
| 2000 | -- | $132,291 |
Find assessor info on the county website
Monthly payment
Est. payment
Payment breakdown
Explore the cost of this home by adjusting the details. Changes won't be saved.Climate risks
Neighborhood: 75074
Nearby schools
GreatSchools rating
- 4/10Memorial Elementary SchoolGrades: PK-5Distance: 0.8 mi
- 7/10Bowman Middle SchoolGrades: 6-8Distance: 0.8 mi
- 6/10Williams High SchoolGrades: 9-10Distance: 1.3 mi
Schools provided by the listing agent
- Elementary: Memorial
- Middle: Bowman
- High: Williams,Plano East
- District: Plano ISD
Source: NTREIS. This data may not be complete. We recommend contacting the local school district to confirm school assignments for this home.
- $386,4003 bd2 ba2.3k sqft3201 Lemmontree Ln, Plano, TX 75074Off Market

- $396,2004 bd2 ba1.9k sqft3205 Lemmontree Ln, Plano, TX 75074Off Market

- $428,9003 bd2 ba2.3k sqft3204 Peppertree Pl, Plano, TX 75074Off Market
- $407,6004 bd2 ba2.2k sqft3208 Peppertree Pl, Plano, TX 75074Off Market
- $331,600-- bd2 ba1.8k sqft3207 Lemmontree Ln, Plano, TX 75074Off Market
- $411,6003 bd2 ba1.9k sqft3200 Peppertree Pl, Plano, TX 75074Off Market
- $452,0004 bd3 ba2.3k sqft3212 Peppertree Pl, Plano, TX 75074Off Market
- $379,4003 bd2 ba1.9k sqft3202 Lemmontree Ln, Plano, TX 75074Off Market
A local agent can set up tours, give advice and negotiate with sellers.
Similar homes
- $339,9993 bd2 ba1.7k sqft2929 Spring Brook Dr, Garland, TX 75044For Sale
 MLS ID #21273789, Nick Good. NTREIS
 - $499,9003 bd3 ba2.6k sqft2405 Charlene Dr, Plano, TX 75074For Sale
 MLS ID #21262336, Paula Johnston. NTREIS
 - $349,9003 bd2 ba2.2k sqft800 Brownfield Dr, Mesquite, TX 75150For Sale
 MLS ID #21335587, David Hullett. NTREIS
 - $330,0004 bd2 ba1.9k sqft1912 E Spring Valley Rd, Richardson, TX 75081For Sale
 MLS ID #21302067, Quentin Whiteman. NTREIS
 - $399,9004 bd2 ba2.5k sqft3608 Olivia Dr, Wylie, TX 75098For SaleMLS ID #21322605, Aaron Jistel. NTREIS
- $499,9993 bd3 ba2.2k sqft2917 Deep Valley Trl, Plano, TX 75075For SaleMLS ID #21261137, Mike Mendoza. NTREIS
- $389,9003 bd2 ba2k sqft2217 Homestead Pl, Garland, TX 75044For SaleMLS ID #21305531, Reagan Breaux. NTREIS
- $429,0003 bd2 ba1.8k sqft1305 Heather Brook Dr, Allen, TX 75002For SaleMLS ID #21328615, Vidya Sagar Kanakameti. NTREIS
- $412,0003 bd2 ba1.6k sqft1929 Lavaca Trl, Carrollton, TX 75010For SaleMLS ID #21330676, Julie Stauss. NTREIS
- $497,0004 bd3 ba2.8k sqft2216 Grandview Dr, Plano, TX 75075For SaleMLS ID #21328336, Kaley Millender. NTREIS
- $345,0004 bd2 ba2.1k sqft3302 Oxford Dr, Rowlett, TX 75088For SaleMLS ID #21248254, John Alvarez. NTREIS
- $350,0003 bd2 ba1.8k sqft2851 Tractor Trl, Rockwall, TX 75032For SaleMLS ID #21325258, Kimber Fox. NTREIS
- $479,0003 bd2 ba2.2k sqft2616 Pin Oak Ln, Plano, TX 75075For SaleMLS ID #21220712, Karen Young. NTREIS
- $400,0004 bd3 ba2.4k sqft1213 Cardigan St, Garland, TX 75040For SaleMLS ID #21252179, Natalie Martinez. NTREIS
- $385,0005 bd3 ba2.4k sqft8205 Danbury Dr, Rowlett, TX 75089For SaleMLS ID #21336205, Jessica Hargis. NTREIS
- $339,9003 bd2 ba1.6k sqft704 Wichita Trl, McKinney, TX 75071For SaleMLS ID #21328236, Amanda Phipps. NTREIS
- $389,5003 bd2 ba1.9k sqft2601 Navasota Dr, Little Elm, TX 75068For SaleMLS ID #21338933, Parisa Bahmani. NTREIS
- $400,0004 bd2 ba1.5k sqft10353 Newcombe Dr, Dallas, TX 75228For SaleMLS ID #21332640, Maggie Terilli. NTREIS
- $354,9003 bd2 ba1.3k sqft1006 Hall St, McKinney, TX 75069For SaleMLS ID #21327429, Nancy Jennings. NTREIS
- $469,9003 bd3 ba2.1k sqft604 Hightrail Dr, Allen, TX 75002For SaleMLS ID #21253610, Laura Voigt. NTREIS
