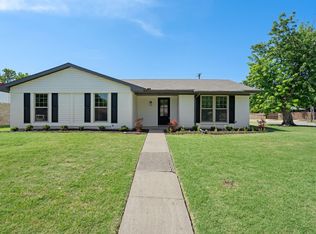
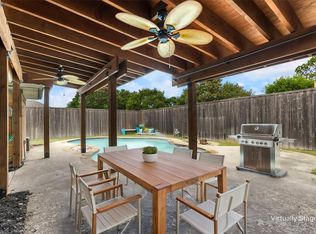
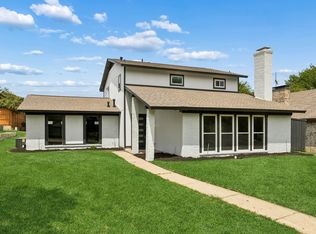
Welcome to this beautifully remodeled 4-bedroom, 3-bathroom home in the heart of Plano, where modern design meets everyday functionality. Thoughtfully reimagined with an open-concept layout, this home is perfect for both entertaining and comfortable daily living. Step inside to discover luxury vinyl plank flooring, stylish LED lighting, a newly installed electrical panel, and contemporary finishes throughout. The bright and inviting living room features a striking stone fireplace and a large picture window overlooking the spacious backyard, creating a warm and welcoming atmosphere. The living area flows seamlessly into the dining space and beautifully updated kitchen, complete with quartz countertops, modern cabinetry, a gas cooktop, stainless steel appliances, and ample workspace for cooking and gathering. The primary suite offers a generous walk-in closet and a modern en-suite bathroom featuring dual vanities and a sleek walk-in shower. Two secondary bedrooms share a convenient Jack-and-Jill bathroom, while the fourth bedroom provides the flexibility to serve as a guest room, home office, or hobby space. Outside, enjoy a spacious backyard shaded by mature trees and enclosed by a newly installed privacy fence—perfect for relaxing and entertaining. Ideally located near major highways, shopping, restaurants, and grocery stores, this move-in-ready home offers exceptional style, comfort, and convenience. Schedule your showing today!
For sale
Price cut: $4.9K (7/13)
$469,990
3204 Greenbriar Ln, Plano, TX 75074
4beds
2,105sqft
:
Get pre-qualified$3,270/mo
Single Family Residence
Built in 1964
0.26 Acres Lot
$458,400 Zestimate®
$223/sqft
$-- HOA
What's special
Striking stone fireplaceStylish led lightingSpacious backyardStainless steel appliancesLuxury vinyl plank flooringQuartz countertopsBeautifully updated kitchen
- 96 days |
- 917 |
- 86 |
Zillow last checked:
Listing updated:
Listed by:
Aamir Sajan 0771508 469-230-2345,
DHS Realty 972-979-8413
Source: NTREIS,MLS#: 21242491
Facts & features
Interior
Bedrooms & bathrooms
- Bedrooms: 4
- Bathrooms: 3
- Full bathrooms: 3
Primary bedroom
- Features: Ceiling Fan(s)
- Level: First
- Dimensions: 15 x 16
Bedroom
- Features: Ceiling Fan(s), Double Vanity, En Suite Bathroom, Walk-In Closet(s)
- Level: First
- Dimensions: 10 x 14
Bedroom
- Features: Ceiling Fan(s)
- Level: First
- Dimensions: 11 x 12
Breakfast room nook
- Features: Built-in Features
- Level: First
- Dimensions: 10 x 10
Dining room
- Level: First
- Dimensions: 16 x 15
Kitchen
- Features: Built-in Features, Eat-in Kitchen, Kitchen Island, Stone Counters
- Level: First
- Dimensions: 10 x 9
Living room
- Features: Ceiling Fan(s), Fireplace
- Level: First
- Dimensions: 19 x 14
Office
- Features: Ceiling Fan(s)
- Level: First
- Dimensions: 11 x 14
Utility room
- Level: First
- Dimensions: 9 x 6
Heating
- Central
Cooling
- Central Air, Electric
Appliances
- Included: Built-In Gas Range, Dishwasher, Disposal
- Laundry: Dryer Hookup, Laundry in Utility Room
Features
- Kitchen Island, Open Floorplan, Walk-In Closet(s)
- Flooring: Ceramic Tile, Luxury Vinyl Plank
- Has basement: No
- Number of fireplaces: 1
- Fireplace features: Gas, Living Room, Stone
Interior area
- Total interior livable area: 2,105 sqft
Video & virtual tour
Property
Parking
- Total spaces: 2
- Parking features: Driveway, Garage, Garage Faces Rear, On Street
- Attached garage spaces: 2
Features
- Levels: One
- Stories: 1
- Patio & porch: Rear Porch, Covered
- Pool features: None
- Fencing: Back Yard,Wood
Lot
- Size: 0.26 Acres
Details
- Parcel number: R006000700701
Construction
Type & style
- Home type: SingleFamily
- Architectural style: Detached
- Property subtype: Single Family Residence
Materials
- Brick
- Foundation: Slab
- Roof: Shingle
Condition
- Year built: 1964
Utilities & green energy
- Sewer: Public Sewer
- Water: Public
- Utilities for property: Sewer Available, Water Available
Community & HOA
Community
- Features: Sidewalks
- Security: Smoke Detector(s)
- Subdivision: Briarwood East
HOA
- Has HOA: No
Location
- Region: Plano
Financial & listing details
- Price per square foot: $223/sqft
- Tax assessed value: $335,544
- Annual tax amount: $5,730
- Date on market: 4/19/2026
- Cumulative days on market: 96 days
- Listing terms: Cash,Conventional,FHA,VA Loan
Estimated market value
$458,400
$435,000 - $481,000
$2,813/mo
Price history
| Date | Event | Price |
|---|---|---|
| 7/13/2026 | Price change | $469,990-1%$223/sqft |
Source: NTREIS #21242491 Report a problem | ||
| 6/29/2026 | Listed for rent | $3,200$2/sqft |
Source: Zillow Rentals Report a problem | ||
| 5/28/2026 | Price change | $474,900-1%$226/sqft |
Source: NTREIS #21242491 Report a problem | ||
| 4/19/2026 | Listed for sale | $479,900+47.7%$228/sqft |
Source: NTREIS #21242491 Report a problem | ||
| 8/11/2025 | Listing removed | $325,000$154/sqft |
Source:  HAR #89365280 Report a problem HAR #89365280 Report a problem | ||
| 7/23/2025 | Pending sale | $325,000$154/sqft |
Source: HAR #89365280 Report a problem | ||
| 7/18/2025 | Listed for sale | $325,000$154/sqft |
Source: HAR #89365280 Report a problem | ||
Public tax history
| Year | Property taxes | Tax assessment |
|---|---|---|
| 2025 | $5,730 -7.5% | $335,544 -8.5% |
| 2024 | $6,197 +74.2% | $366,580 +26.4% |
| 2023 | $3,558 -16.3% | $289,917 +10% |
| 2022 | $4,252 +0.2% | $263,561 +10% |
| 2021 | $4,245 +9.9% | $239,601 +10% |
| 2020 | $3,863 +0.6% | $217,819 +1.1% |
| 2019 | $3,842 +5.3% | $215,486 +10% |
| 2018 | $3,648 +20.3% | $195,896 -4.4% |
| 2017 | $3,033 | $204,871 +20.1% |
| 2016 | $3,033 +14.4% | $170,619 +11.2% |
| 2015 | $2,652 | $153,416 +14.7% |
| 2014 | $2,652 | $133,799 +8% |
| 2013 | -- | $123,922 -7% |
| 2012 | -- | $133,298 -4.8% |
| 2011 | -- | $140,055 +0.8% |
| 2010 | -- | $138,979 -4.4% |
| 2009 | -- | $145,325 -2.8% |
| 2008 | -- | $149,450 +2% |
| 2007 | -- | $146,505 +2.5% |
| 2006 | -- | $142,985 +6.1% |
| 2005 | -- | $134,711 +3.2% |
| 2004 | -- | $130,528 +2.4% |
| 2003 | -- | $127,449 +7.6% |
| 2002 | -- | $118,469 +10% |
| 2001 | -- | $107,699 +1% |
| 2000 | -- | $106,630 |
Find assessor info on the county website
Monthly payment
Est. payment
Payment breakdown
Explore the cost of this home by adjusting the details. Changes won't be saved.Climate risks
Neighborhood: Briarwood
Nearby schools
GreatSchools rating
- 6/10Meadows Elementary SchoolGrades: K-5Distance: 0.5 mi
- 4/10Armstrong Middle SchoolGrades: 6-8Distance: 0.7 mi
- 8/10Plano East Sr High SchoolGrades: 9-12Distance: 1.8 mi
Schools provided by the listing agent
- Elementary: Meadows
- Middle: Armstrong
- High: Mcmillen
- District: Plano ISD
Source: NTREIS. This data may not be complete. We recommend contacting the local school district to confirm school assignments for this home.
- $372,900-- bd2 ba2.2k sqft3200 Greenbriar Ln, Plano, TX 75074Off Market
- $391,6004 bd2 ba2.3k sqft3208 Greenbriar Ln, Plano, TX 75074Off Market

- $363,3004 bd3 ba2k sqft2016 Meadowcreek Dr, Plano, TX 75074Off Market
- $425,6004 bd2 ba2.6k sqft3210 Greenbriar Cir, Plano, TX 75074Off Market
- $284,2003 bd2 ba1.5k sqft2012 Meadowcreek Dr, Plano, TX 75074Off Market
- $360,400-- bd2 ba1.9k sqft3201 Greenbriar Ln, Plano, TX 75074Off Market
- $330,100-- bd2 ba1.9k sqft2008 Meadowcreek Dr, Plano, TX 75074Off Market
- $358,3004 bd3 ba1.7k sqft3212 Greenbriar Cir, Plano, TX 75074Off Market
A local agent can set up tours, give advice and negotiate with sellers.
Similar homes
- $375,0004 bd2 ba1.8k sqft1700 Jasmine Ln, Plano, TX 75074For Sale
 MLS ID #21326282, Tommy Curtis. NTREIS
 - $469,9004 bd2 ba2.2k sqft1209 Overdowns Dr, Plano, TX 75023For Sale
 MLS ID #21307012, Saad Tatla. NTREIS
 - $500,0004 bd3 ba2.4k sqft2301 Huntington Dr, Plano, TX 75075For Sale
 MLS ID #21259608, Jonny Bertrand. NTREIS
 - $475,0004 bd3 ba2k sqft1505 Jennifer St, Richardson, TX 75082For Sale
 MLS ID #21236879, Frank Ward. NTREIS
 - $525,0004 bd3 ba2.1k sqft1712 Copper Creek Dr, Plano, TX 75075For SaleMLS ID #21319693, Eric Stout. NTREIS
- $444,9993 bd2 ba1.7k sqft1425 Oakhill Dr, Plano, TX 75075For SaleMLS ID #21279623, Ahsan Altaf. NTREIS
- $465,0004 bd3 ba2.1k sqft2114 Wheaton Dr, Richardson, TX 75081For SaleMLS ID #21278404, Kimberli Hildreth. NTREIS
- $450,0004 bd3 ba2.3k sqft1503 Springtree Cir, Richardson, TX 75082For SaleMLS ID #21303705, Steven Lam. NTREIS
- $359,9903 bd2 ba1.4k sqft3705 Glover Dr, Plano, TX 75074For SaleMLS ID #21300641, Leidy Romero. NTREIS
- $489,0004 bd3 ba2.1k sqft422 Grace Dr, Richardson, TX 75081For SaleMLS ID #21325622, Justin Varghese. NTREIS
- $559,9004 bd2 ba2.2k sqft2313 Claridge Cir, Plano, TX 75075For SaleMLS ID #21225217, Jason Coleman. NTREIS
- $419,9003 bd2 ba1.9k sqft1505 Rocky Cove Cir, Plano, TX 75023For SaleMLS ID #21306554, Kimberly Woodard. NTREIS
- $409,5003 bd2 ba1.8k sqft1205 Edgefield Dr, Plano, TX 75075For SaleMLS ID #21298809, Bonny Widodo. NTREIS
- $470,0003 bd3 ba2.2k sqft1202 E Berkeley Dr, Richardson, TX 75081For SaleMLS ID #21163648, Daniel Cline. NTREIS
- $569,9004 bd3 ba2k sqft2104 Heather Hill Ln, Plano, TX 75075For SaleMLS ID #21305652, Norma Mendez. NTREIS
- $577,0004 bd3 ba2.6k sqft2625 Mollimar Dr, Plano, TX 75075For SaleMLS ID #21019204, Mike Martin. NTREIS
- $415,0003 bd2 ba1.7k sqft1720 Hearthstone Dr, Plano, TX 75023For SaleMLS ID #21141460, Daniel Cline. NTREIS
- $508,0004 bd2 ba2k sqft1402 Country Ln, Allen, TX 75002For SaleMLS ID #21240765, Chase Kirby. NTREIS
- $450,0004 bd3 ba2.2k sqft1708 High Point Cir, Garland, TX 75041For SaleMLS ID #21318182, Cynthia Orozco. NTREIS
- $409,9003 bd2 ba1.6k sqft1714 Arvada Dr, Richardson, TX 75081For SaleMLS ID #21252744, Eugene Krasny. NTREIS
