Welcome to 3206 McKinley Street NE in Waite Park. If you’re looking for a home that perfectly balances the vibrant energy of NE Minneapolis with the quiet feel of a suburban neighborhood, this home is for you. You’ll enjoy a quiet tree-lined street and proximity to some of the city's best restaurants, breweries, and venues. The home is just a stone's throw from St. Anthony Village, Hazels, The Coffee Shop, Black Duck Spirits & Hearth, Parkway Pizza, and more. The main level features an open living space along with 2 bedrooms and a full bathroom. The entire space has been renovated, leaving it completely move-in ready. The upper level offers a private primary suite complete with a loft, a bedroom with an electric fireplace, multiple closets, and an en suite bathroom. The lower level has even more finished living space, including a family room, gym, laundry room, and storage space. This home blends early 20th-century charm with some fantastic modern updates. Some recent updates include a newer water heater, washer, cosmetic upgrades such as accent walls, wallpaper, and built-ins, and extensive exterior work. Some not-so-recent highlights are the original ceiling moldings and refinished hardwood floors. Don’t miss your opportunity to own this Northeast gem!
Pending
$449,900
3206 McKinley St NE, Minneapolis, MN 55418
3beds
1,802sqft
:
Get pre-qualified$2,797/mo
Single Family
Built in 1940
5,227 Square Feet Lot
$463,700 Zestimate®
$250/sqft
$-- HOA
What's special
- 37 days |
- 278 |
- 10 |
Likely to sell faster than
Zillow last checked:
Listing updated:
Listed by:
Austin Wohlenhaus 651-605-1066,
Dwell Realty Partners, LLC,
Liz Knudsen 612-590-1742
Source: NorthstarMLS as distributed by MLS GRID,MLS#: 7093485
Facts & features
Interior
Bedrooms & bathrooms
- Bedrooms: 3
- Bathrooms: 2
- Full bathrooms: 1
- 3/4 bathrooms: 1
Bedroom
- Level: Main
- Area: 110 Square Feet
- Dimensions: 11x10
Bedroom 2
- Level: Main
- Area: 120 Square Feet
- Dimensions: 12x10
Bedroom 3
- Level: Upper
- Area: 180 Square Feet
- Dimensions: 15x12
Dining room
- Level: Main
- Area: 99 Square Feet
- Dimensions: 11x9
Family room
- Level: Lower
- Area: 390 Square Feet
- Dimensions: 30x13
Kitchen
- Level: Main
- Area: 99 Square Feet
- Dimensions: 11x9
Living room
- Level: Main
- Area: 176 Square Feet
- Dimensions: 16x11
Loft
- Level: Upper
- Area: 132 Square Feet
- Dimensions: 12x11
Other
- Level: Main
- Area: 66 Square Feet
- Dimensions: 11x6
Heating
- Forced Air
Cooling
- Central Air
Appliances
- Included: Dishwasher, Dryer, Humidifier, Gas Water Heater, Range, Refrigerator, Stainless Steel Appliance(s), Washer
- Laundry: Lower Level, Laundry Room, Sink
Features
- Basement: Block,Drain Tiled,Full,Partially Finished,Storage Space,Sump Pump
- Number of fireplaces: 1
- Fireplace features: Electric, Primary Bedroom
Interior area
- Total structure area: 2,292
- Total interior livable area: 1,802 sqft
- Finished area above ground: 1,412
- Finished area below ground: 390
Property
Parking
- Total spaces: 2
- Parking features: Detached Garage, Garage Door Opener
- Garage spaces: 2
- Has uncovered spaces: Yes
- Details: Garage Door Height (7), Garage Door Width (16)
Accessibility
- Accessibility features: Other
Features
- Levels: One and One Half
- Stories: 1.5
- Patio & porch: Patio, Rear Porch, Screened
- Fencing: Chain Link
Lot
- Size: 5,227 Square Feet
- Dimensions: 40 x 125.8
- Features: Tree Coverage - Medium
Details
- Foundation area: 880
- Parcel number: 0102924410152
- Zoning description: Residential-Single Family
Construction
Type & style
- Home type: SingleFamily
- Property subtype: Single Family
Materials
- Roof: Age 8 Years or Less
Condition
- New construction: No
- Year built: 1940
Utilities & green energy
- Electric: Circuit Breakers
- Gas: Natural Gas
- Sewer: City Sewer/Connected
- Water: City Water/Connected
Community & HOA
Community
- Subdivision: Linds North East Add
HOA
- Has HOA: No
Location
- Region: Minneapolis
Financial & listing details
- Price per square foot: $250/sqft
- Tax assessed value: $391,600
- Annual tax amount: $5,903
- Date on market: 6/16/2026
- Cumulative days on market: 34 days
Estimated market value
$463,700
$441,000 - $487,000
$2,573/mo
Price history
| Date | Event | Price |
|---|---|---|
| 6/25/2026 | Pending sale | $449,900$250/sqft |
Source:  NorthstarMLS as distributed by MLS GRID #7093485 Report a problem NorthstarMLS as distributed by MLS GRID #7093485 Report a problem | ||
| 6/18/2026 | Listed for sale | $449,900+8.4%$250/sqft |
Source: NorthstarMLS as distributed by MLS GRID #7093485 Report a problem | ||
| 7/17/2023 | Sold | $415,000+1.2%$230/sqft |
Source: NorthstarMLS as distributed by MLS GRID #6379608 Report a problem | ||
| 7/1/2023 | Pending sale | $410,000$228/sqft |
Source: NorthstarMLS as distributed by MLS GRID #6379608 Report a problem | ||
| 6/23/2023 | Listed for sale | $410,000+65.1%$228/sqft |
Source: NorthstarMLS as distributed by MLS GRID #6379608 Report a problem | ||
| 2/10/2023 | Sold | $248,400-4.5%$138/sqft |
Source: NorthstarMLS as distributed by MLS GRID #6310624 Report a problem | ||
| 2/1/2023 | Pending sale | $260,000$144/sqft |
Source: NorthstarMLS as distributed by MLS GRID #6310624 Report a problem | ||
| 1/17/2023 | Price change | $260,000-5.5%$144/sqft |
Source: NorthstarMLS as distributed by MLS GRID #6310624 Report a problem | ||
| 11/18/2022 | Listed for sale | $275,000$153/sqft |
Source: NorthstarMLS as distributed by MLS GRID #6310624 Report a problem | ||
Public tax history
| Year | Property taxes | Tax assessment |
|---|---|---|
| 2025 | $5,823 +63.1% | $391,600 -2.3% |
| 2024 | $3,569 -9.5% | $401,000 +41.2% |
| 2023 | $3,943 +13% | $284,000 -2.7% |
| 2022 | $3,490 +6.1% | $292,000 +17.7% |
| 2021 | $3,288 -7.4% | $248,000 +2.9% |
| 2020 | $3,553 +8% | $241,000 |
| 2019 | $3,288 -7.4% | $241,000 +8.1% |
| 2018 | $3,553 +17.8% | $223,000 +21.9% |
| 2017 | $3,017 +18.8% | $183,000 +3.4% |
| 2016 | $2,539 +0.7% | $177,000 +9.3% |
| 2015 | $2,522 +6% | $162,000 +6.9% |
| 2014 | $2,379 -4.5% | $151,500 -4.4% |
| 2013 | $2,490 -2.9% | $158,500 -4.2% |
| 2012 | $2,563 +0.6% | $165,500 |
| 2011 | $2,547 +5.3% | $165,500 -8.1% |
| 2010 | $2,419 -5.8% | $180,000 -4% |
| 2009 | $2,569 +20% | $187,500 +13% |
| 2006 | $2,142 +11.4% | $166,000 +15% |
| 2005 | $1,922 +9.2% | $144,400 +15% |
| 2004 | $1,761 +13.2% | $125,600 +11.9% |
| 2002 | $1,555 -52.1% | $112,200 |
| 2001 | $3,248 | -- |
Find assessor info on the county website
Monthly payment
Est. payment
Payment breakdown
Explore the cost of this home by adjusting the details. Changes won't be saved.Climate risks
Neighborhood: Waite Park
Nearby schools
GreatSchools rating
- 9/10Waite Park Elementary SchoolGrades: PK-5Distance: 0.4 mi
- 2/10Northeast Middle SchoolGrades: 6-8Distance: 0.4 mi
- 4/10Edison Senior High SchoolGrades: 9-12Distance: 1.6 mi
- $327,8003 bd1 ba2.4k sqft3200 McKinley St NE, Minneapolis, MN 55418Off Market
- $331,0003 bd2 ba1.2k sqft3210 McKinley St NE, Minneapolis, MN 55418Sold

- $335,1003 bd2 ba1k sqft3214 McKinley St NE, Minneapolis, MN 55418Off Market
- $383,3003 bd1 ba1.3k sqft3218 McKinley St NE, Minneapolis, MN 55418Off Market
- $317,2002 bd2 ba903 sqft3207 Benjamin St NE, Minneapolis, MN 55418Off Market
- $283,1003 bd1 ba828 sqft3211 Benjamin St NE, Minneapolis, MN 55418Off Market
- $357,4003 bd1 ba1.4k sqft3201 Benjamin St NE, Minneapolis, MN 55418Off Market
- $408,0003 bd2 ba1.4k sqft3154 McKinley St NE, Minneapolis, MN 55418Off Market
A local agent can set up tours, give advice and negotiate with sellers.
Similar homes
- $450,0003 bd2 ba1.8k sqft3207 Cleveland St NE, Minneapolis, MN 55418For Sale
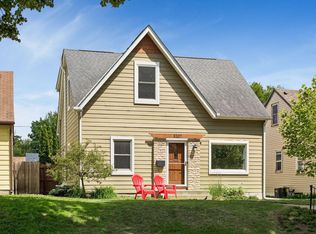
 MLS ID #7096391, Matt P Engen, RE/MAX Results. NorthstarMLS as distributed by MLS GRID
 - $399,8003 bd2 ba1.4k sqft3135 McKinley St NE, Minneapolis, MN 55418For Sale
 MLS ID #7084941, Jennifer A Forliti, RE/MAX Results. NorthstarMLS as distributed by MLS GRID
 - $425,9002 bd1 ba1.4k sqft2820 Cleveland St NE, Minneapolis, MN 55418For Sale
 MLS ID #7104453, Desrochers Realty Group, eXp Realty. NorthstarMLS as distributed by MLS GRID
 - $385,0004 bd2 ba1.6k sqft2930 Cleveland St NE, Minneapolis, MN 55418For Sale
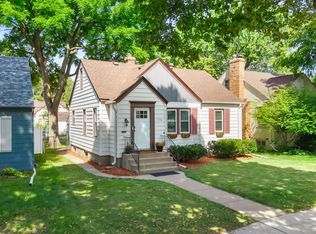 MLS ID #7108118, Bryan C McWhite, RE/MAX Results. NorthstarMLS as distributed by MLS GRID
 - $469,9004 bd2 ba2.2k sqft1900 Buchanan St NE, Minneapolis, MN 55418For SaleMLS ID #7072454, Lars Anderson, RE/MAX Results. NorthstarMLS as distributed by MLS GRID
- $529,9004 bd2 ba2.5k sqft2748 Ulysses St NE, Minneapolis, MN 55418For SaleMLS ID #7067881, Mary Jo Quay, Epique Realty. NorthstarMLS as distributed by MLS GRID
- $550,0004 bd2 ba2k sqft3217 36th Ave NE, Saint Anthony, MN 55418For SaleMLS ID #7097836, Bethany Nelson, Keller Williams Premier Realty Lake Minnetonka. NorthstarMLS as distributed by MLS GRID
- $549,9004 bd2 ba2.1k sqft1932 Cleveland St NE, Minneapolis, MN 55418For SaleMLS ID #7105310, Michael James Seebinger, DRG. NorthstarMLS as distributed by MLS GRID
- $310,0003 bd1 ba1.5k sqft2206 Polk St NE, Minneapolis, MN 55418For SaleMLS ID #7109238, Laney Pope, Weichert, REALTORS- Heartland. NorthstarMLS as distributed by MLS GRID
- $499,0005 bd3 ba2.6k sqft2206 Arthur St NE, Minneapolis, MN 55418For SaleMLS ID #7101743, Jamie Bolinger, Keller Williams Realty Integrity Lakes. NorthstarMLS as distributed by MLS GRID
- $439,9003 bd2 ba1.6k sqft253 Washburn Ave N, Minneapolis, MN 55405For SaleMLS ID #7086531, Alexander D Boylan, eXp Realty. NorthstarMLS as distributed by MLS GRID
- $275,0002 bd1 ba927 sqft3007 Cleveland St NE, Minneapolis, MN 55418For SaleMLS ID #7104703, Lindsay Bacigalupo, Engel & Volkers Minneapolis. NorthstarMLS as distributed by MLS GRID
- $399,9003 bd2 ba1.4k sqft4200 29th Ave S, Minneapolis, MN 55406For SaleMLS ID #7054397, Emma M Faris, Compass. NorthstarMLS as distributed by MLS GRID
- $450,0005 bd2 ba2k sqft1602 Adams St NE, Minneapolis, MN 55413For SaleMLS ID #7095038, Matt Boys, Fox Realty. NorthstarMLS as distributed by MLS GRID
- $475,0004 bd3 ba2.6k sqft3350 Xerxes Ave N, Minneapolis, MN 55412For SaleMLS ID #7091810, Brandon M Hayes, Coldwell Banker Realty. NorthstarMLS as distributed by MLS GRID
- $429,9003 bd3 ba1.9k sqft5640 23rd Ave S, Minneapolis, MN 55417For SaleMLS ID #7106098, Benjamin James Loonan, RE/MAX Advantage Plus. NorthstarMLS as distributed by MLS GRID
- $439,9004 bd2 ba2.1k sqft1576 Grotto St N, Saint Paul, MN 55117For SaleMLS ID #7092140, Tara J. Welch, Coldwell Banker Realty. NorthstarMLS as distributed by MLS GRID
- $399,9004 bd3 ba2.5k sqft127 16th Ave NW, New Brighton, MN 55112For SaleMLS ID #7093336, The Huerkamp Home Group, Keller Williams Preferred Rlty. NorthstarMLS as distributed by MLS GRID
- $475,0003 bd2 ba1.4k sqft5750 Pleasant Ave, Minneapolis, MN 55419For SaleMLS ID #7090387, Nancy L Walker, Coldwell Banker Realty - Southwest Regional. NorthstarMLS as distributed by MLS GRID
- $424,9004 bd3 ba2.1k sqft4712 Stevens Ave, Minneapolis, MN 55419For SaleMLS ID #7089248, Monica Fry, GRI, eXp Realty. NorthstarMLS as distributed by MLS GRID
