Bankruptcy Trustee Sale selling as is where is. Home has 4 bedrooms and 2 separate living areas. Need a renovation on carpet,cabintes,paint ect. Investors opportunity.
Under contract - showing
$339,000
3208 Woodpoint Dr, Nashville, TN 37207
4beds
2,414sqft
:
Get pre-qualified$2,064/mo
Single Family Residence, Residential
Built in 2006
5,662 Square Feet Lot
$-- Zestimate®
$140/sqft
$18/mo HOA
What's special
- 6 days |
- 426 |
- 29 |
Likely to sell faster than
Zillow last checked:
Listing updated:
Listed by:
Julie Johnson 615-596-1131,
HND Realty 615-297-7711
Source: RealTracs MLS as distributed by MLS GRID,MLS#: 3336094
Facts & features
Interior
Bedrooms & bathrooms
- Bedrooms: 4
- Bathrooms: 3
- Full bathrooms: 2
- 1/2 bathrooms: 1
Heating
- Central
Cooling
- Central Air, Electric
Appliances
- Included: Oven, Range, Dishwasher, Disposal
- Laundry: Electric Dryer Hookup, Washer Hookup
Features
- Flooring: Carpet, Laminate, Tile
- Basement: None
Interior area
- Total structure area: 2,414
- Total interior livable area: 2,414 sqft
- Finished area above ground: 2,414
Property
Parking
- Total spaces: 2
- Parking features: Garage Faces Front
- Attached garage spaces: 2
Features
- Levels: Two
- Stories: 2
Lot
- Size: 5,662 Square Feet
- Dimensions: 51 x 110
Details
- Parcel number: 059040A08200CO
- Special conditions: In Foreclosure
Construction
Type & style
- Home type: SingleFamily
- Property subtype: Single Family Residence, Residential
Materials
- Frame, Brick
Condition
- New construction: No
- Year built: 2006
Utilities & green energy
- Sewer: Public Sewer
- Water: Public
- Utilities for property: Electricity Available, Water Available
Community & HOA
Community
- Security: Security System, Smoke Detector(s)
- Subdivision: Brookview
HOA
- Has HOA: Yes
- HOA fee: $54 quarterly
Location
- Region: Nashville
Financial & listing details
- Price per square foot: $140/sqft
- Tax assessed value: $419,500
- Annual tax amount: $2,951
- Date on market: 8/6/2026
- Electric utility on property: Yes
Estimated market value
Not available
Estimated sales range
Not available
Not available
Price history
| Date | Event | Price |
|---|---|---|
| 2/24/2017 | Sold | $190,000$79/sqft |
Source:  RealTracs MLS as distributed by MLS GRID #1790162 Report a problem RealTracs MLS as distributed by MLS GRID #1790162 Report a problem | ||
Public tax history
| Year | Property taxes | Tax assessment |
|---|---|---|
| 2025 | $2,951 +32.1% | $104,875 +52.7% |
| 2024 | $2,235 | $68,675 |
| 2023 | $2,235 | $68,675 |
| 2022 | $2,235 -1% | $68,675 |
| 2021 | $2,258 +7.4% | $68,675 +37.8% |
| 2020 | $2,103 +33.8% | $49,825 |
| 2019 | $1,572 | $49,825 |
| 2018 | $1,572 | $49,825 |
| 2017 | $1,572 | $49,825 +35% |
| 2016 | $1,572 -5.7% | $36,900 |
| 2015 | $1,666 | $36,900 |
| 2014 | $1,666 | $36,900 |
| 2013 | -- | $36,900 +7.3% |
| 2012 | -- | $34,400 |
| 2011 | -- | $34,400 |
| 2010 | -- | $34,400 |
| 2009 | -- | $34,400 -9.9% |
| 2008 | -- | $38,200 |
| 2007 | -- | $38,200 |
| 2006 | -- | -- |
Find assessor info on the county website
Monthly payment
Est. payment
Payment breakdown
Explore the cost of this home by adjusting the details. Changes won't be saved.Climate risks
Neighborhood: Brookview
Nearby schools
GreatSchools rating
- 3/10Alex Green Elementary SchoolGrades: PK-5Distance: 2.5 mi
- 7/10KIPP Nashville College PrepGrades: 5-8Distance: 0.6 mi
- 4/10Whites Creek Comp High SchoolGrades: 9-12Distance: 3.2 mi
Schools provided by the listing agent
- Elementary: Alex Green Elementary
- Middle: Brick Church Middle School
- High: Whites Creek High
Source: RealTracs MLS as distributed by MLS GRID. This data may not be complete. We recommend contacting the local school district to confirm school assignments for this home.
- $420,4004 bd3 ba3k sqft3204 Woodpoint Dr, Nashville, TN 37207Off Market
- $335,7003 bd2 ba2.1k sqft3212 Woodpoint Dr, Nashville, TN 37207Off Market
- $372,3004 bd3 ba2.1k sqft3200 Woodpoint Dr, Nashville, TN 37207Off Market

- $292,5003 bd2 ba1.3k sqft2805 Creekbend Dr, Nashville, TN 37207Off Market
- $319,8004 bd2 ba1.9k sqft2807 Creekbend Dr, Nashville, TN 37207Off Market
- $321,2004 bd2 ba2.1k sqft3216 Woodpoint Dr, Nashville, TN 37207Off Market
- $293,1004 bd2 ba1.3k sqft2809 Creekbend Dr, Nashville, TN 37207Off Market
- $286,6003 bd2 ba1.5k sqft2801 Creekbend Dr, Nashville, TN 37207Off Market
A local agent can set up tours, give advice and negotiate with sellers.
Similar homes
- $364,0004 bd3 ba2.5k sqft2976 Claymille Blvd, Nashville, TN 37207For Sale
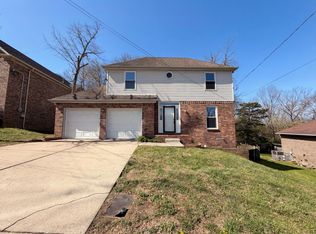
 MLS ID #3193965, Mike French. RealTracs MLS as distributed by MLS GRID
 - $439,9993 bd2 ba1.8k sqft456 Ewing Ln, Nashville, TN 37207For Sale
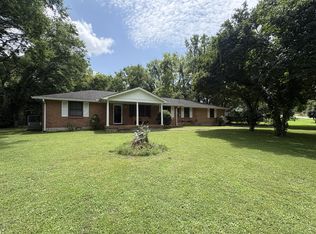 MLS ID #3288371, Steven Forrest Hamblen. RealTracs MLS as distributed by MLS GRID
 - $350,0004 bd2 ba1.8k sqft3240 Doverside Dr, Nashville, TN 37207For Sale
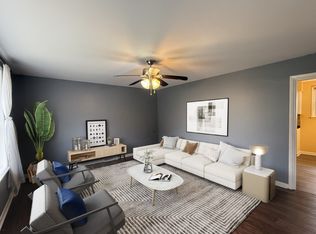 MLS ID #3042506, D Santos Gonzalez Jr. RealTracs MLS as distributed by MLS GRID
 - $379,0004 bd3 ba1.5k sqft4108 Dalemere Ct, Nashville, TN 37207For Sale
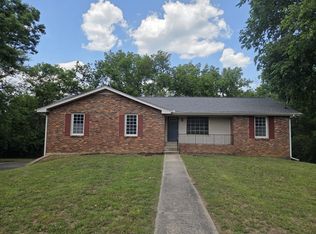 MLS ID #3215686, Amber Bianca Carney. RealTracs MLS as distributed by MLS GRID
 - $349,0004 bd2 ba1.6k sqft3872 Hutson Ave, Nashville, TN 37216For SaleMLS ID #3285987, Justin Johnson. RealTracs MLS as distributed by MLS GRID
- $400,0003 bd2 ba1.7k sqft145 Southridge Dr, Nashville, TN 37207For Sale
 MLS ID #245910, Sonja Hammond, Blackwell Realty and Auction. UCMLS
 - $350,0003 bd2 ba1.5k sqft2217 Silverton Dr, Nashville, TN 37207For SaleMLS ID #3133616, Jessica Joy Tammaro. RealTracs MLS as distributed by MLS GRID
- $375,0002 bd2 ba1.5k sqft2225 Silverton Dr, Nashville, TN 37207For SaleMLS ID #3306529, Penny Gardner. RealTracs MLS as distributed by MLS GRID
- $389,9003 bd2 ba2.5k sqft607 Center St, Madison, TN 37115For SaleMLS ID #3335909, Donna Shell. RealTracs MLS as distributed by MLS GRID
- $344,9003 bd2 ba2k sqft117 Keri Dr, Pleasant View, TN 37146For SaleMLS ID #3500777, Patty F. Kennedy. RealTracs MLS as distributed by MLS GRID
- $342,0003 bd2 ba1.3k sqft4046 Farmingham Woods Dr, Hermitage, TN 37076For SaleMLS ID #3208194, Karen Albright. RealTracs MLS as distributed by MLS GRID
- $366,9004 bd2 ba2k sqft3318 Olsen Ln, Nashville, TN 37218For SaleMLS ID #3111979, Florence New. RealTracs MLS as distributed by MLS GRID
- $419,9004 bd3 ba2k sqft3256 Cain Harbor Dr, Nashville, TN 37214For SaleMLS ID #3305651, Richard Sterling Inglis II. RealTracs MLS as distributed by MLS GRID
- $454,5004 bd3 ba2.3k sqft2244 Gilmore Crossing Ln, Nashville, TN 37218For SaleMLS ID #3249069, Abby Staggs. RealTracs MLS as distributed by MLS GRID
- $369,9003 bd2 ba1.8k sqft204 New Towne Ct, Antioch, TN 37013For SaleMLS ID #3506058, Robert Salmons. RealTracs MLS as distributed by MLS GRID
- $350,0004 bd3 ba1.7k sqft4445 Winton Dr, Antioch, TN 37013For SaleMLS ID #3164193, Bella Briggs. RealTracs MLS as distributed by MLS GRID
- $459,9004 bd3 ba2.4k sqft4041 Windwood Ln, Nashville, TN 37214For SaleMLS ID #3510543, Allene Shannon. RealTracs MLS as distributed by MLS GRID
- $329,9003 bd2 ba1.2k sqft5140 Highlander Dr, Antioch, TN 37013For SaleMLS ID #3224867, Araceli Rivas. RealTracs MLS as distributed by MLS GRID
- $377,9903 bd3 ba1.2k sqft208 Errol Ln, Nashville, TN 37209For SaleMLS ID #3285615, Karen Hoff. RealTracs MLS as distributed by MLS GRID
- $270,0003 bd3 ba1.2k sqft1306 Havenbrook Dr, Nashville, TN 37207For SaleMLS ID #3211253, Jamie Orozco. RealTracs MLS as distributed by MLS GRID
