Townhouse living at its best. Freshly remodeled with new roof, paint, flooring, some new windows, kitchen appliances, new gas water heater, radon mitigation system and new deck just to mention a few. Enjoy the primary suite on the main level with a spacious bedroom, luxurious bath with tiled shower and jetted tub and a walk in closet to die for. Easy access to laundry off the primary and hallway. Main level also offers an eat in kitchen with generous amount of cabinets and countertops and island with all stainless appliances. Utilize the built in cabinets in living room for china and crystal and a formal eat in area with room for lounging or entertaining. Take in the beauty of the pond and walking trails off the sunroom or open deck. A 2 car garage completes the main level. Continue down the steps or take the elevator to the lower level that offers plenty of storage along with 2 additional bedrooms and full bath. Cozy up in front of the fireplace in the great room. Open patio under deck for an additional space to sit and enjoy the scenery. Yard has been professionally landscaped. Take advantage of all of the amenities of the subdivision with your $500 annual fee. Swim in the pool, play tennis, walk the trails and fish in the pond.. Conveniently located to medical, shopping and schools. Less than an hour away from Knoxville, Gatlinburg/Pigeon Forge and Tri Cities. Seller is also offering a 1 year home warranty at closing. Call today for your personal tour.
Pending
$524,900
321 Lochmere Dr, Morristown, TN 37814
4beds
3,080sqft
Single Family Residence, Residential
Built in 1999
0.27 Acres Lot
$512,500 Zestimate®
$170/sqft
$42/mo HOA
What's special
New roofNew windowsWalk in closetSpacious bedroomNew deck
- 135 days
- 44
- 2
Zillow last checked:
Listing updated:
Listed by:
Lauren Castle 423-312-1910,
Castle & Associates Real Estate 423-307-5128
Source: Lakeway Area AOR,MLS#: 711758
Facts & features
Interior
Bedrooms & bathrooms
- Bedrooms: 4
- Bathrooms: 3
- Full bathrooms: 2
- 1/2 bathrooms: 1
- Main level bathrooms: 15
- Main level bedrooms: 2
Heating
- Central, Natural Gas
Cooling
- Electric, Heat Pump
Appliances
- Included: Dishwasher, Disposal, Microwave, Refrigerator
- Laundry: Laundry Room, Main Level
Features
- Eat-in Kitchen, Built-in Features, Ceiling Fan(s), Double Vanity, Elevator, Granite Counters, High Speed Internet, Kitchen Island, Storage, Walk-In Closet(s)
- Flooring: Luxury Vinyl, Tile
- Windows: Blinds, Double Pane Windows
- Basement: Full,Partially Finished,Walk-Out Access
- Number of fireplaces: 1
- Fireplace features: Great Room
Interior area
- Total interior livable area: 3,080 sqft
- Finished area above ground: 1,820
- Finished area below ground: 1,260
Property
Parking
- Total spaces: 2
- Parking features: Garage
- Garage spaces: 2
Features
- Levels: One
- Stories: 1
- Patio & porch: Covered, Deck, Front Porch, Glass Enclosed, Rear Porch
- Exterior features: Rain Gutters
- Pool features: Association, In Ground
Lot
- Size: 0.27 Acres
- Dimensions: 50 x 237.93
- Features: Cleared, Gentle Sloping, Landscaped
Details
- Parcel number: 024N A 00513 000
Construction
Type & style
- Home type: SingleFamily
- Architectural style: Traditional
- Property subtype: Single Family Residence, Residential
Materials
- Brick
- Foundation: Block, Brick/Mortar
- Roof: Asphalt,Shingle
Condition
- Updated/Remodeled
- New construction: No
- Year built: 1999
Utilities & green energy
- Electric: Circuit Breakers
- Sewer: Public Sewer
- Water: Public
- Utilities for property: Cable Available, Electricity Connected, Natural Gas Connected, Sewer Connected, Water Connected
Community & HOA
Community
- Subdivision: Lochmere
HOA
- Has HOA: Yes
- Amenities included: Basketball Court, Clubhouse, Landscaping, Maintenance Grounds, Parking, Pool, Tennis Court(s), Trail(s)
- Services included: Maintenance Grounds
- HOA fee: $500 annually
- HOA name: Lochmere Subdivision
Location
- Region: Morristown
Financial & listing details
- Price per square foot: $170/sqft
- Tax assessed value: $506,300
- Annual tax amount: $4,561
- Date on market: 6/5/2026
- Electric utility on property: Yes
Estimated market value
$512,500
$487,000 - $538,000
$3,278/mo
Price history
| Date | Event | Price |
|---|---|---|
| 7/16/2026 | Pending sale | $524,900$170/sqft |
Source:  Lakeway Area AOR #711758 Report a problem Lakeway Area AOR #711758 Report a problem | ||
| 6/25/2026 | Price change | $524,900-1.9%$170/sqft |
Source: Lakeway Area AOR #711758 Report a problem | ||
| 6/5/2026 | Listed for sale | $534,900+2.9%$174/sqft |
Source: Lakeway Area AOR #711758 Report a problem | ||
| 4/10/2026 | Listing removed | $519,900$169/sqft |
Source: Lakeway Area AOR #709911 Report a problem | ||
| 2/19/2026 | Listed for sale | $519,900$169/sqft |
Source: Lakeway Area AOR #709911 Report a problem | ||
| 2/13/2026 | Pending sale | $519,900$169/sqft |
Source: Lakeway Area AOR #709911 Report a problem | ||
| 1/12/2026 | Price change | $519,900-1.9%$169/sqft |
Source: Lakeway Area AOR #709911 Report a problem | ||
| 12/19/2025 | Listed for sale | $529,900+164.9%$172/sqft |
Source: Lakeway Area AOR #709911 Report a problem | ||
| 2/9/2024 | Sold | $200,000-19.4%$65/sqft |
Source: Public Record Report a problem | ||
| 9/24/2015 | Sold | $248,000+3.3%$81/sqft |
Source: Public Record Report a problem | ||
| 4/18/2011 | Sold | $240,000-7.7%$78/sqft |
Source: Public Record Report a problem | ||
| 3/8/2011 | Listed for sale | $259,900-13.4%$84/sqft |
Source: Re/Max Real Estate Ten #537783 Report a problem | ||
| 12/23/2003 | Sold | $300,000$97/sqft |
Source: Public Record Report a problem | ||
Public tax history
| Year | Property taxes | Tax assessment |
|---|---|---|
| 2025 | $4,562 +115.9% | $202,520 +202.9% |
| 2024 | $2,112 | $66,850 |
| 2023 | $2,112 | $66,850 |
| 2022 | $2,112 | $66,850 |
| 2021 | $2,112 +0.1% | $66,850 |
| 2020 | $2,110 +1.6% | $66,850 +9.5% |
| 2019 | $2,077 +7.9% | $61,075 |
| 2018 | $1,924 +65.8% | $61,075 |
| 2017 | $1,160 | $61,075 |
| 2016 | $1,160 -31% | $61,075 |
| 2015 | $1,682 | $61,075 |
| 2014 | -- | $61,075 -23.3% |
| 2013 | -- | $79,675 -16.4% |
| 2011 | $2,563 | $95,275 |
| 2010 | $2,563 | $95,275 |
| 2009 | -- | $95,275 +15.4% |
| 2008 | $2,609 -4.5% | $82,550 |
| 2007 | $2,732 +17.8% | $82,550 |
| 2006 | $2,320 | $82,550 |
| 2005 | $2,320 -9.8% | $82,550 +1.1% |
| 2004 | $2,573 +38% | $81,675 +38% |
| 2003 | $1,865 | $59,200 +0% |
| 2001 | -- | $59,184 -75% |
| 2000 | -- | $236,734 |
Find assessor info on the county website
Monthly payment
Est. payment
Payment breakdown
Explore the cost of this home by adjusting the details. Changes won't be saved.Climate risks
Neighborhood: 37814
Nearby schools
Schools provided by the listing agent
- Elementary: West Elementary
- Middle: Lincoln
- High: West
Source: Lakeway Area AOR. This data may not be complete. We recommend contacting the local school district to confirm school assignments for this home.

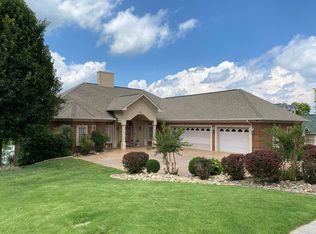
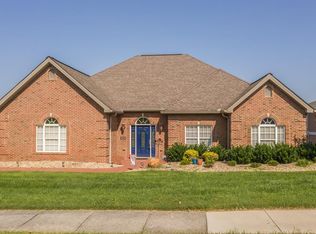

Similar homes
- $509,9003 bd3 ba2.8k sqft4413 Old Colony Ln, Morristown, TN 37814For Sale
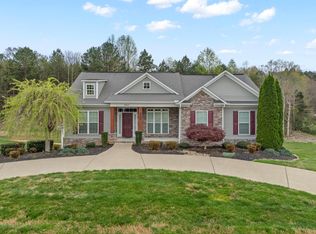
 MLS ID #713323, Ben Taylor Cantwell, Greater Impact Realty Lakeway. Lakeway Area AOR
 - $499,9004 bd4 ba2.8k sqft2241 Leconte St, Morristown, TN 37814For Sale
 MLS ID #709362, Leslie Jo Deaderick, RE/MAX Real Estate Ten Midtown. Lakeway Area AOR
 - $525,0007 bd5 ba4.2k sqft721 E 1st North St, Morristown, TN 37814For Sale
 MLS ID #713067, Tracey Lynn Bright, RE/MAX Real Estate Ten Midtown. Lakeway Area AOR
 - $600,0003 bd4 ba4.5k sqft414 Derbyshire Ct, Morristown, TN 37814For Sale
 MLS ID #713278, Amy Shrader, RE/MAX Real Estate Ten Midtown. Lakeway Area AOR
 - $414,9004 bd3 ba1.7k sqft400 Noes Chapel Rd, Morristown, TN 37814New ConstructionMLS ID #713218, Mandy Lemka, Castle & Associates Real Estate. Lakeway Area AOR
- $449,0003 bd3 ba2.6k sqft2212 Cristopher Ct, Morristown, TN 37814For SaleMLS ID #712916, Lisa Brown, Crye-Leike Premier Real Estate LLC. Lakeway Area AOR
- $424,9004 bd3 ba1.7k sqft480 Noes Chapel Rd, Morristown, TN 37814New ConstructionMLS ID #713220, Mandy Lemka, Castle & Associates Real Estate. Lakeway Area AOR
- $479,0003 bd3 ba2.5k sqft1035 E Brentwood Dr, Morristown, TN 37814For SaleMLS ID #711609, Kim Roberts, Elite Realty Group. Lakeway Area AOR
- $499,0003 bd3 ba2.7k sqft1468 Shady Creek Ct, Morristown, TN 37814For SaleMLS ID #710599, Sherri L Burke, Crye-Leike Lakeway Real Estate. Lakeway Area AOR
- $499,9003 bd2 ba1.6k sqft3844 Lake Point Dr, Morristown, TN 37814For SaleMLS ID #711339, Nancy Adams, RE/MAX Real Estate Ten Midtown. Lakeway Area AOR
- $589,9003 bd3 ba2.8k sqft4972 Cedar Cove Dr, Morristown, TN 37814For SaleMLS ID #712439, Lynette A Liberda-Wright, RE/MAX Real Estate Ten Midtown. Lakeway Area AOR
- $439,0004 bd3 ba2.5k sqft400 E 4th North St, Morristown, TN 37814For SaleMLS ID #711475, Marivel Villa, Keller Williams Properties. Lakeway Area AOR
- $699,9004 bd3 ba3.3k sqft1604 Morningside Dr, Morristown, TN 37814For SaleMLS ID #711884, Laura Dickerson, Keller Williams Properties. Lakeway Area AOR
- $599,9004 bd5 ba4k sqft995 Panther Creek Rd, Morristown, TN 37814For SaleMLS ID #711315, Travis Earls, RE/MAX Real Estate Ten Midtown. Lakeway Area AOR
- $639,9004 bd4 ba2.6k sqft1011 Ashley Ct, Morristown, TN 37814For SaleMLS ID #711858, Shawn Oaks, Crye-Leike Realtors. Lakeway Area AOR
- $525,0004 bd3 ba3.4k sqft133 Rolling Hls, Rutledge, TN 37861Active
 MLS ID #1341900, Travis Dupre, eXp Realty, LLC. East Tennessee Realtors
 - $544,9004 bd3 ba2.6k sqft181 Berry Dr, Mooresburg, TN 37811For SaleMLS ID #711975, Lauren Castle, Castle & Associates Real Estate. Lakeway Area AOR
- $394,9003 bd3 ba1.6k sqft314 Kensington Dr, Morristown, TN 37814New ConstructionMLS ID #713190, Tina Black, RE/MAX Real Estate Ten Midtown. Lakeway Area AOR
- $349,9005 bd3 ba2.4k sqft505 Blue Grass Dr, Morristown, TN 37814For SaleMLS ID #713211, Lauren Castle, Castle & Associates Real Estate. Lakeway Area AOR
